St. Olaves Walk, Streatham, London, Greater London
Key Features
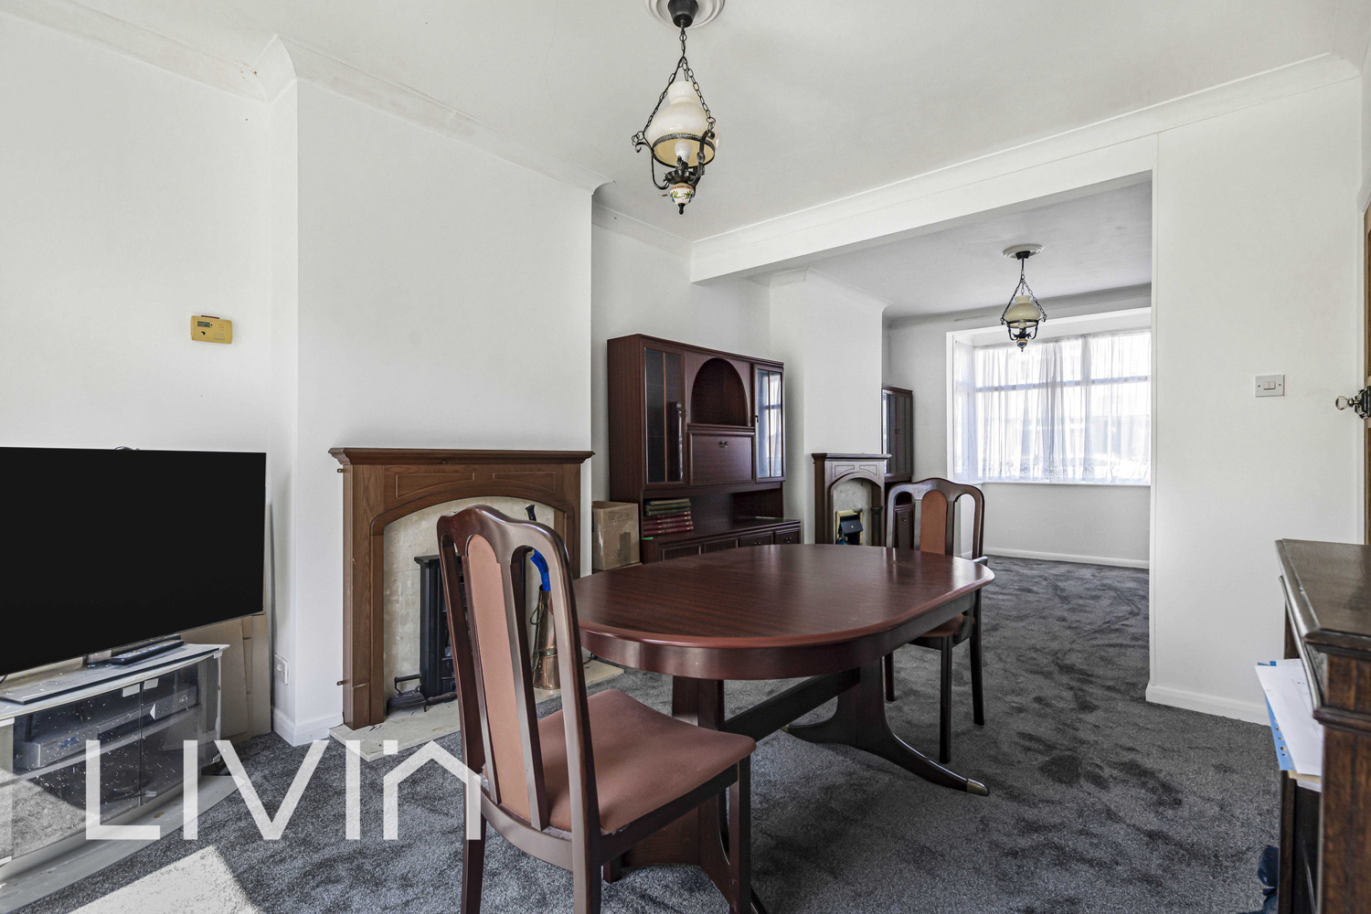
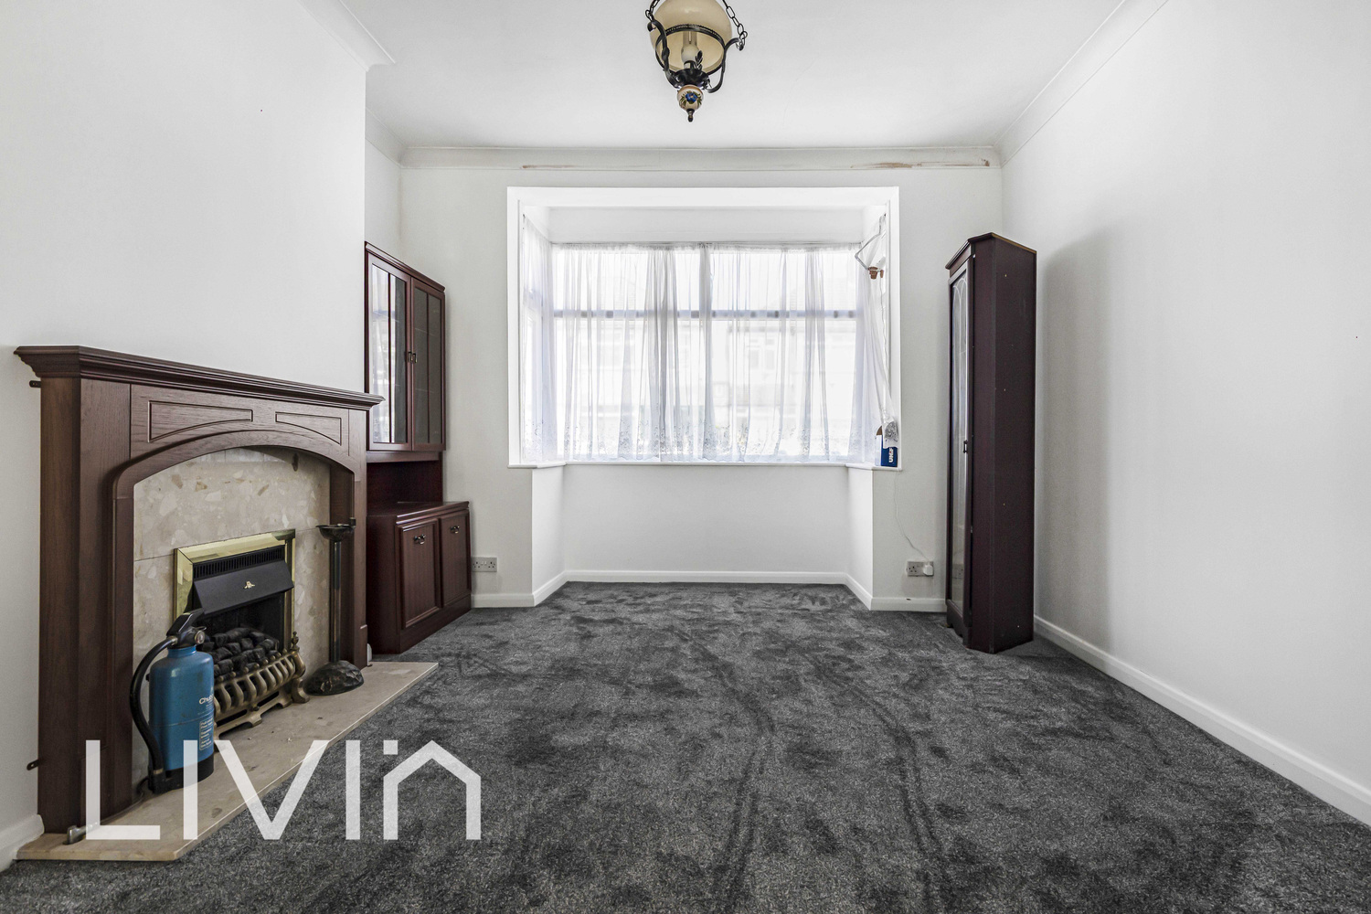
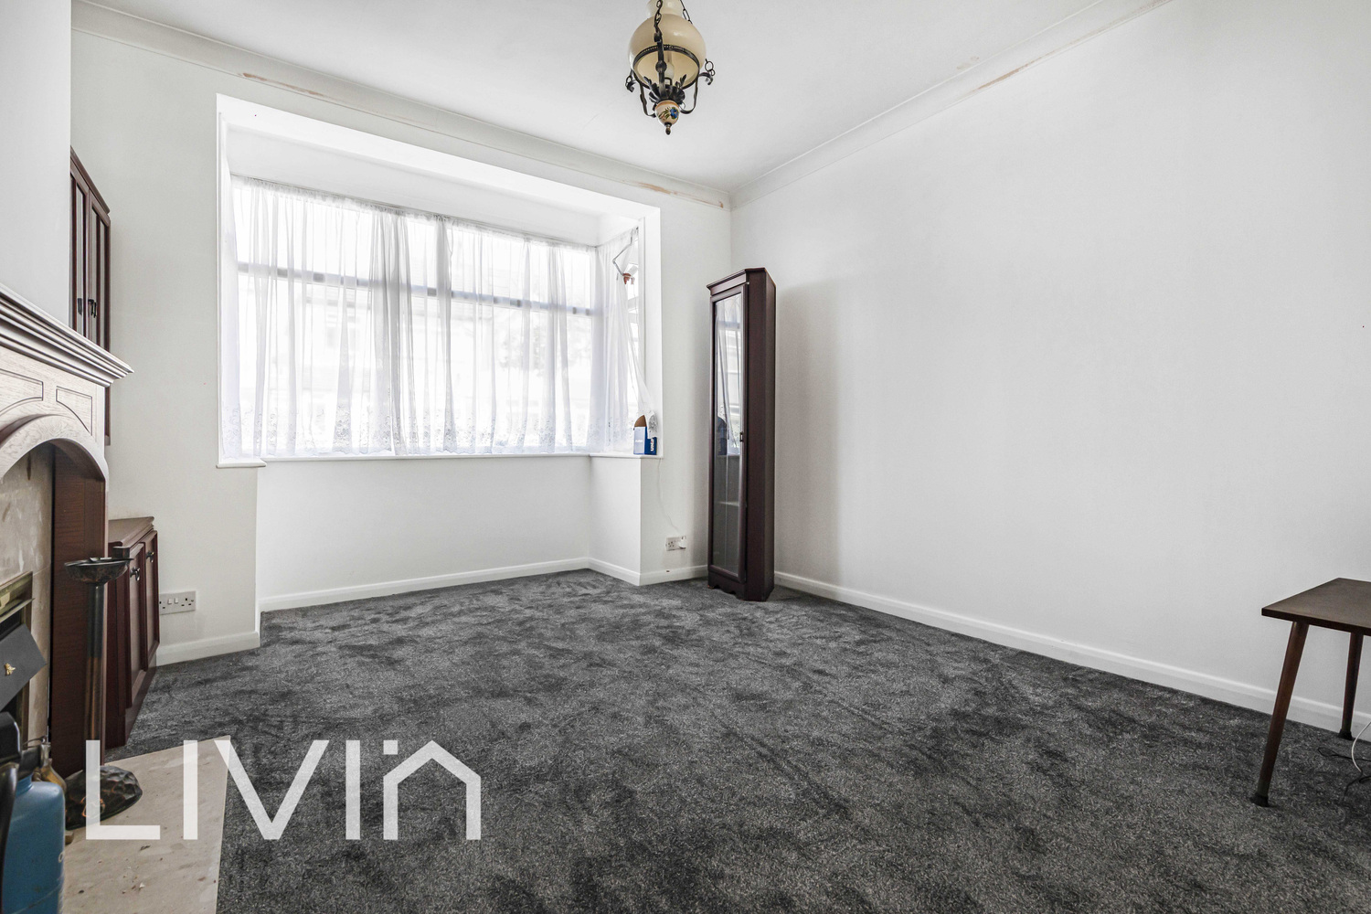
- Spacious double reception room
- Three well-proportioned bedrooms
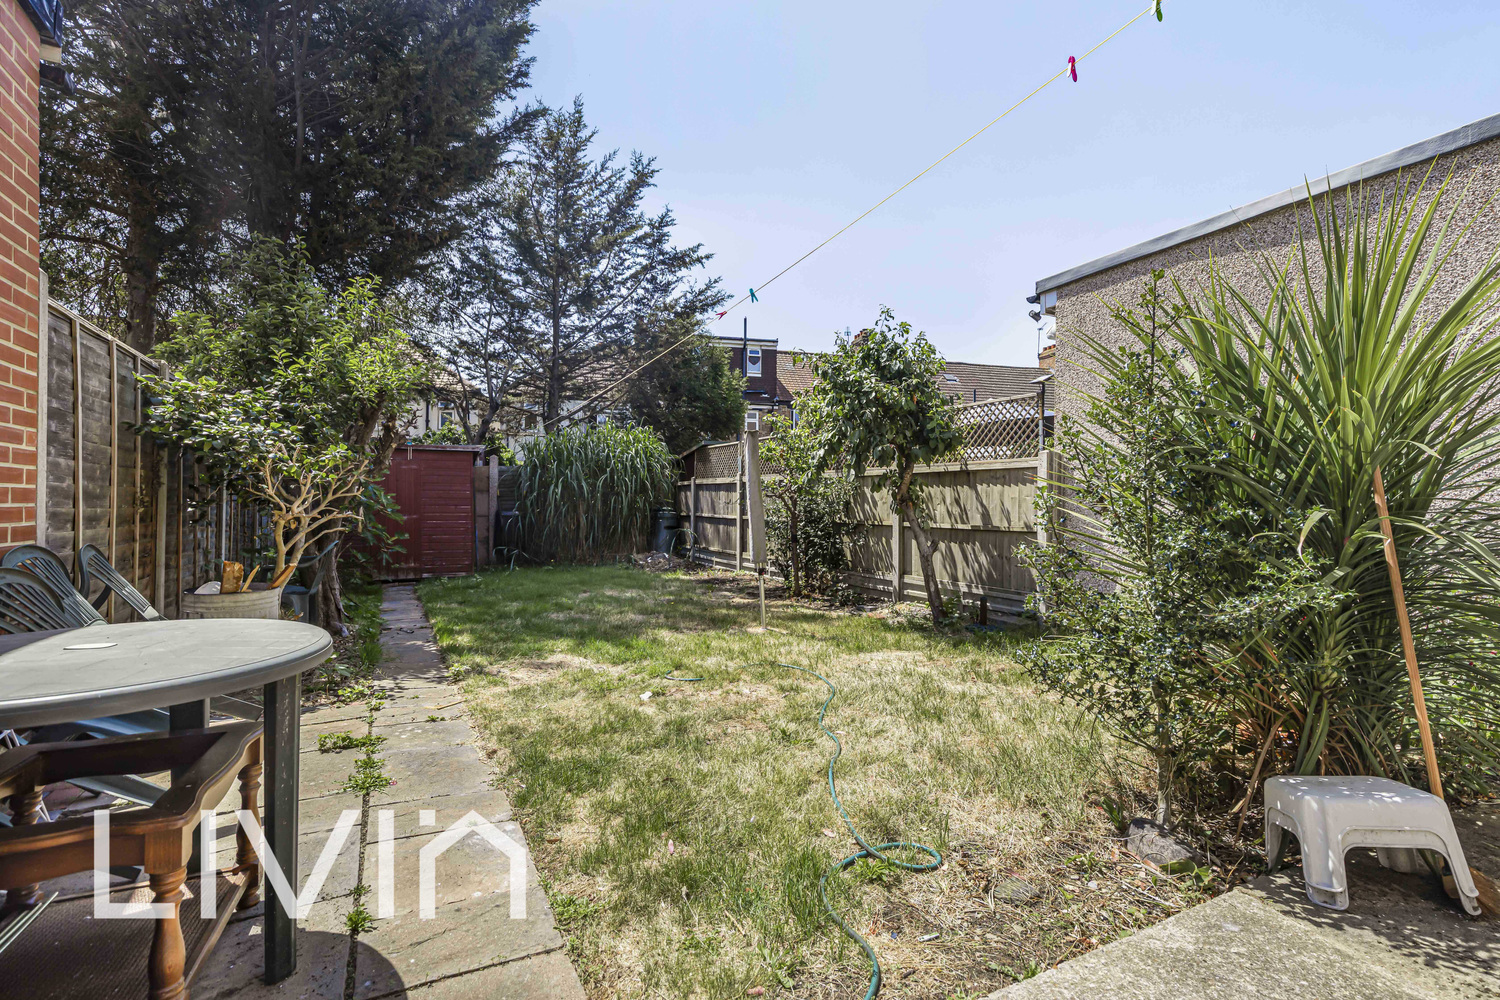
- Large private rear garden
- Potential for off-street parking
- South Facing Garden
- Close to excellent schools
- Popular residential location
- Chain Free
Full property description
A spacious three-bedroom family home with a generous south facing rear garden, bright accommodation and excellent potential, ideal for first-time buyers and growing families.
Guide Price £470,000 to £500,000
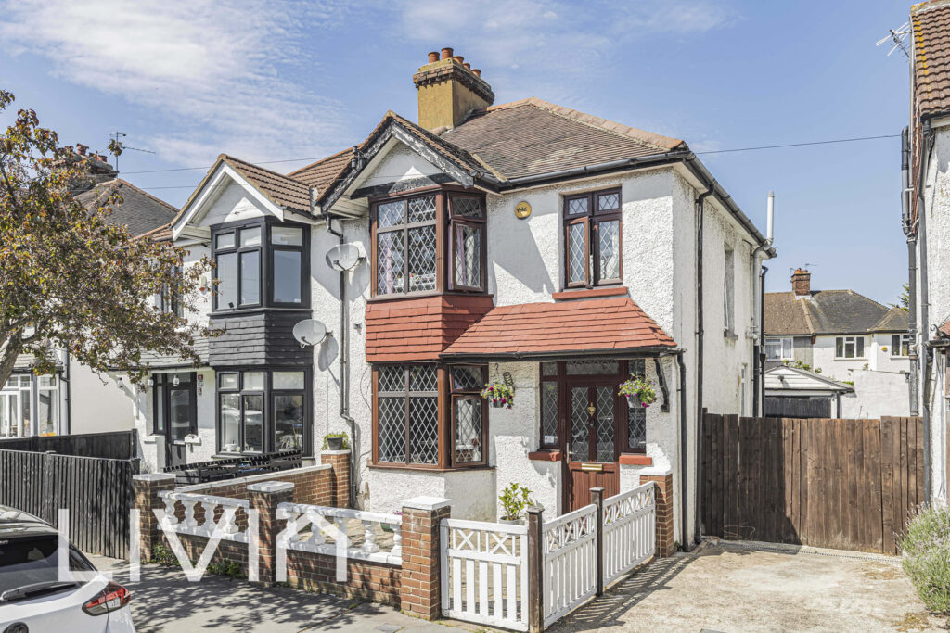
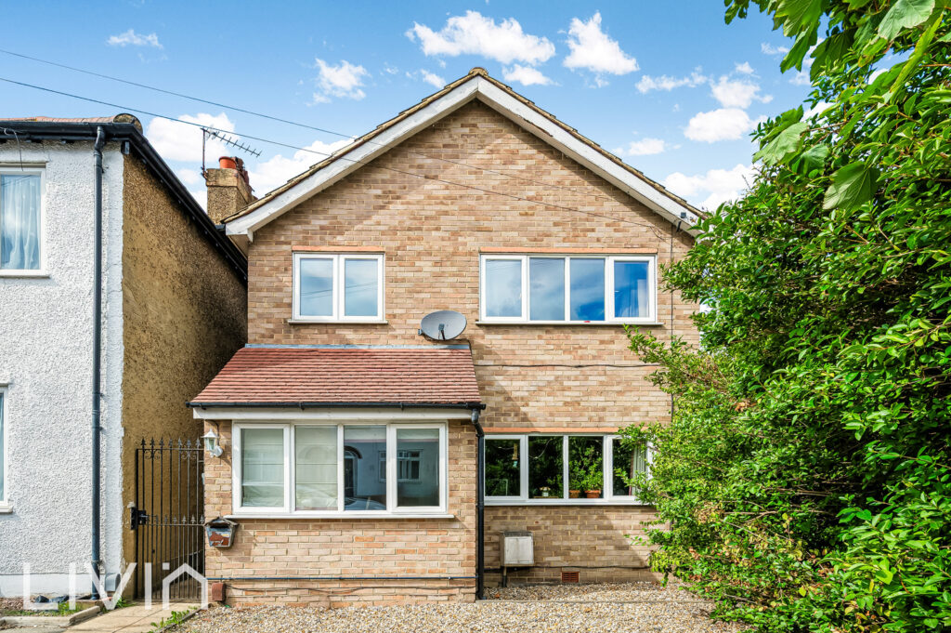
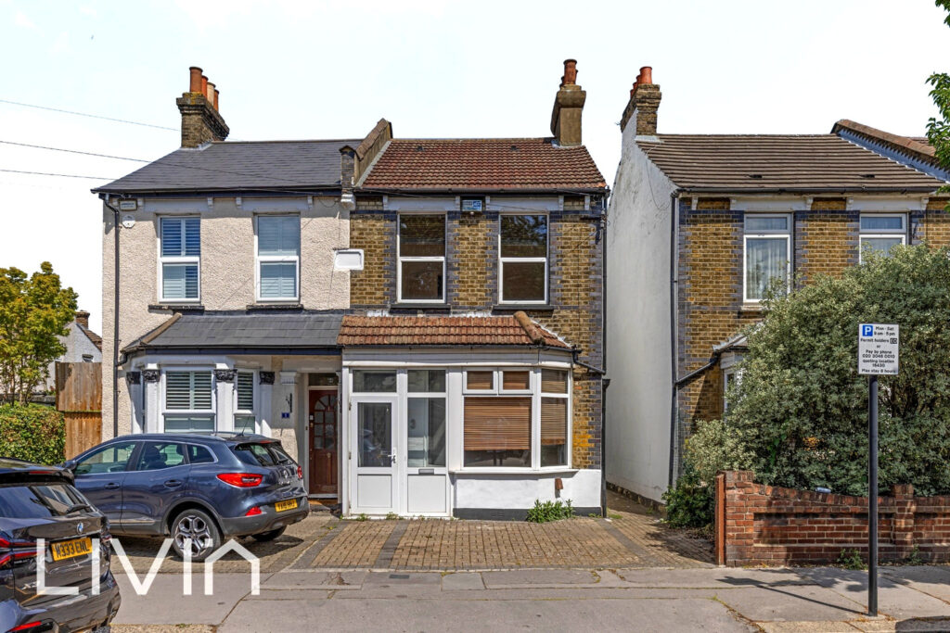
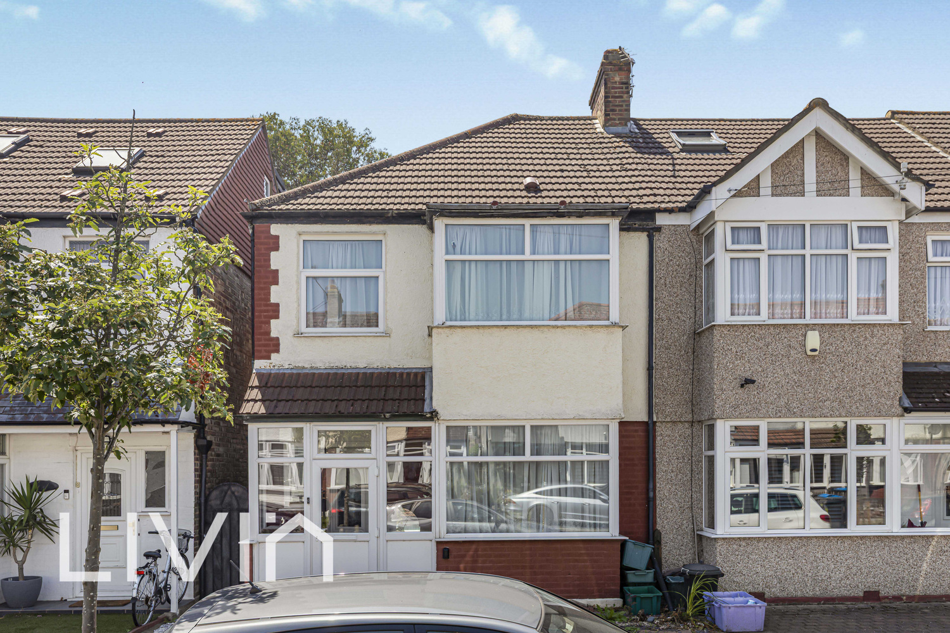
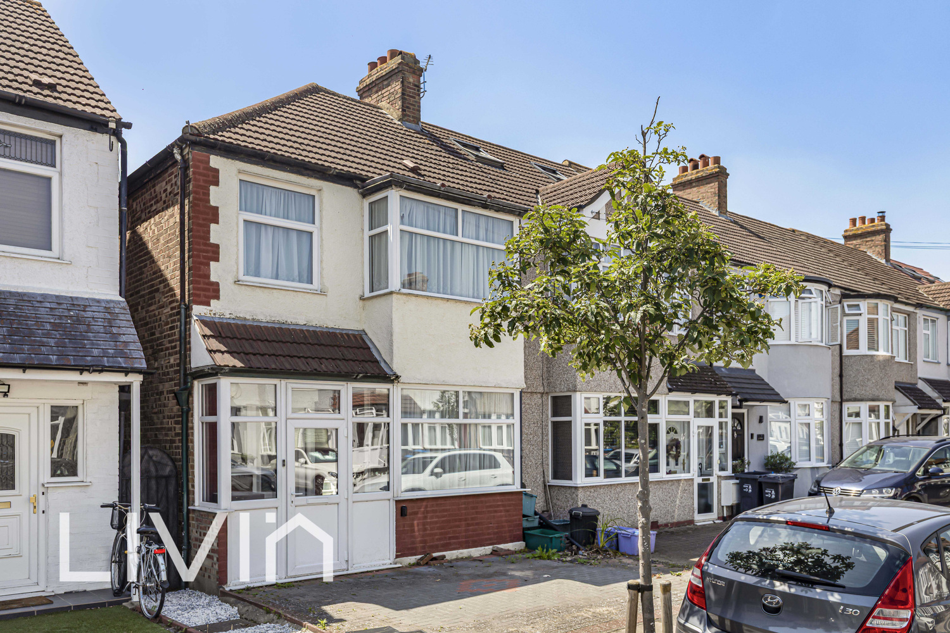
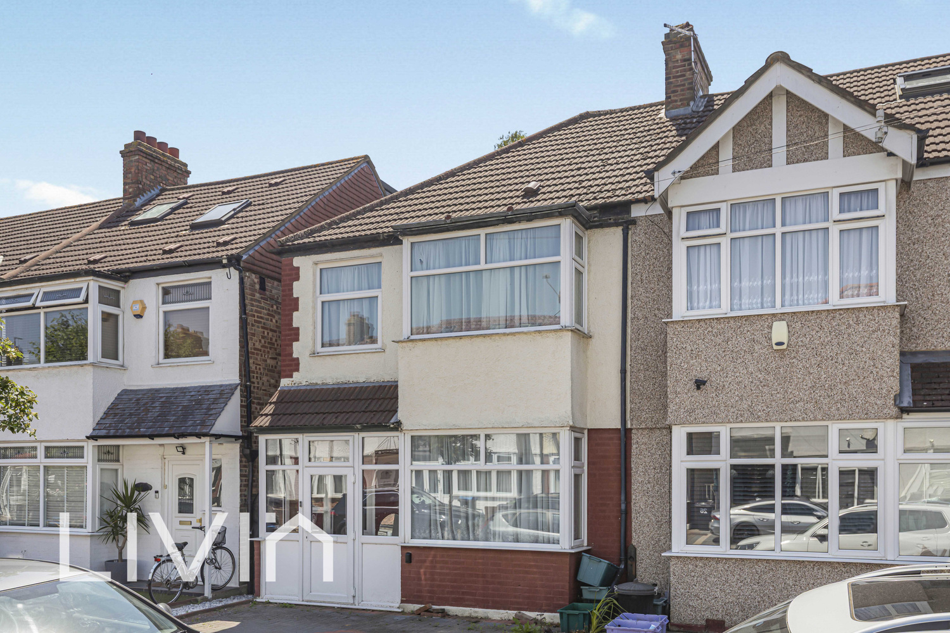
Situated on a quiet residential road, this attractive three-bedroom family home offers bright and well-proportioned accommodation, a generous private rear garden and excellent potential for a new owner to personalise and enhance. Combining spacious living areas with a practical layout, the property is ideally suited to first-time buyers, growing families or those looking for a home they can make their own.
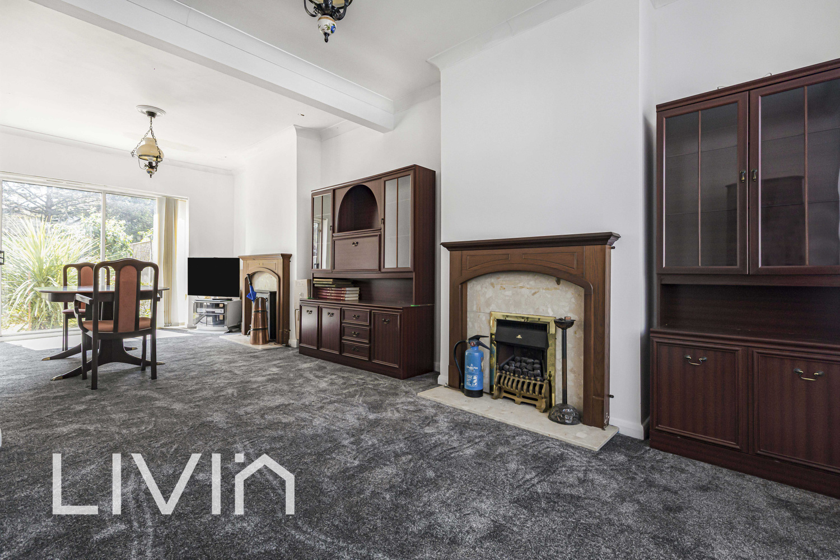
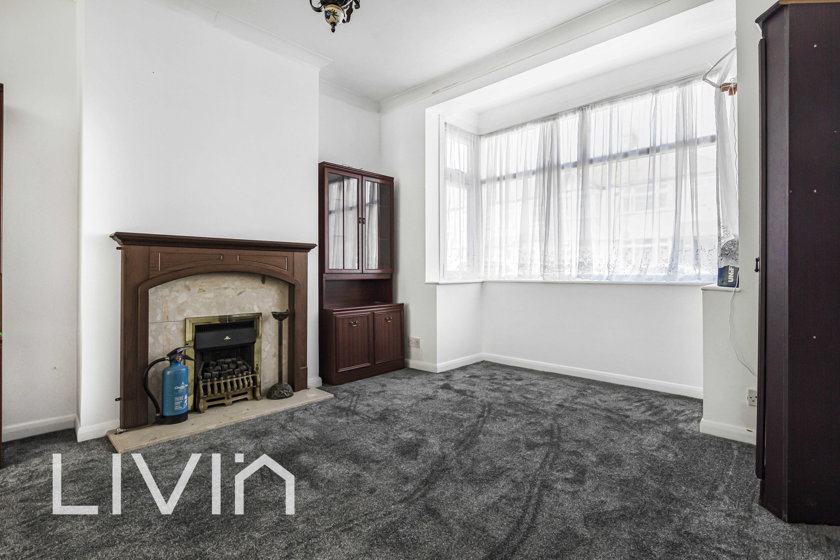
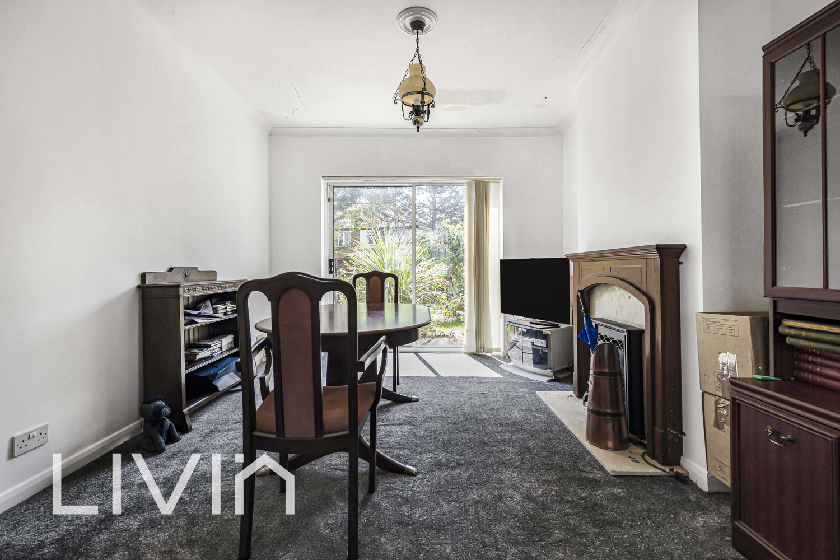
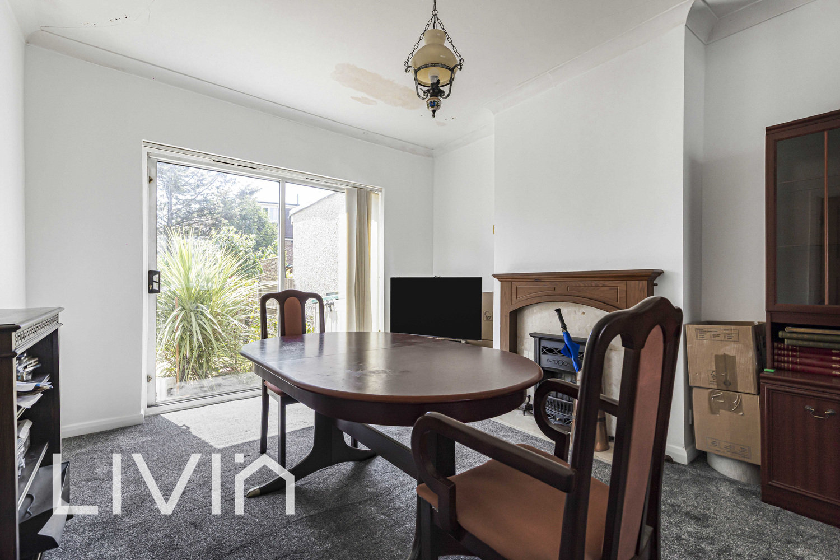
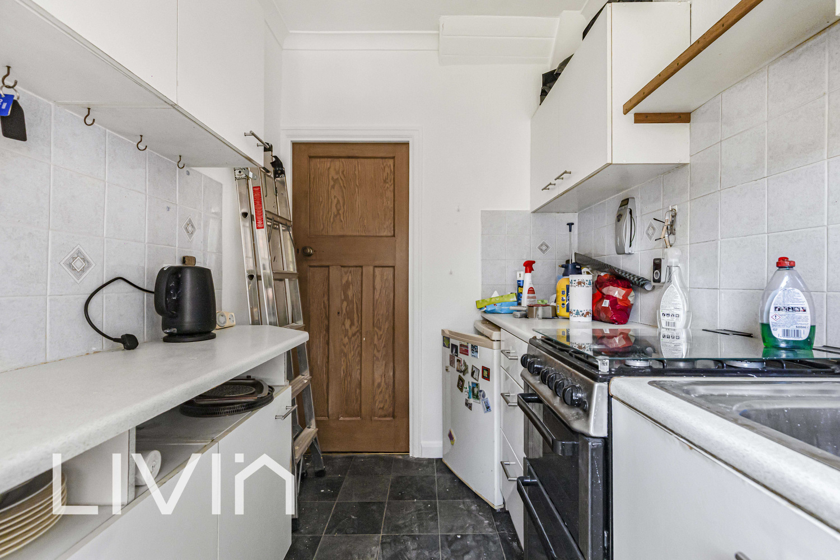
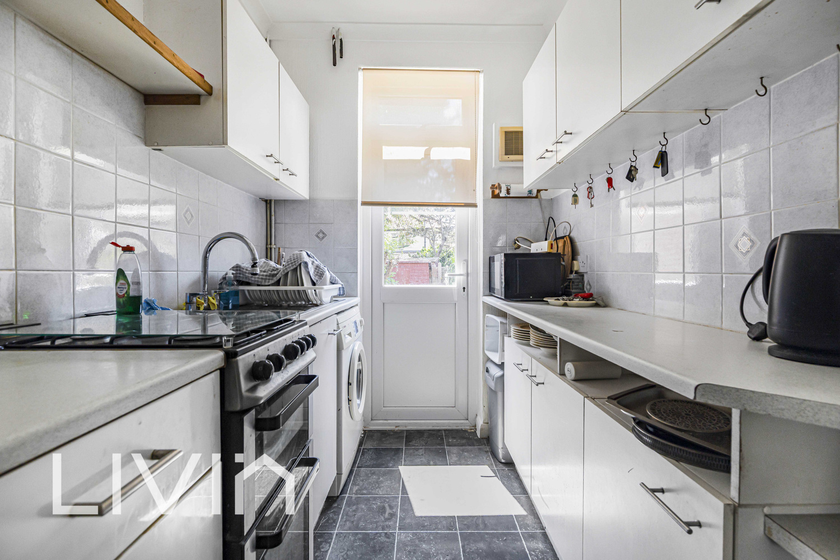
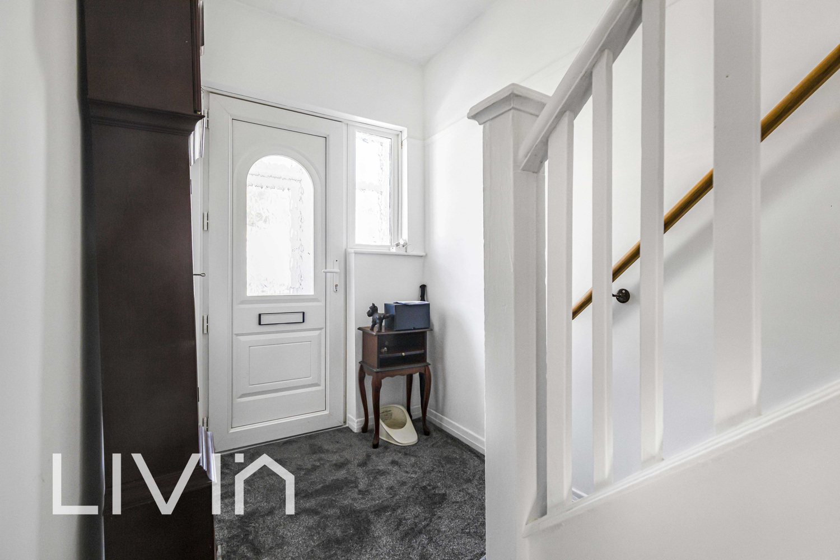
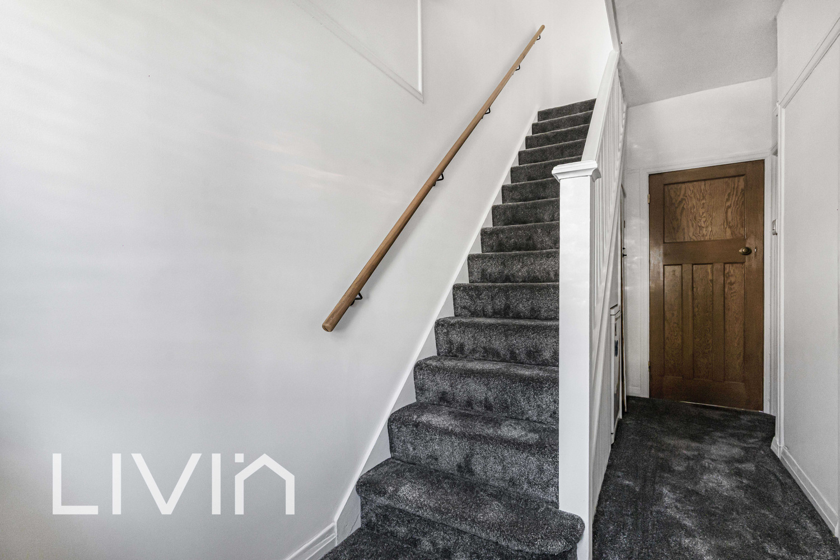
The ground floor welcomes you with a bright entrance hall leading through to a superb double reception room, creating a versatile space for both relaxing and entertaining. A large bay window to the front fills the room with natural light, while the rear dining area enjoys direct access to the garden through sliding patio doors, providing a seamless connection between indoor and outdoor living. The separate galley kitchen is fitted with a range of wall and base units, ample worktop space and a rear door leading directly outside, offering excellent scope for modernisation if desired.
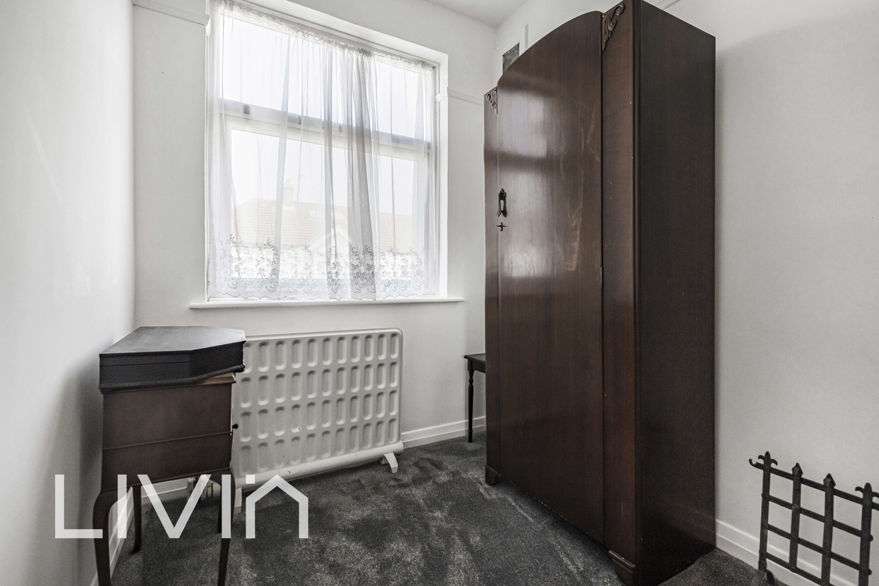
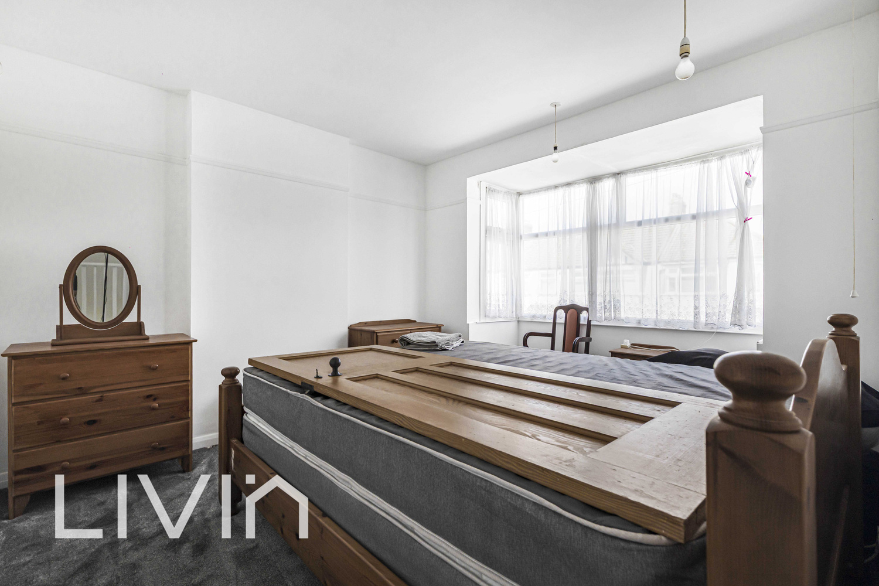
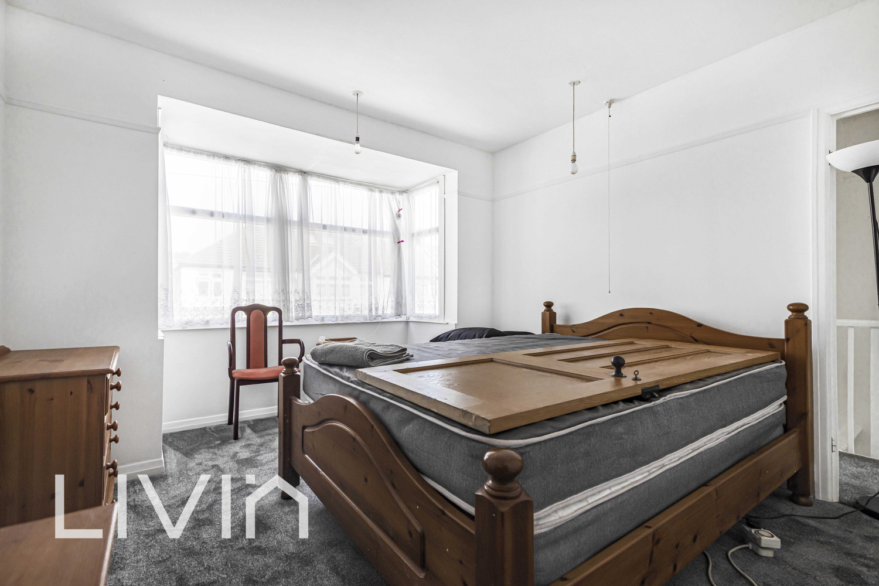
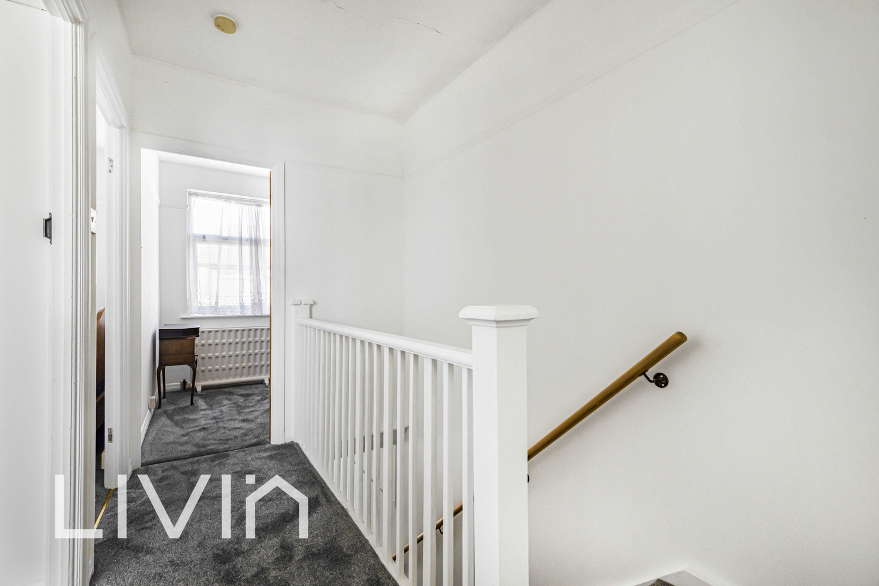
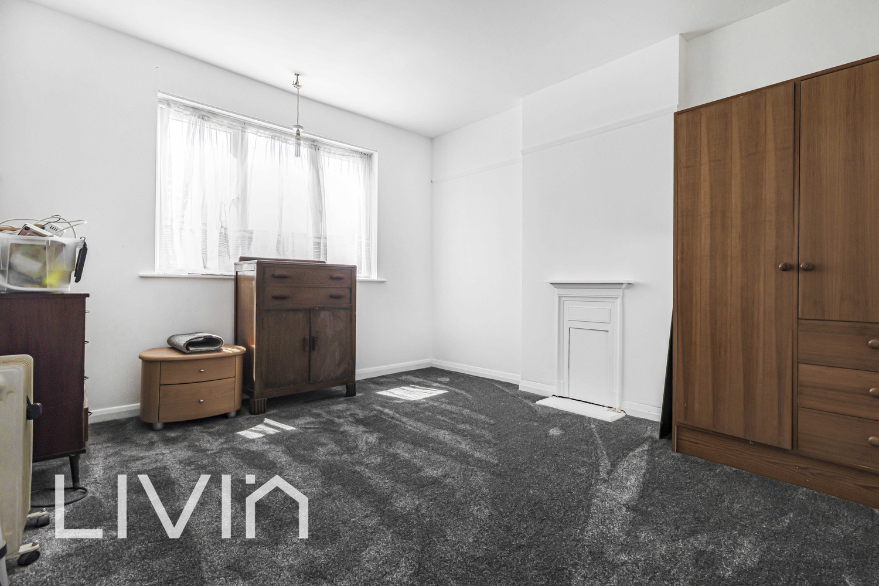
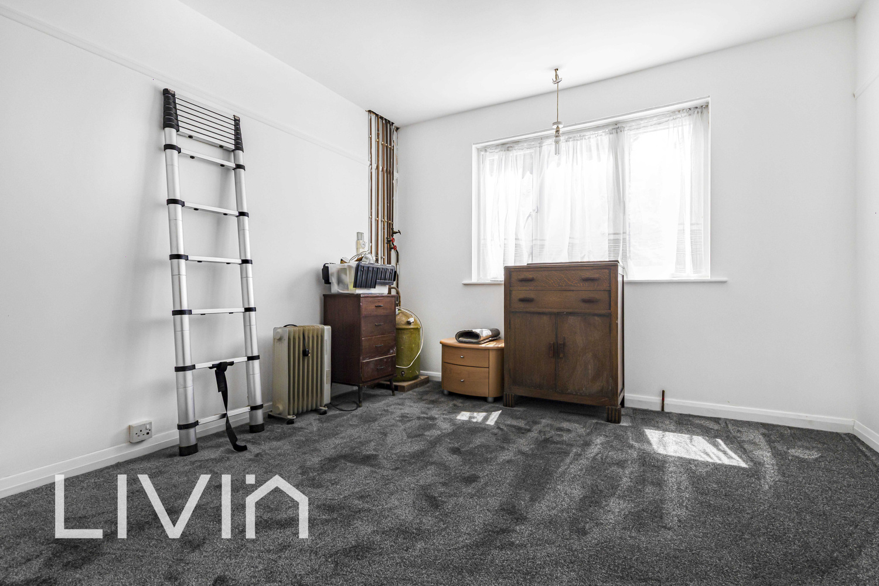
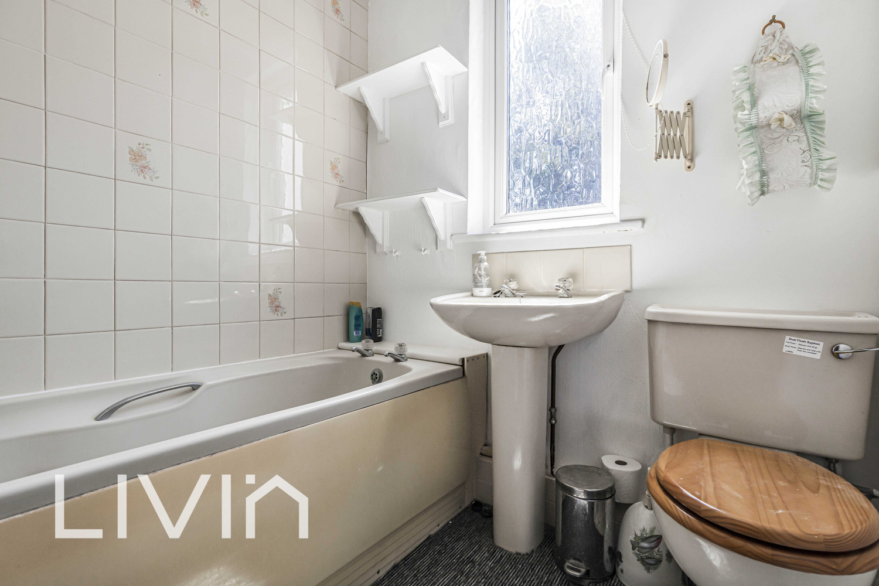
Upstairs, the property continues to impress with two spacious double bedrooms, both offering excellent proportions and plenty of natural light. A third bedroom provides an ideal nursery, child's bedroom or home office, while the family bathroom is conveniently positioned to serve all three rooms.
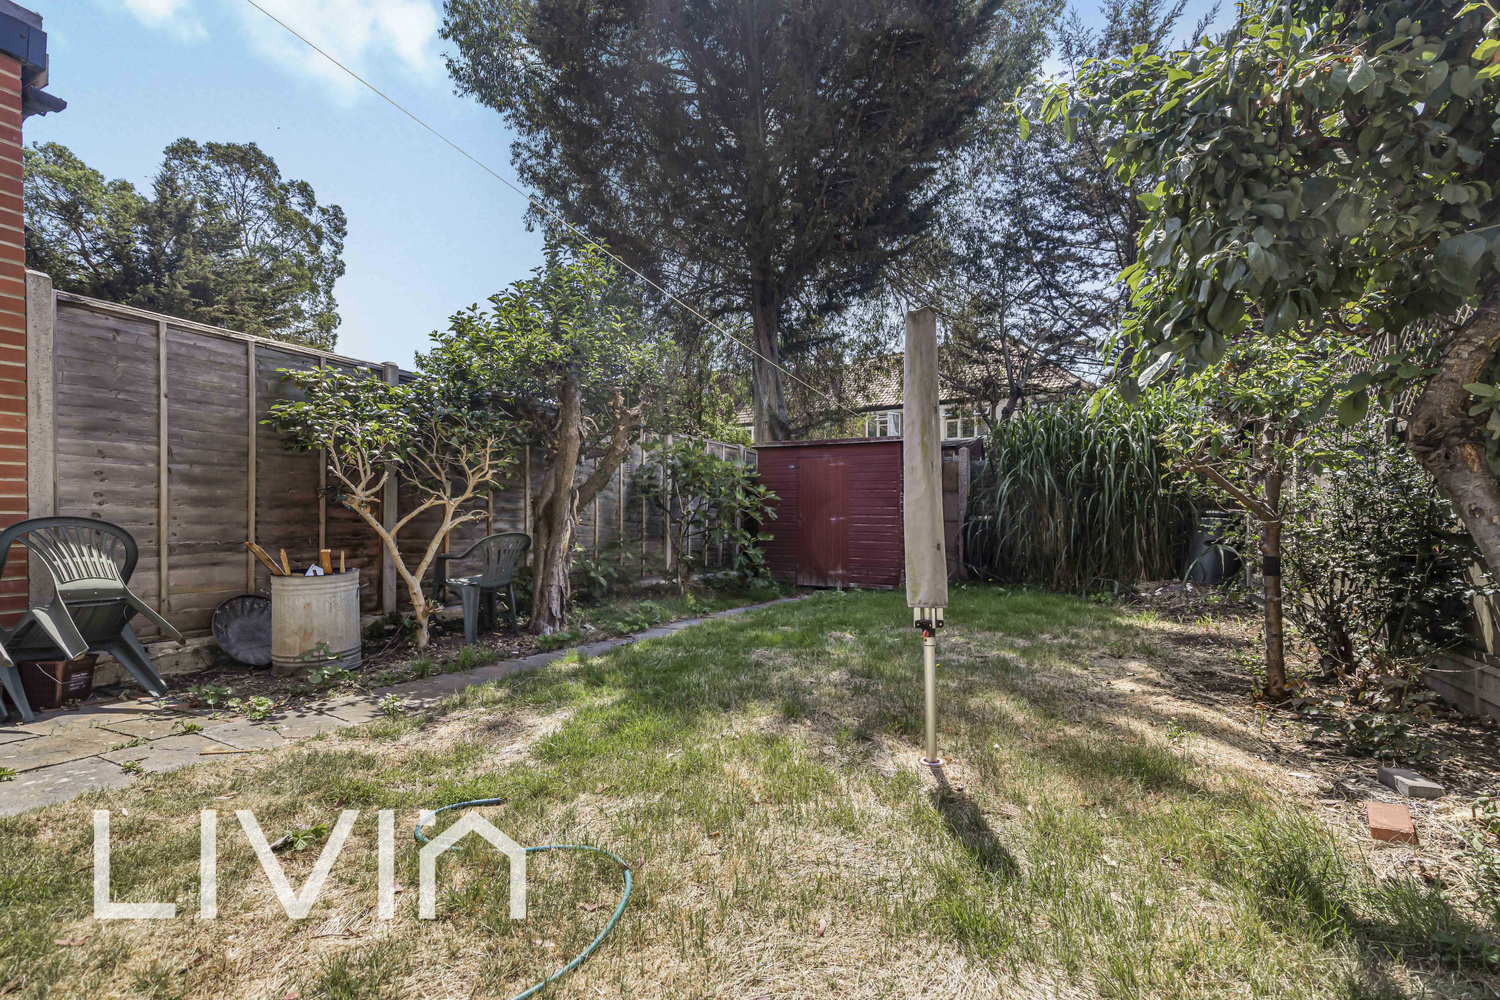
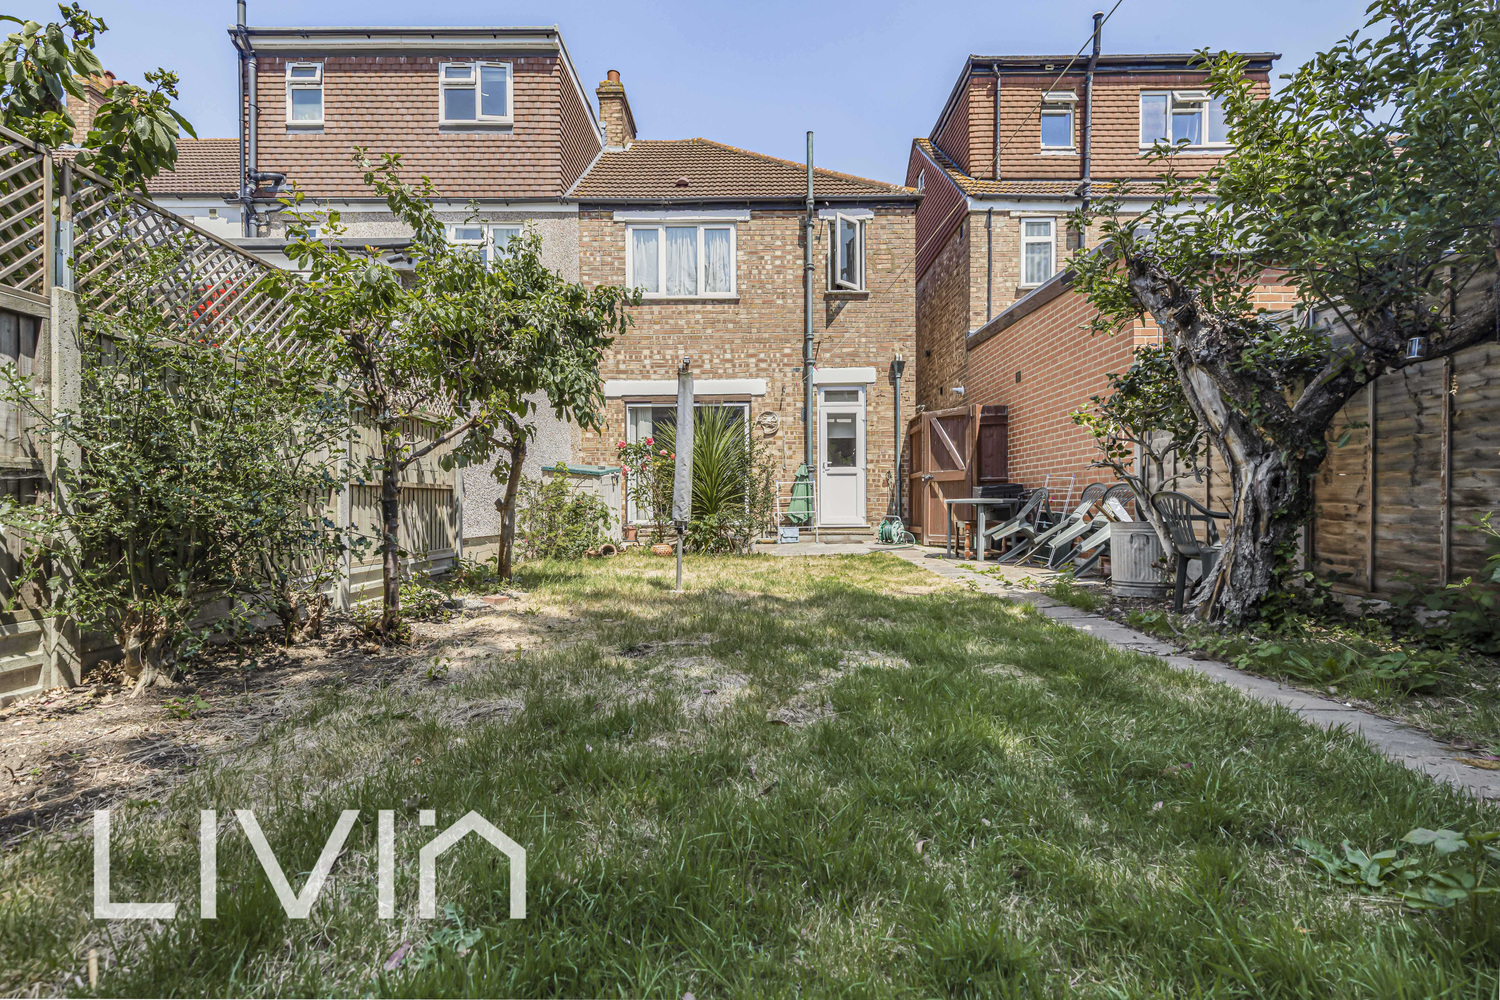
Outside, the substantial rear garden is a wonderful feature of the home, offering a generous lawn, mature trees and established planting that create a private and peaceful setting. A patio area provides the perfect spot for outdoor dining, while the garden shed offers useful additional storage. The front of the property benefits from off-street parking, adding further practicality.
Conveniently located within easy reach of local shops, well-regarded schools, open green spaces and excellent transport links, this property presents an exciting opportunity to acquire a spacious family home in a popular and well-connected location. Offering generous accommodation, a fantastic garden and plenty of scope to add value, this is a home with enormous potential that is ready for its next chapter.

Try our calculators
Mortgage Calculator
Stamp Duty Calculator
Similar Properties
-

Westbourne Road, Croydon, Surrey
£450,000 OIROFor SaleA well located three bedroom semi detached family home with generous living space, private garden and excellent access to transport and local amenities.3 Bedrooms1 Bathroom2 Receptions -
Laurier Road, Addiscombe
£450,000 Guide PriceFor SaleA detached family home in the heart of Addiscombe, with a large private garden and room for the whole family to spread out.3 Bedrooms1 Bathroom1 Reception -
Stretton Road, Croydon, Greater London
£450,000Sold STCA well-presented three-bedroom semi-detached home offering bright, spacious accommodation, off-street parking, and a large private rear garden on the popular Stretton Road.3 Bedrooms1 Bathroom2 Receptions