Darcy Road, London, Greater London
Key Features
- Five generous bedrooms
- Three modern bathrooms
- Stunning open-plan kitchen
- Landscaped rear garden
- Detached rear garage
- Bi-fold Doors
- Off-street parking
- Shutters
Full property description
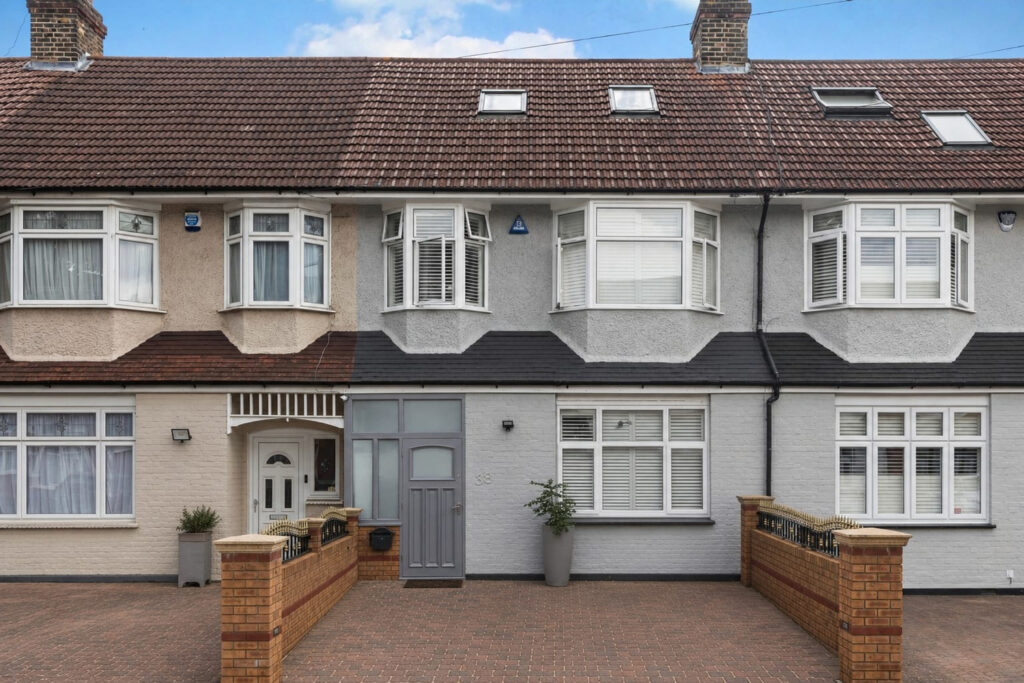
This impressive five-bedroom home on Darcy Road has been beautifully extended and modernised, offering generous living space and contemporary finishes across three floors.
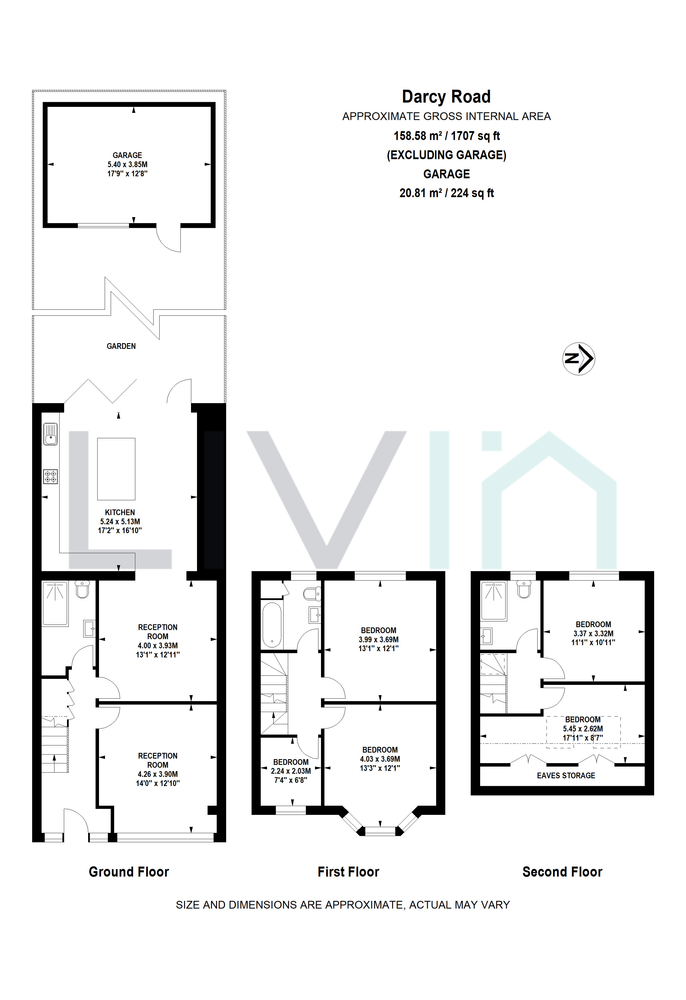
This impressive five-bedroom family home on Darcy Road offers a superb combination of generous living space, contemporary finishes and flexible accommodation arranged across three floors. Beautifully presented throughout, the property has been thoughtfully extended and modernised to create a home ideally suited to modern family life.
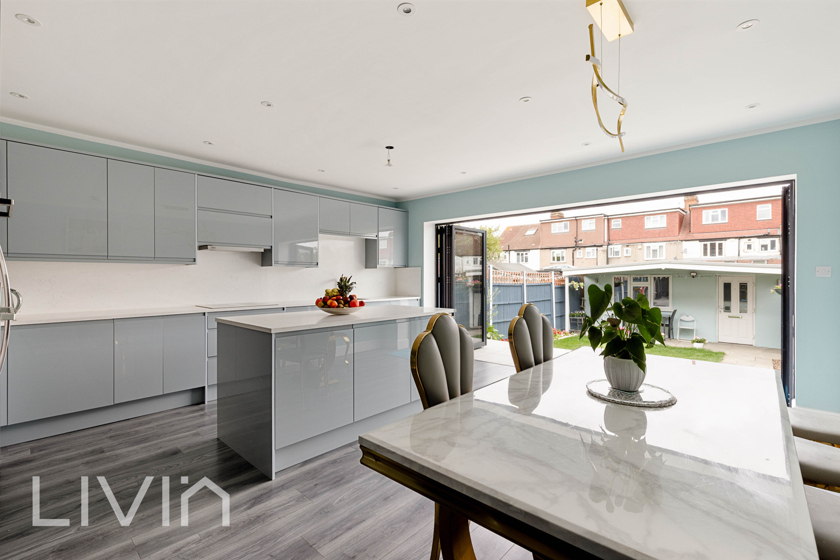
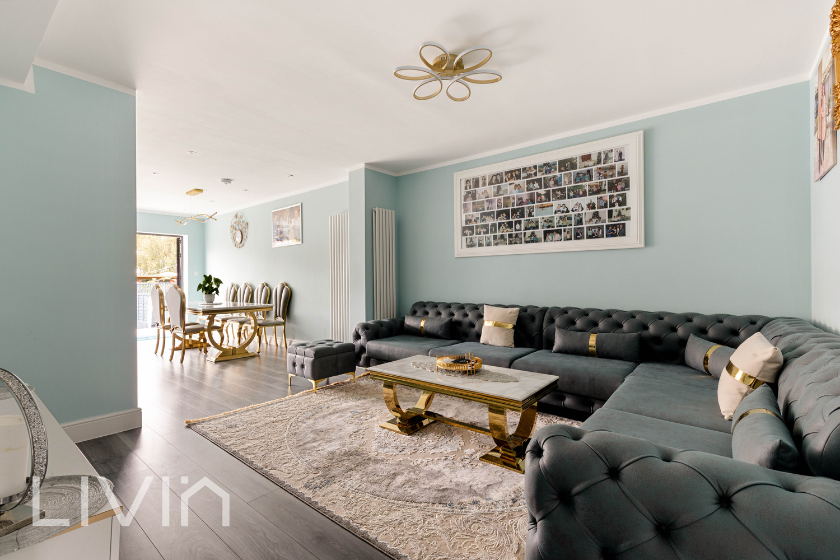
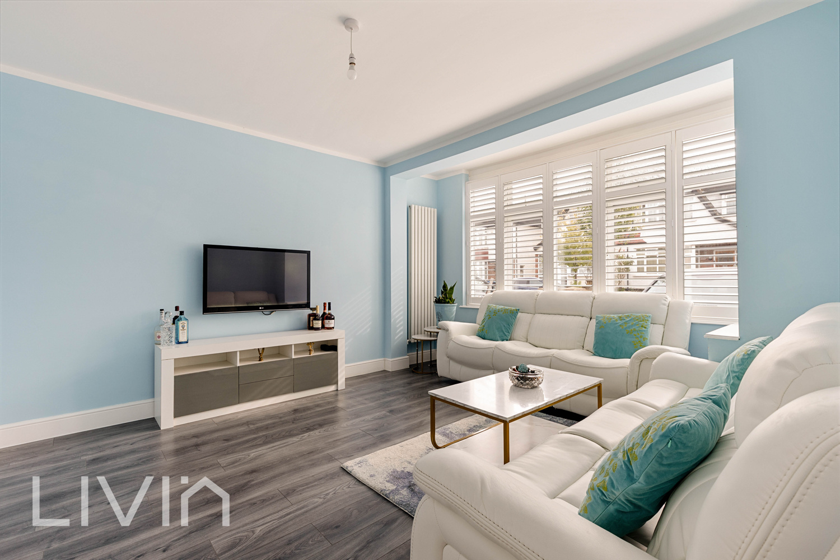
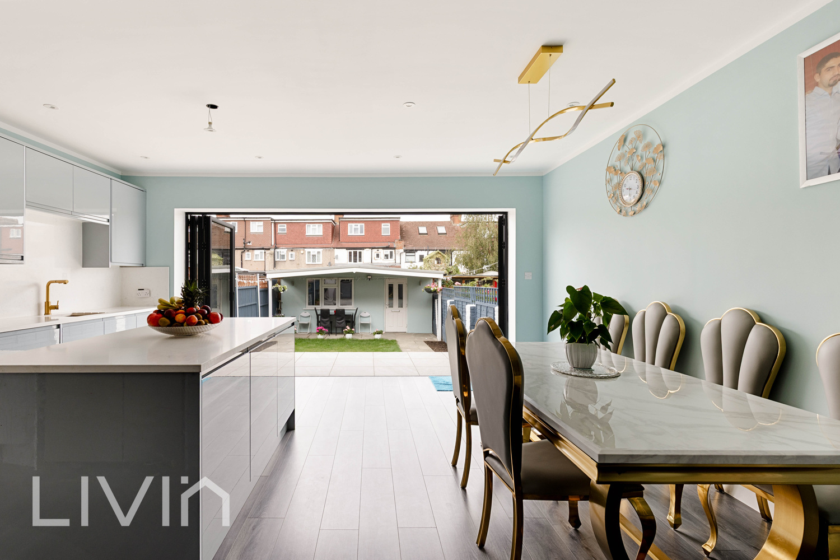
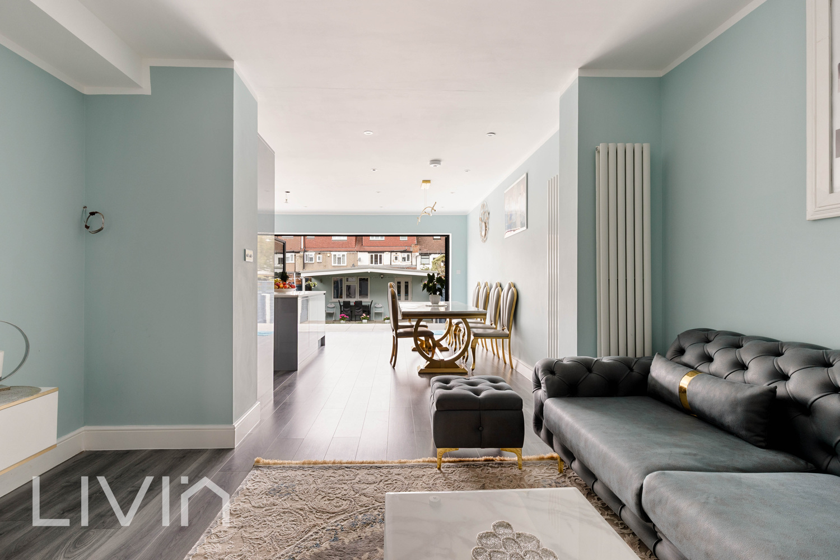
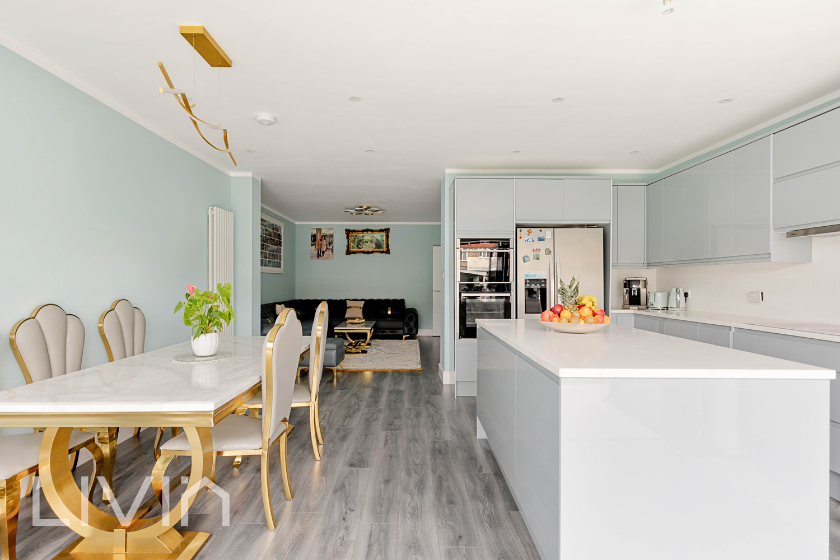
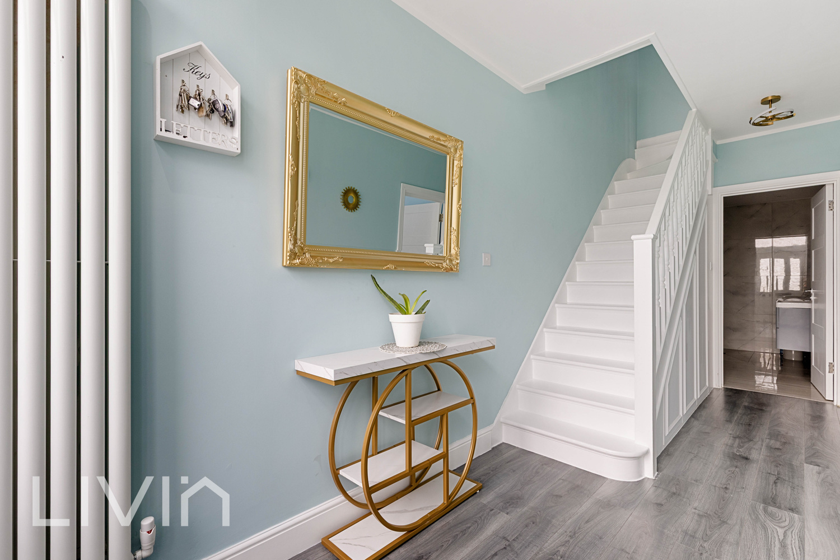
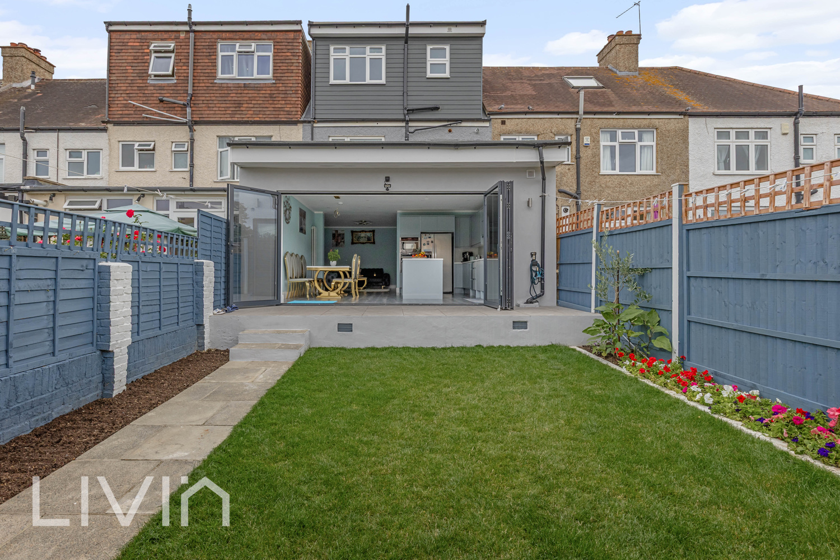
The ground floor opens with a bright and welcoming entrance hallway, leading through to a spacious front reception room with a large bay window and plantation shutters. To the rear, the property really comes into its own with an expansive open-plan living, dining and kitchen space. The sleek contemporary kitchen features an excellent range of fitted units, integrated appliances, generous worktop space and a large central island, while the adjoining dining and seating areas create a fantastic social space for both everyday living and entertaining.
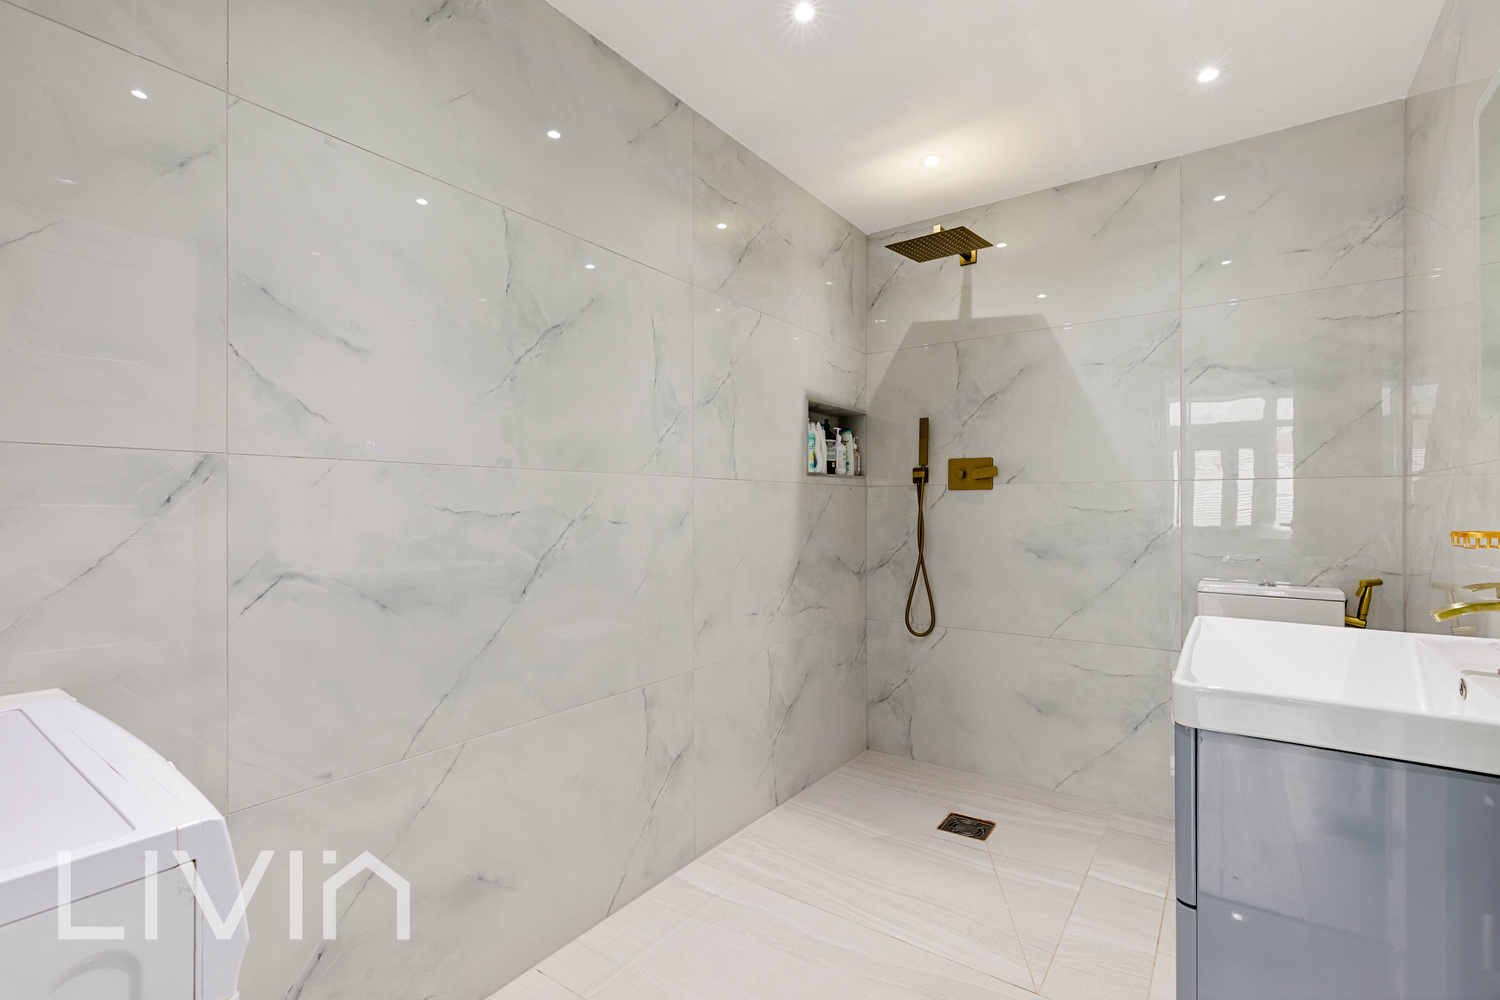
Bi-folding doors span the rear of the property, opening the kitchen and dining area directly onto the garden and allowing plenty of natural light to flood the space. A stylish ground-floor shower room adds further practicality.
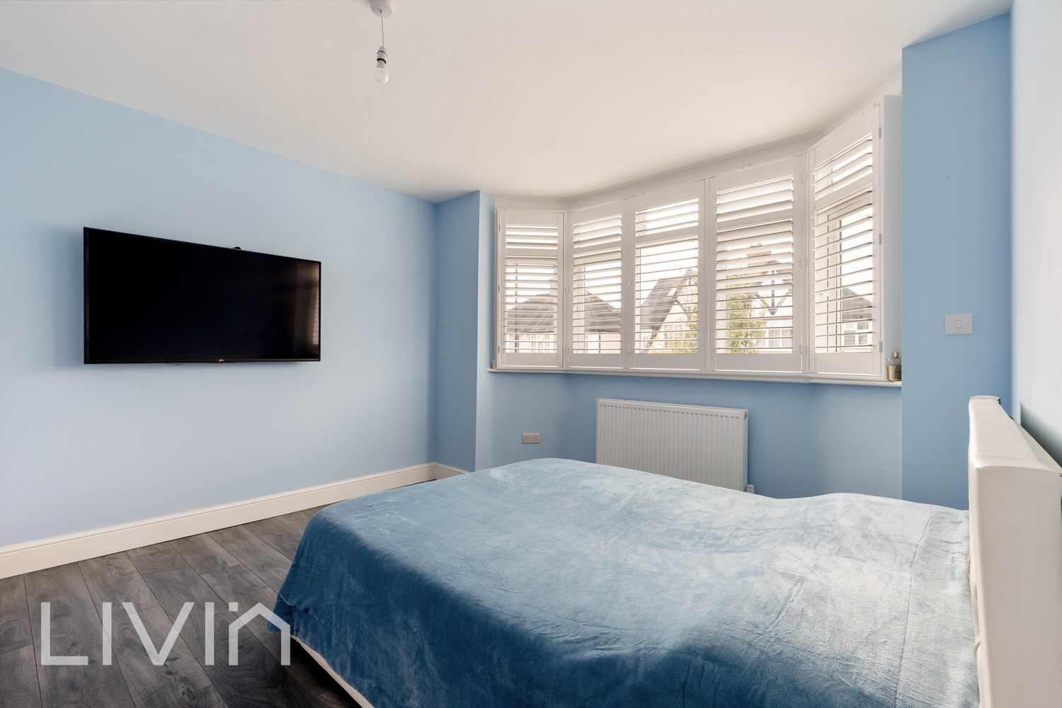
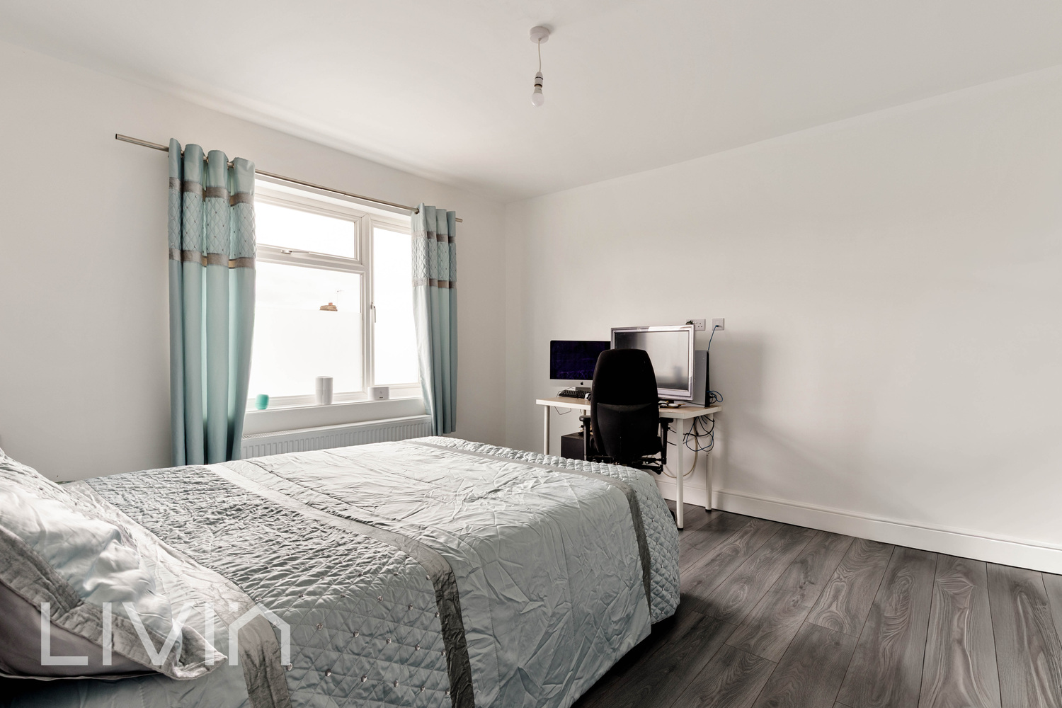
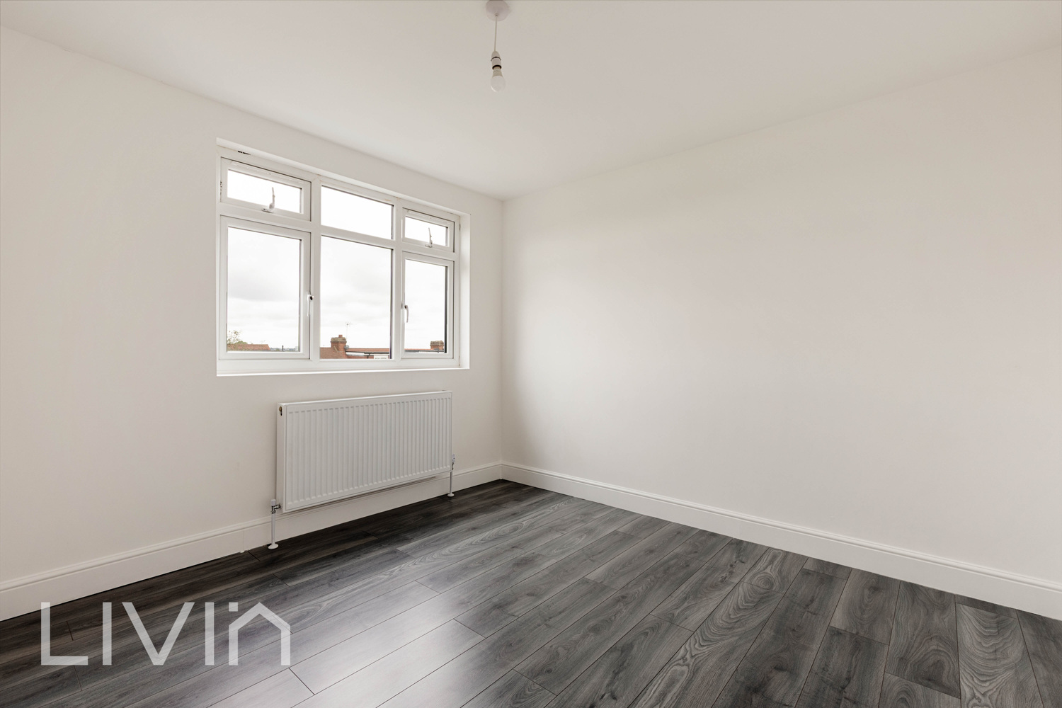
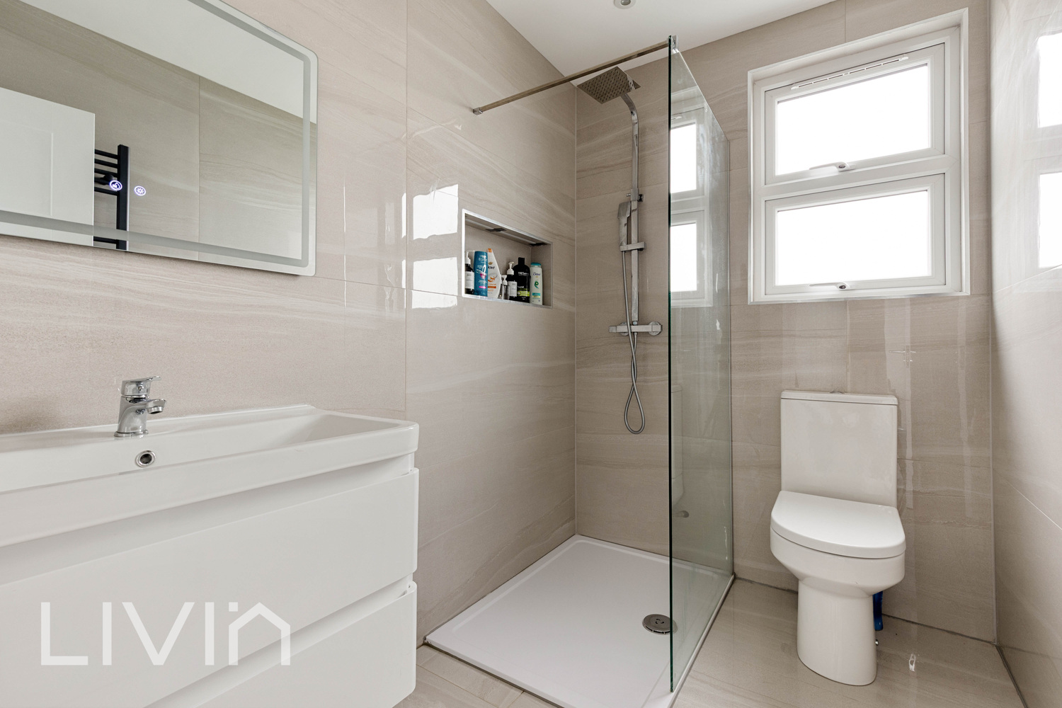
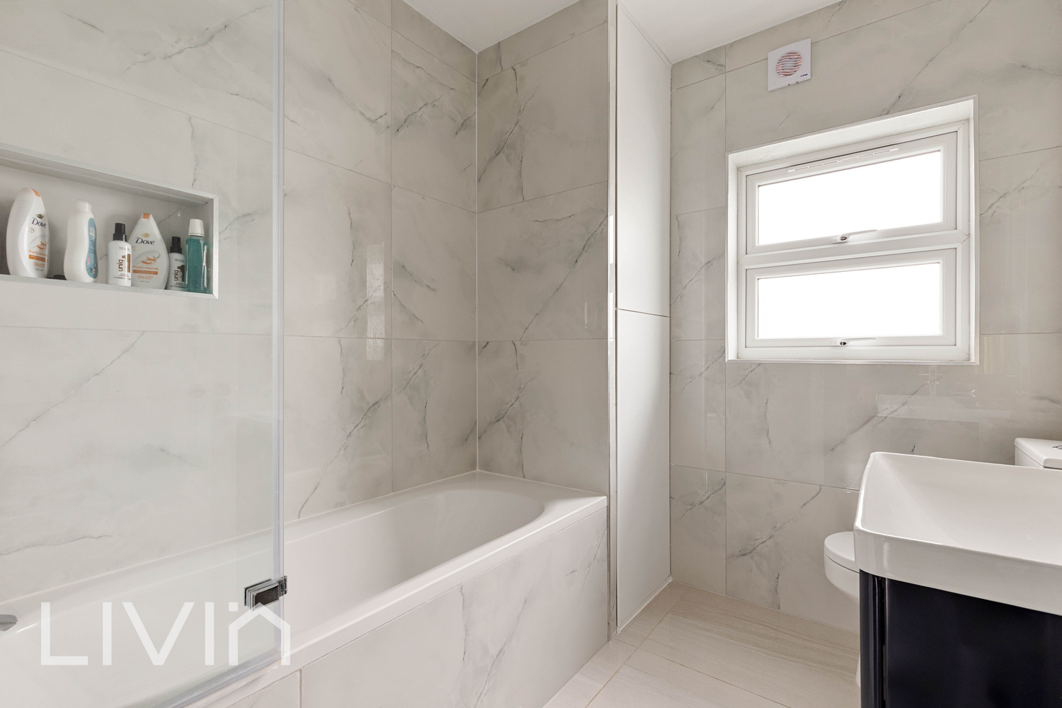
Across the upper floors are five bedrooms, offering plenty of flexibility for growing families, guests or those requiring dedicated home-working space. The principal bedrooms are particularly well proportioned, while the top floor provides further versatile accommodation with roof windows bringing in an abundance of natural light. Two additional modern bathrooms serve the upper floors, both finished with contemporary tiling and fittings.
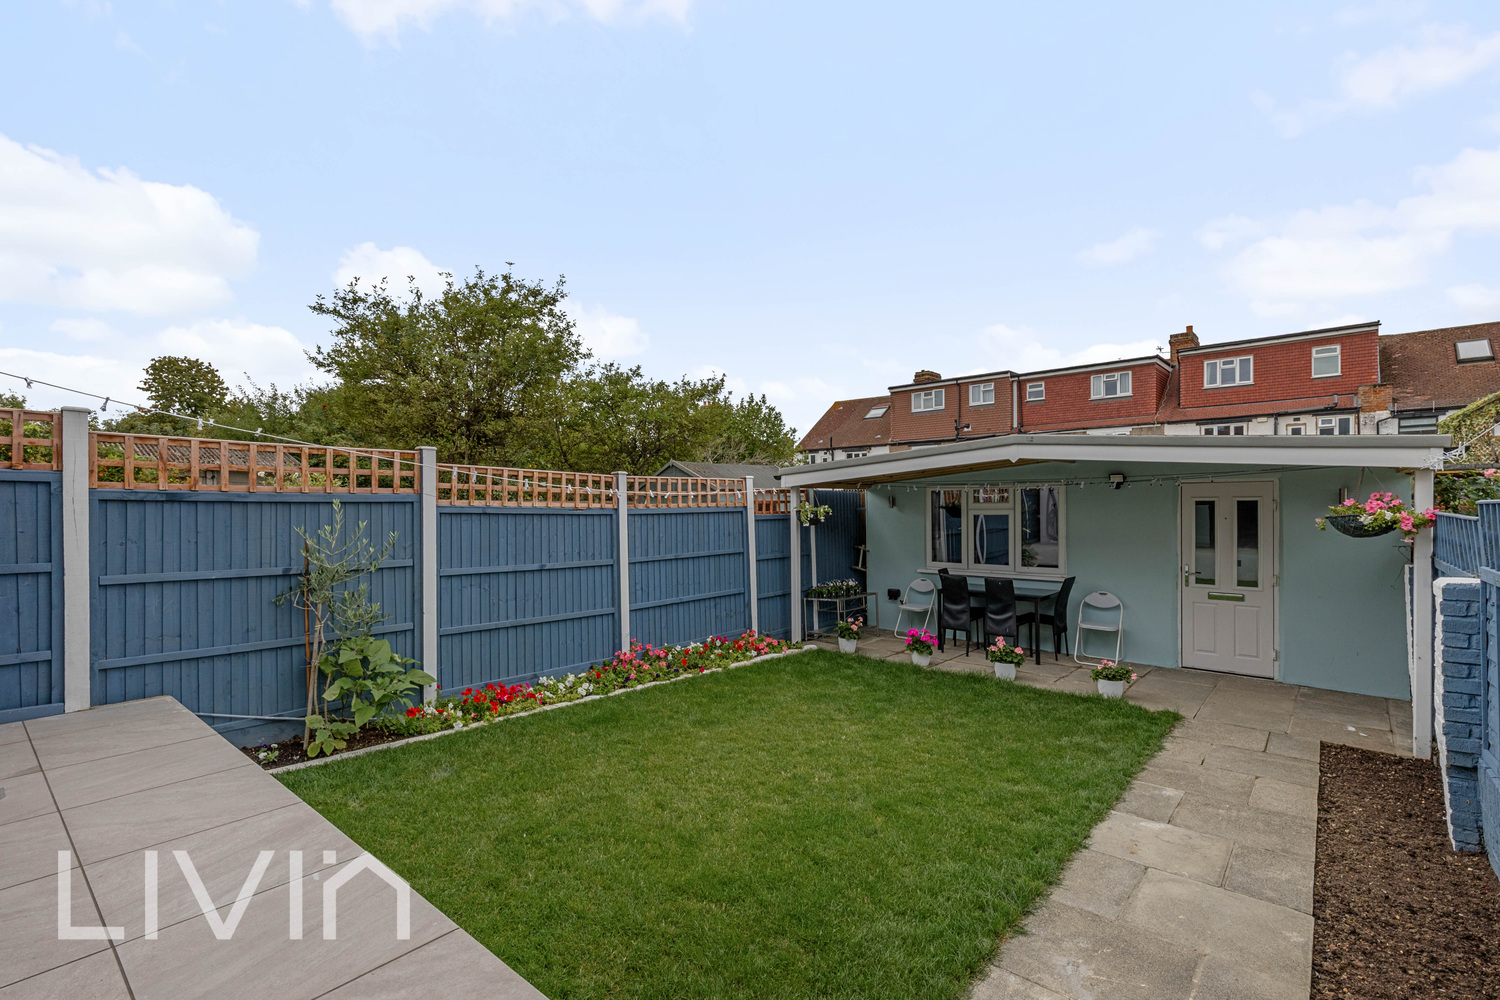
Outside, the rear garden has been attractively landscaped with a lawn, planted borders and patio areas, providing an inviting space for relaxing, entertaining and family use. A substantial detached garage sits at the rear of the garden, offering excellent additional storage or parking. To the front, the property also benefits from off-street parking.
Finished to a high standard and offering an exceptional amount of living space, this is a fantastic family home where much of the hard work has already been done. The impressive open-plan rear extension, five-bedroom layout, three bathrooms, landscaped garden, garage and off-street parking combine to make this a home that is both stylish and highly practical.
Try our calculators
Mortgage Calculator
Stamp Duty Calculator
Similar Properties
-

Hereward Gardens, London, Greater London
£825,000 Guide PriceFor SaleNested in the quiet residential tree lined road of Hereward Gardens is this extended to the rear and loft 5 bedroom family home offering amazing versatile living space with the added benefit of a driveway for two cars along with a south facing rear garden which includes a outer house to the rear5 Bedrooms2 Bathrooms2 Receptions -
Strathyre Avenue, London
£750,000Sold STCFive-Bedroom Home with Luxurious Finishes and Incredible Living Space5 Bedrooms3 Bathrooms2 Receptions