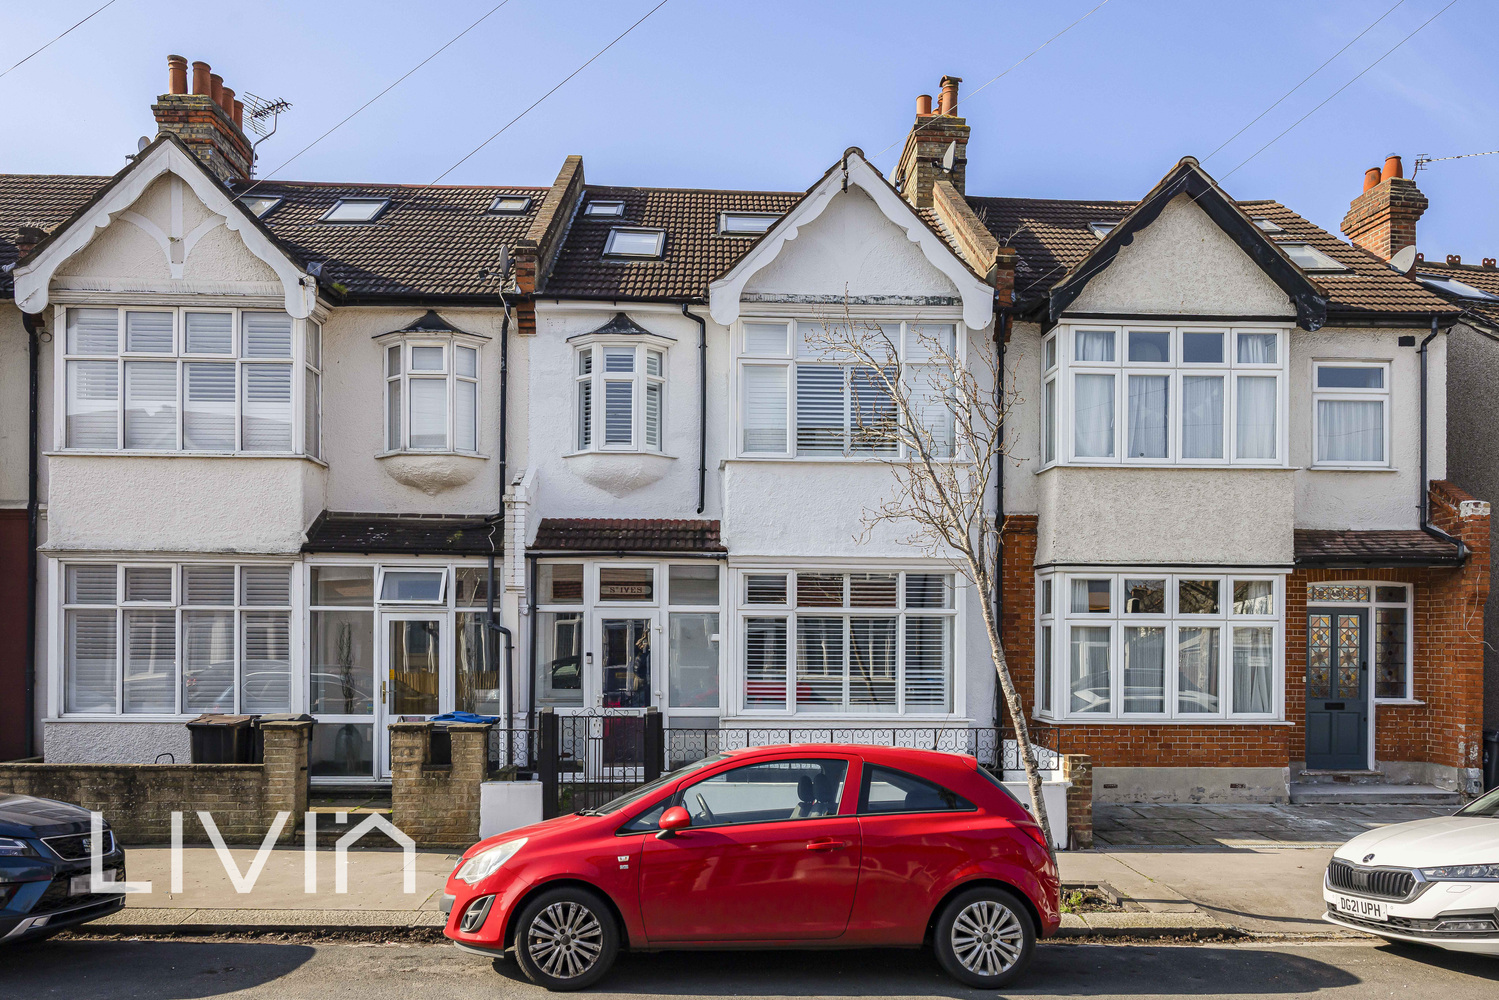
Everton Road
Key Features
- Spacious characterful home over three floors

- Bright reception with bay window
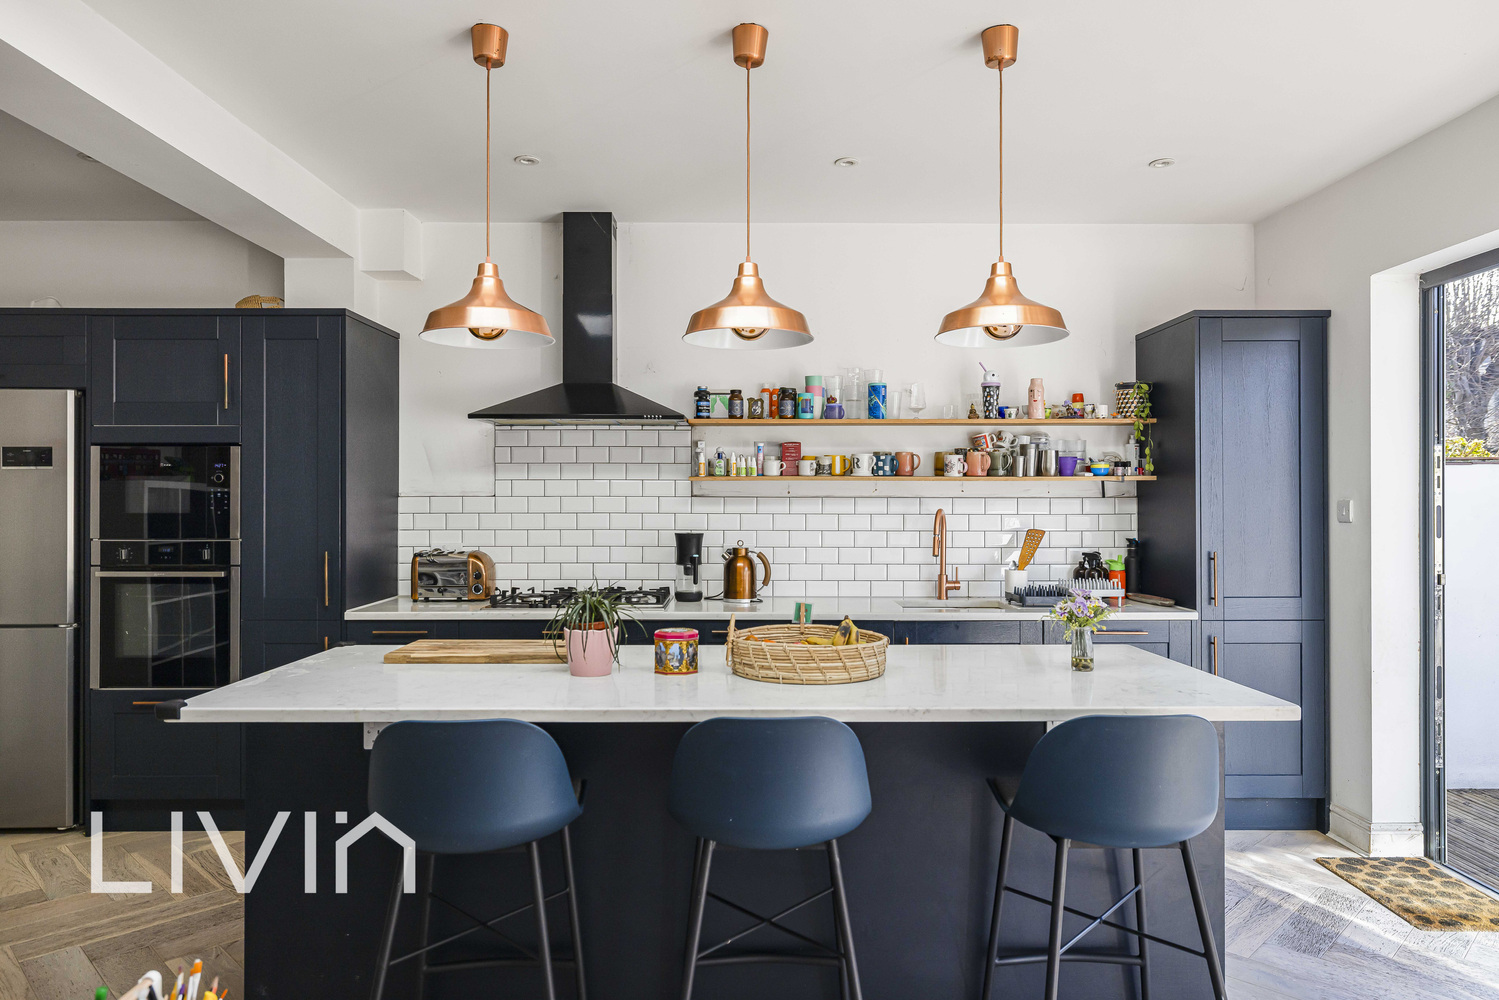
- Open plan kitchen dining space
- Large rooflight and bi fold doors
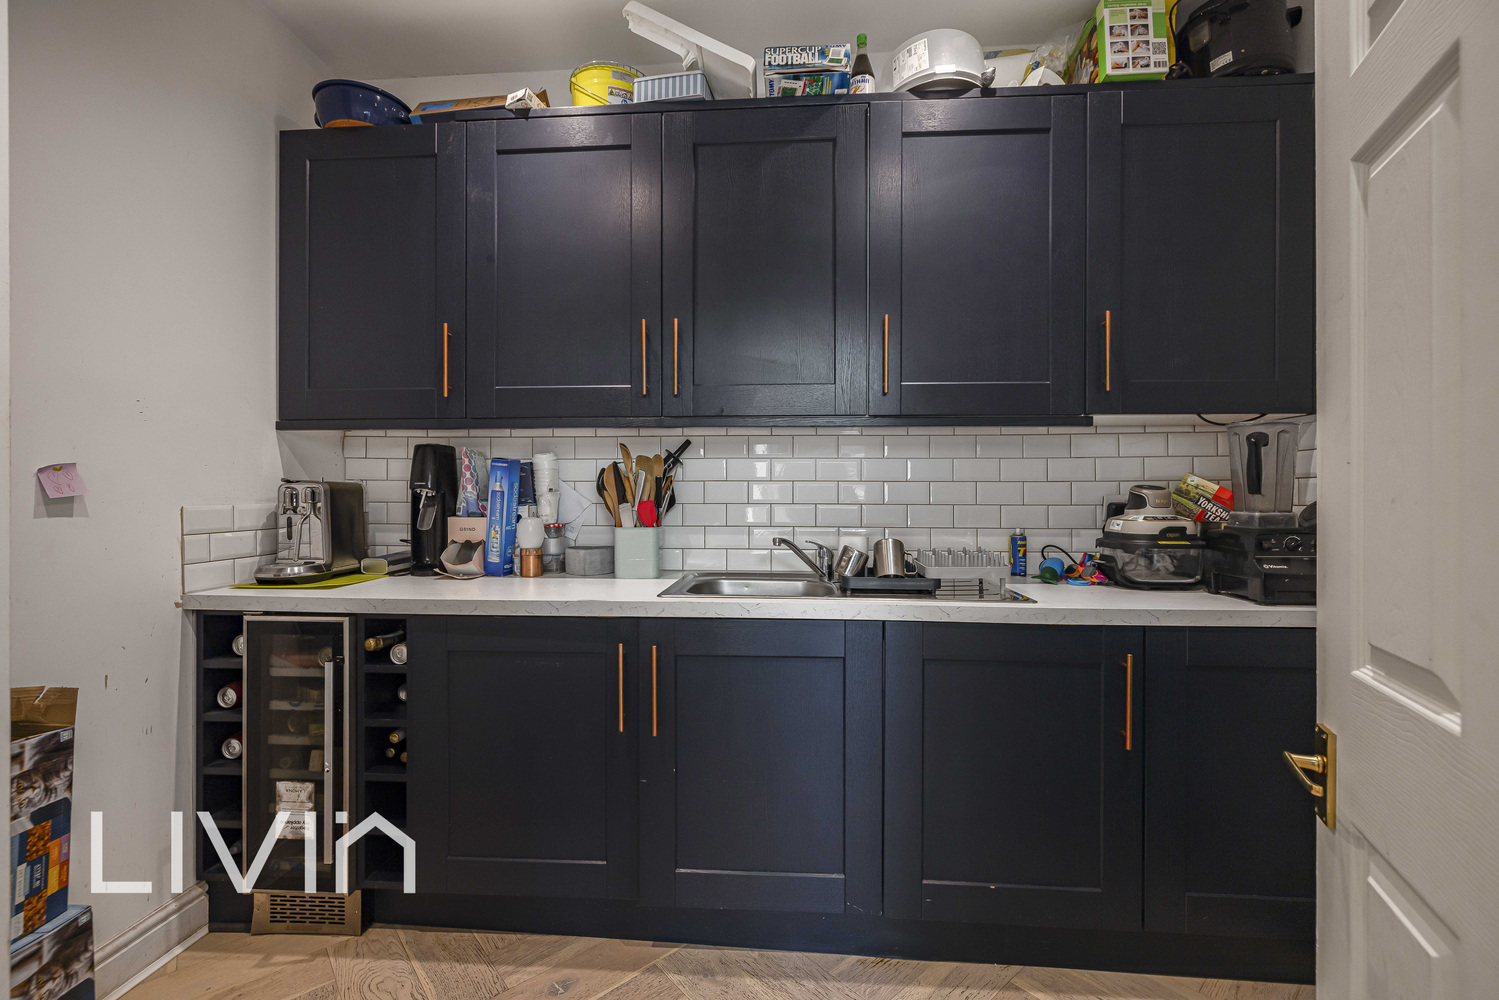
- Pantry utility and cloakroom
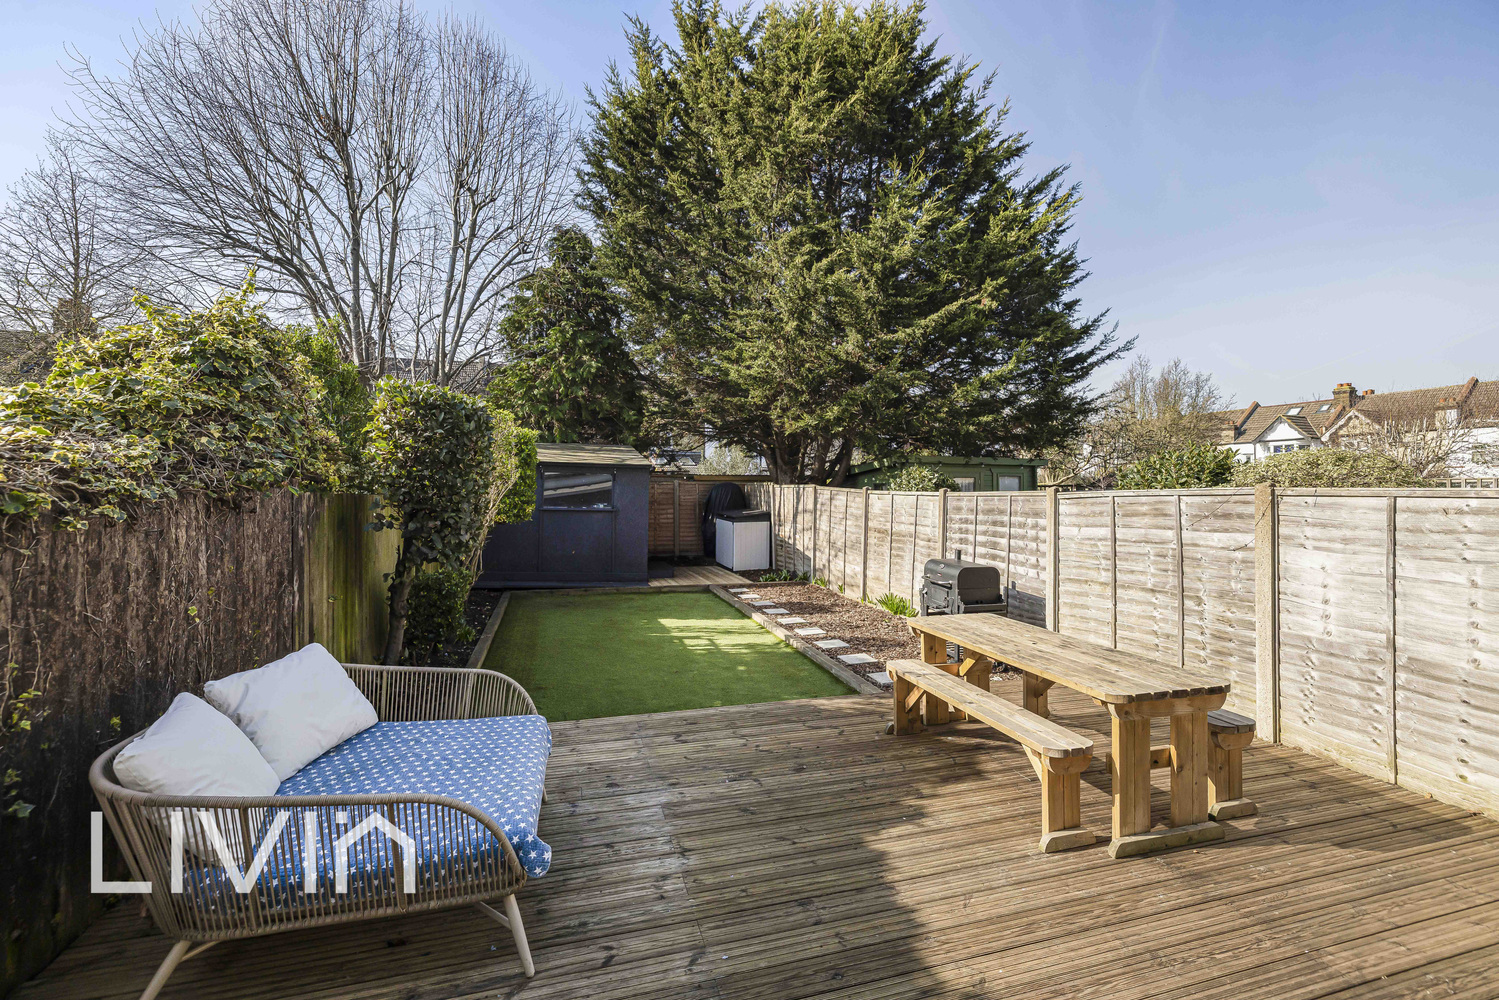
- Generous garden with decked area
- Close to transport and amenities
Full property description
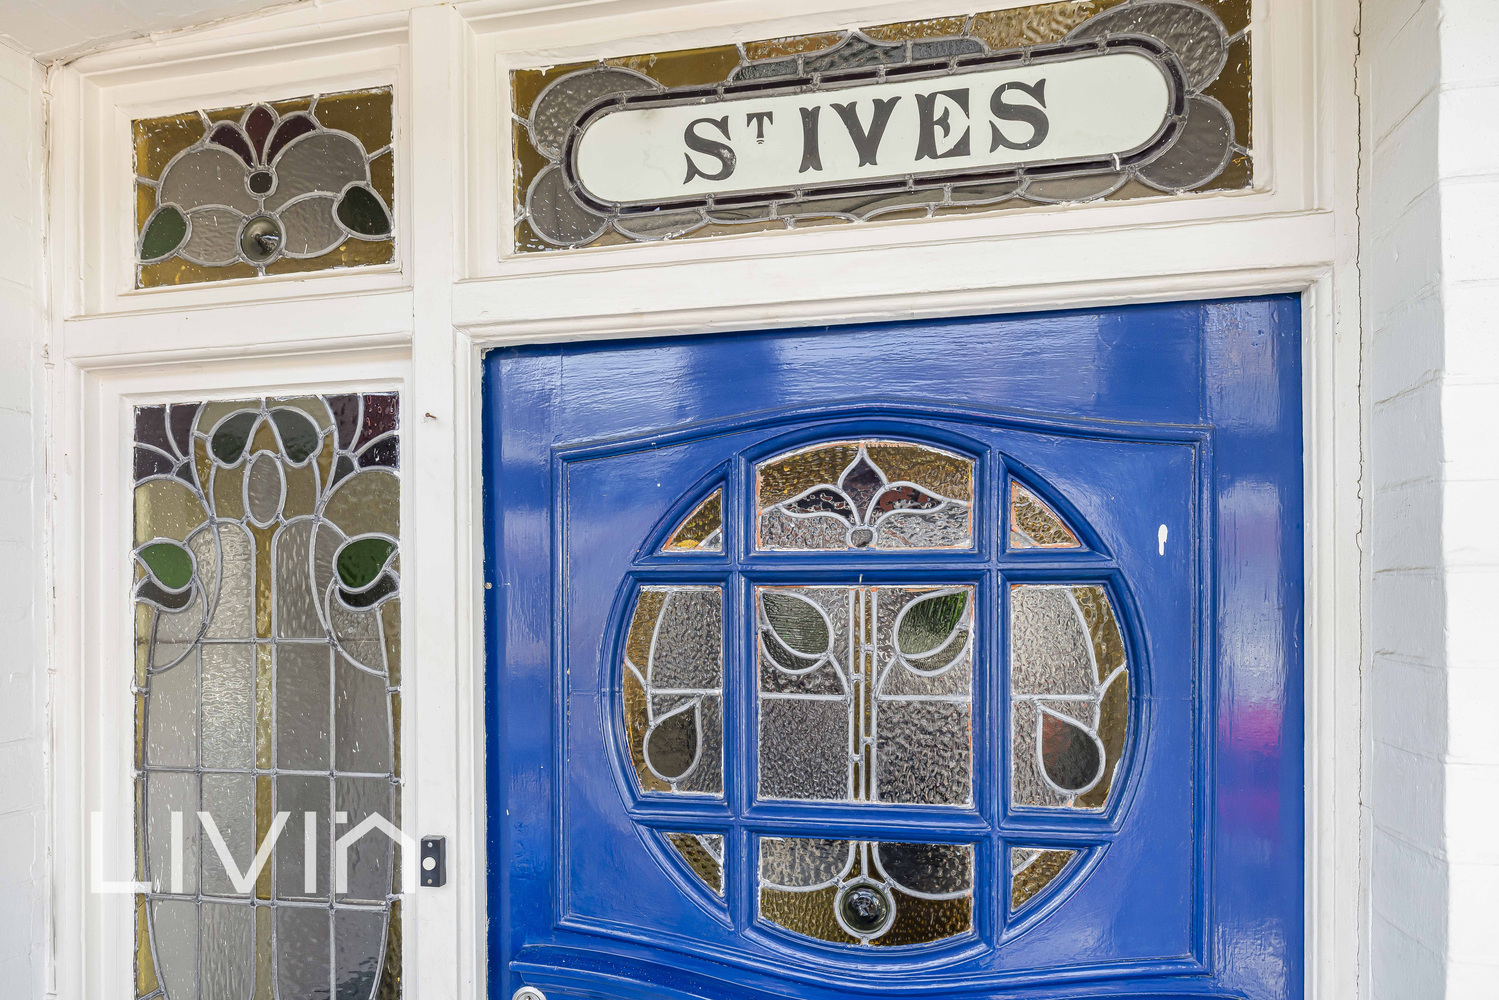
Set on a popular residential road, this beautifully presented and thoughtfully extended family home offers generous, versatile accommodation arranged over three floors, combining character features with contemporary finishes and superb natural light throughout.
Set on a popular residential road, this beautifully presented and thoughtfully extended family home offers generous, versatile accommodation arranged over three floors, combining character features with contemporary finishes and superb natural light throughout.
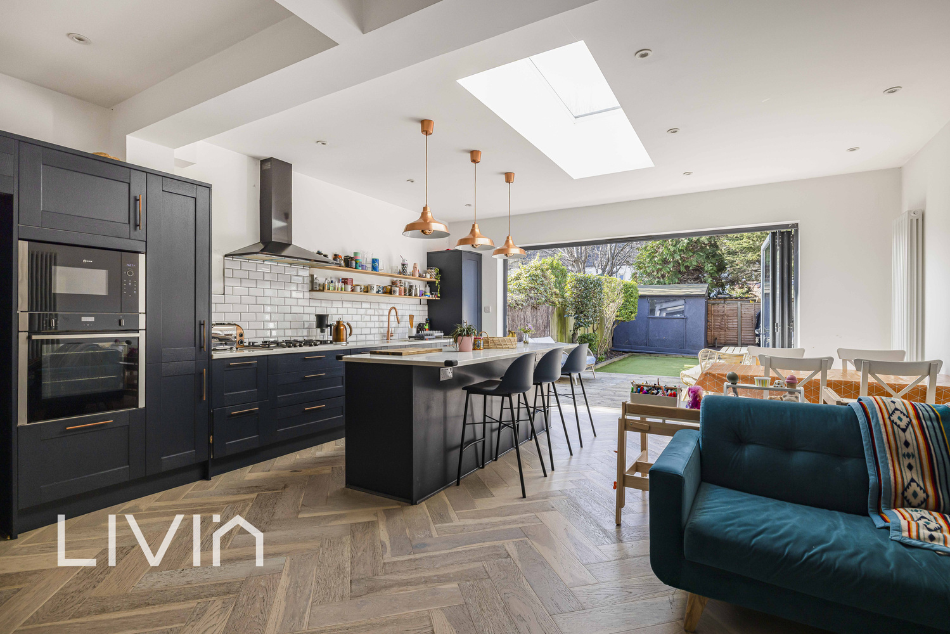
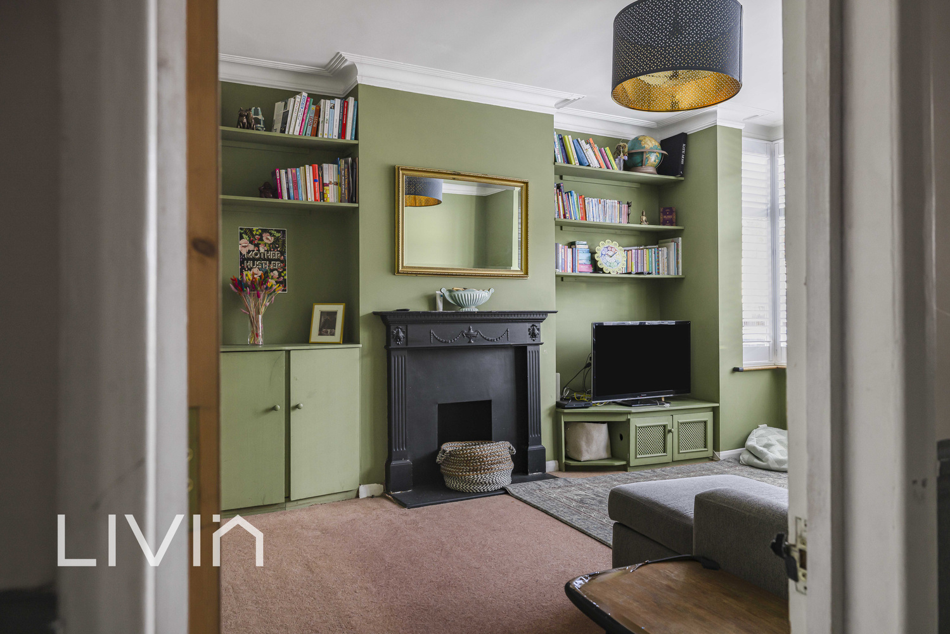
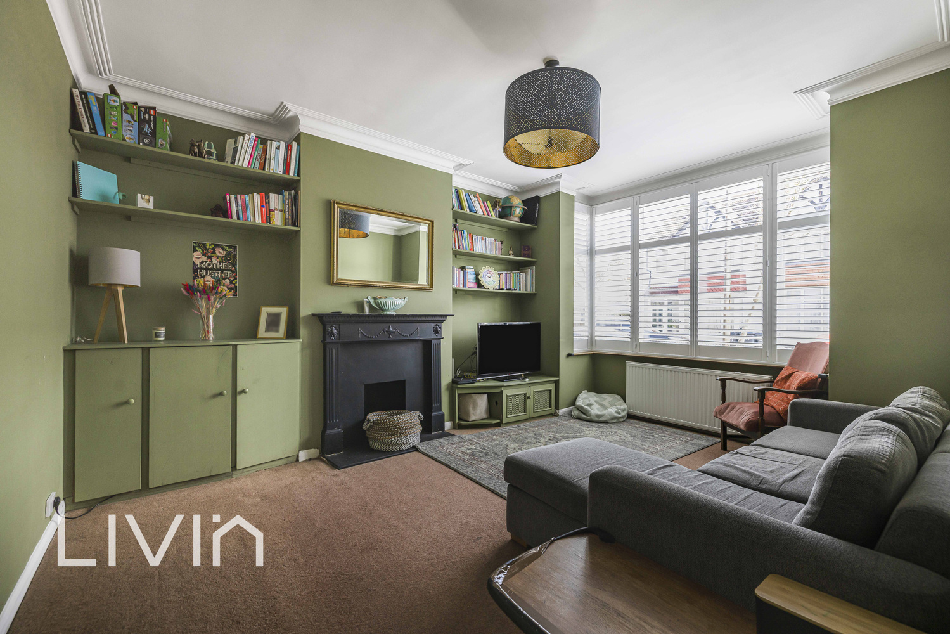
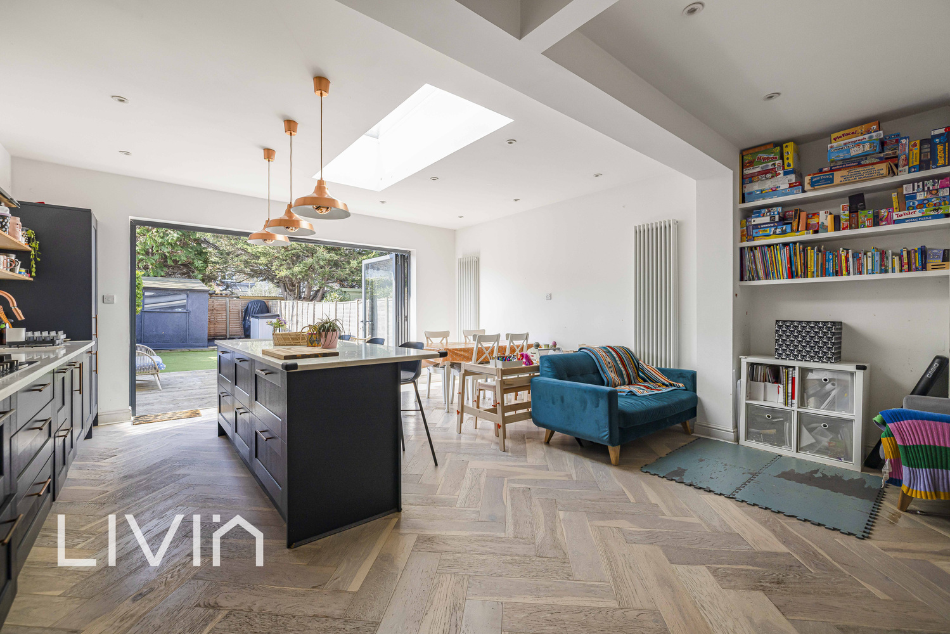
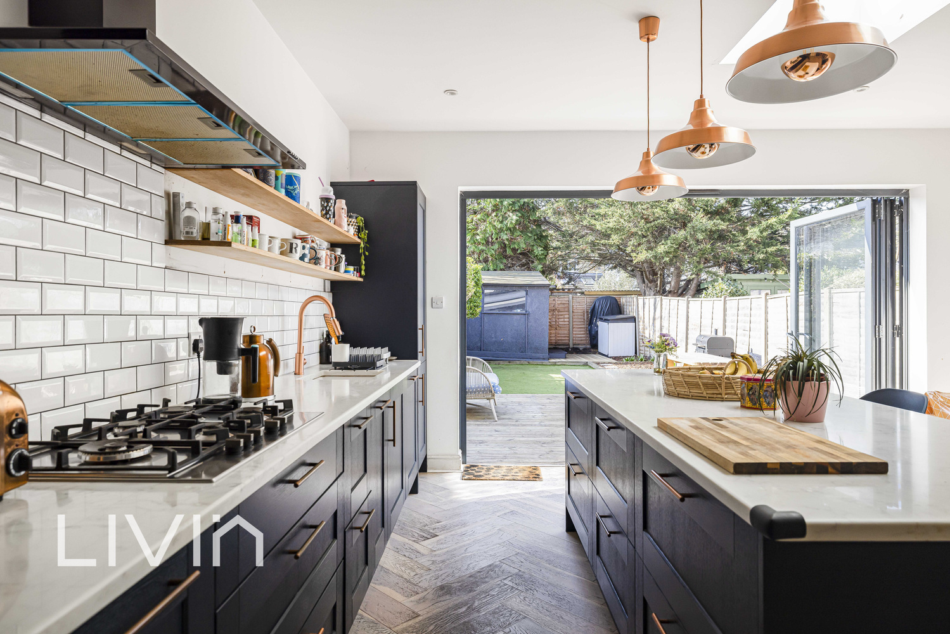
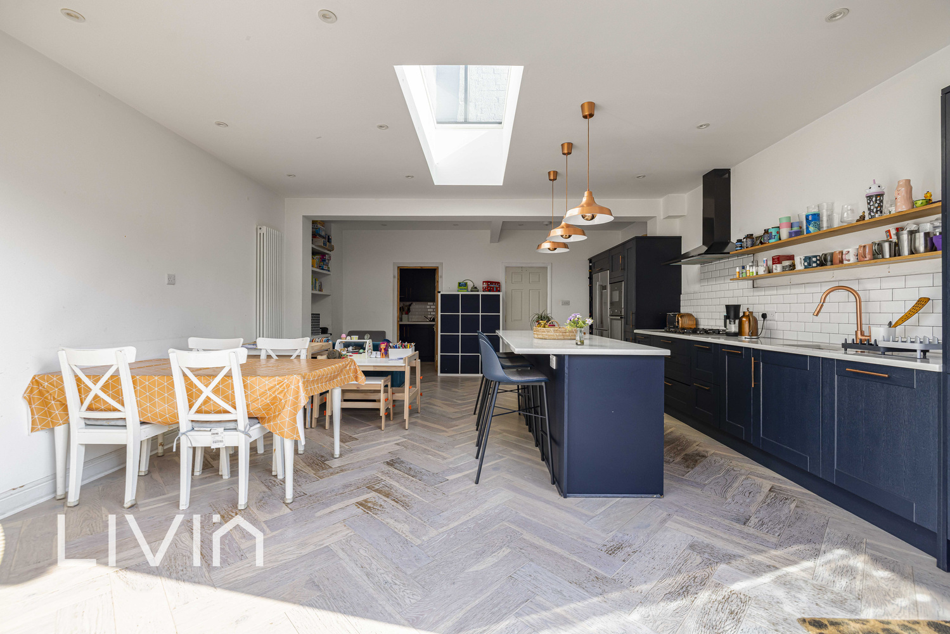

To the front, a welcoming reception room provides a cosy retreat, complete with an attractive feature fireplace and a wide bay window fitted with plantation shutters. The hallway leads through to the heart of the home: an impressive open-plan kitchen/dining/family space designed for modern living and entertaining. The stylish kitchen is finished with sleek cabinetry, quality worktops and ample storage, centred around a substantial island with breakfast bar seating. A large rooflight floods the room with daylight, while expansive bi-fold doors open seamlessly onto the garden, creating a fantastic indoor-outdoor flow. A practical pantry/utility area and a convenient ground-floor cloakroom add to the everyday functionality.
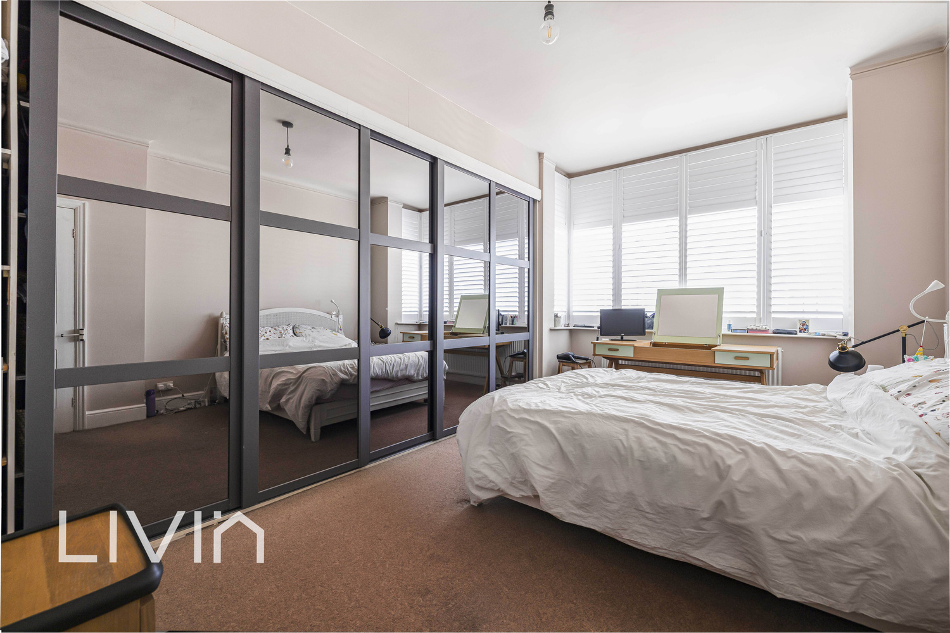
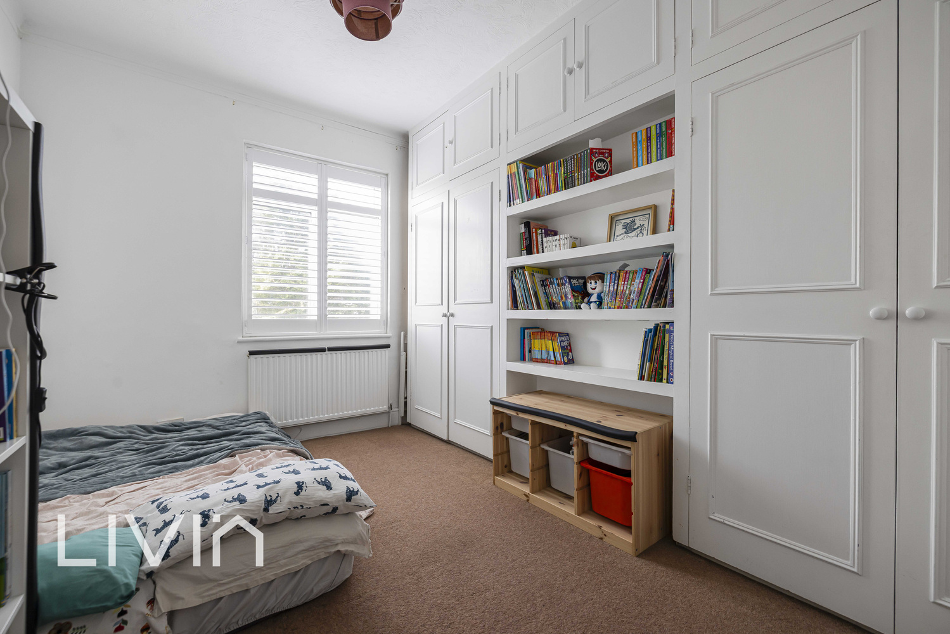
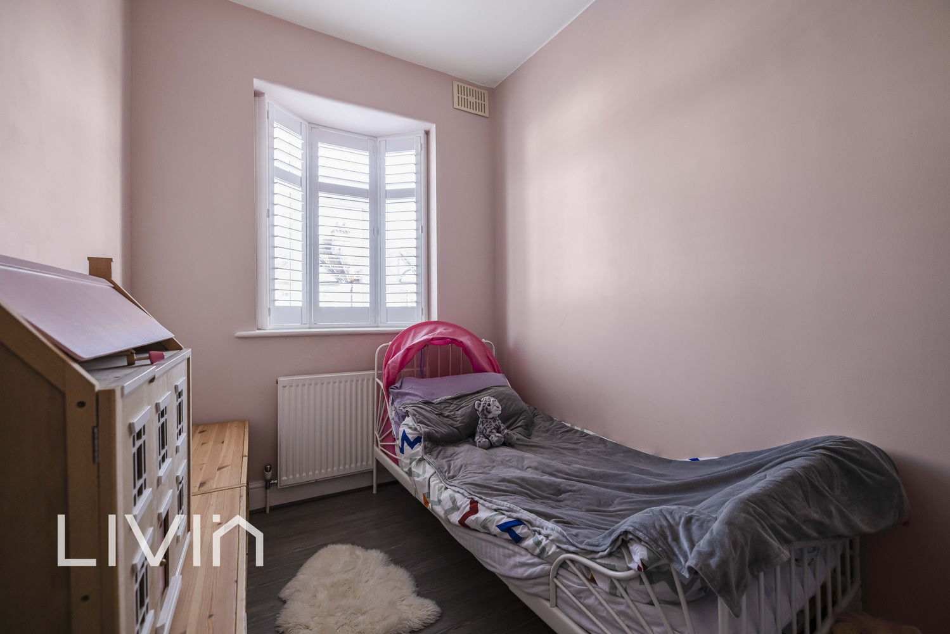
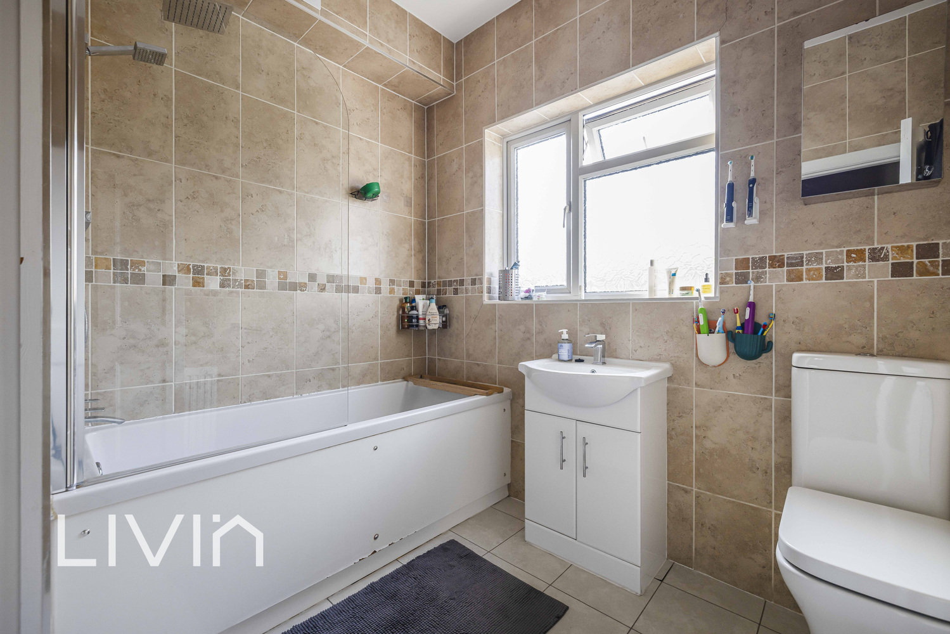

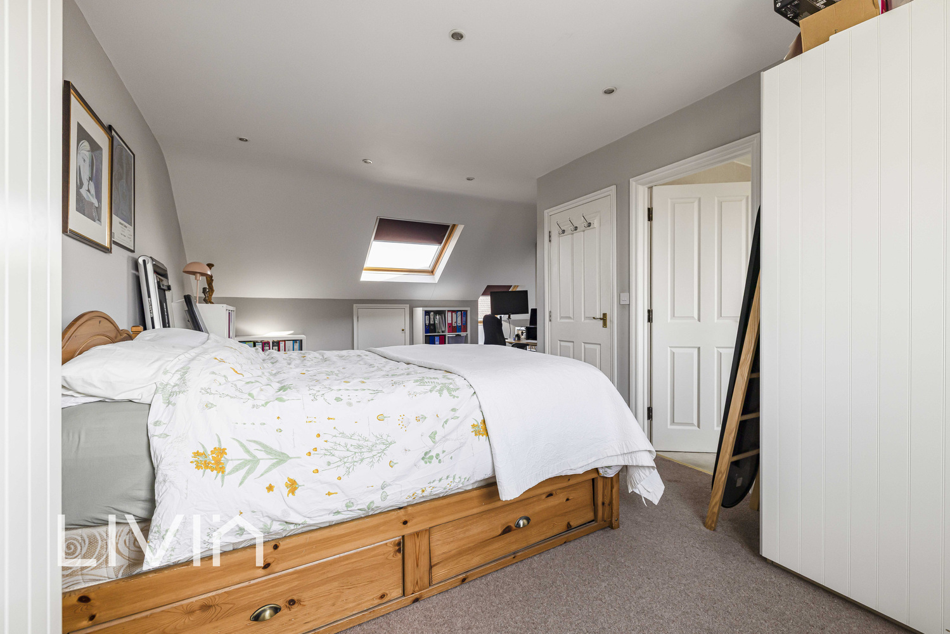
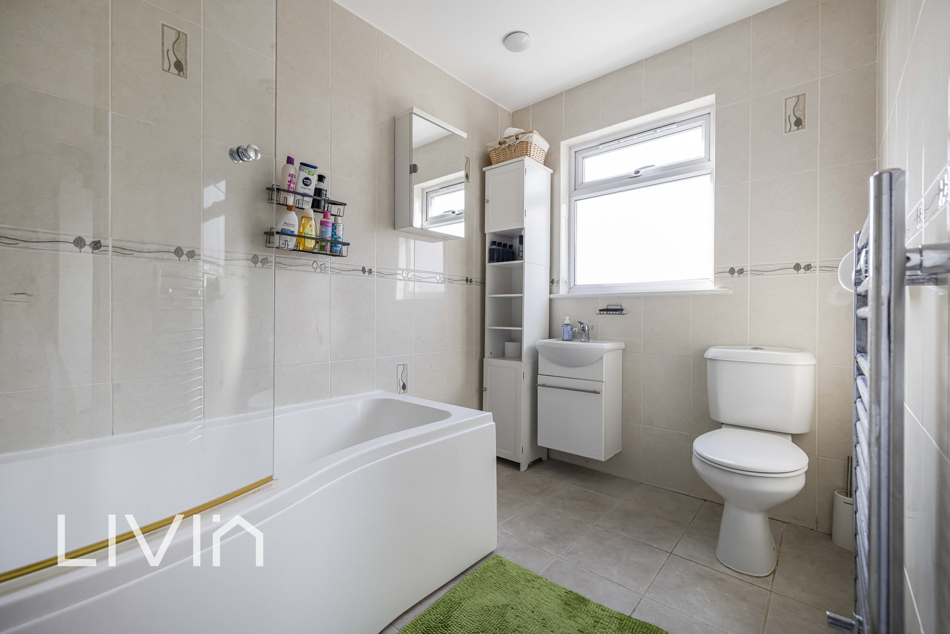
The upper floors provide excellent bedroom space for families, guests or working from home, with well-proportioned rooms and useful built-in storage. The home also benefits from modern bathroom facilities arranged to suit busy households.
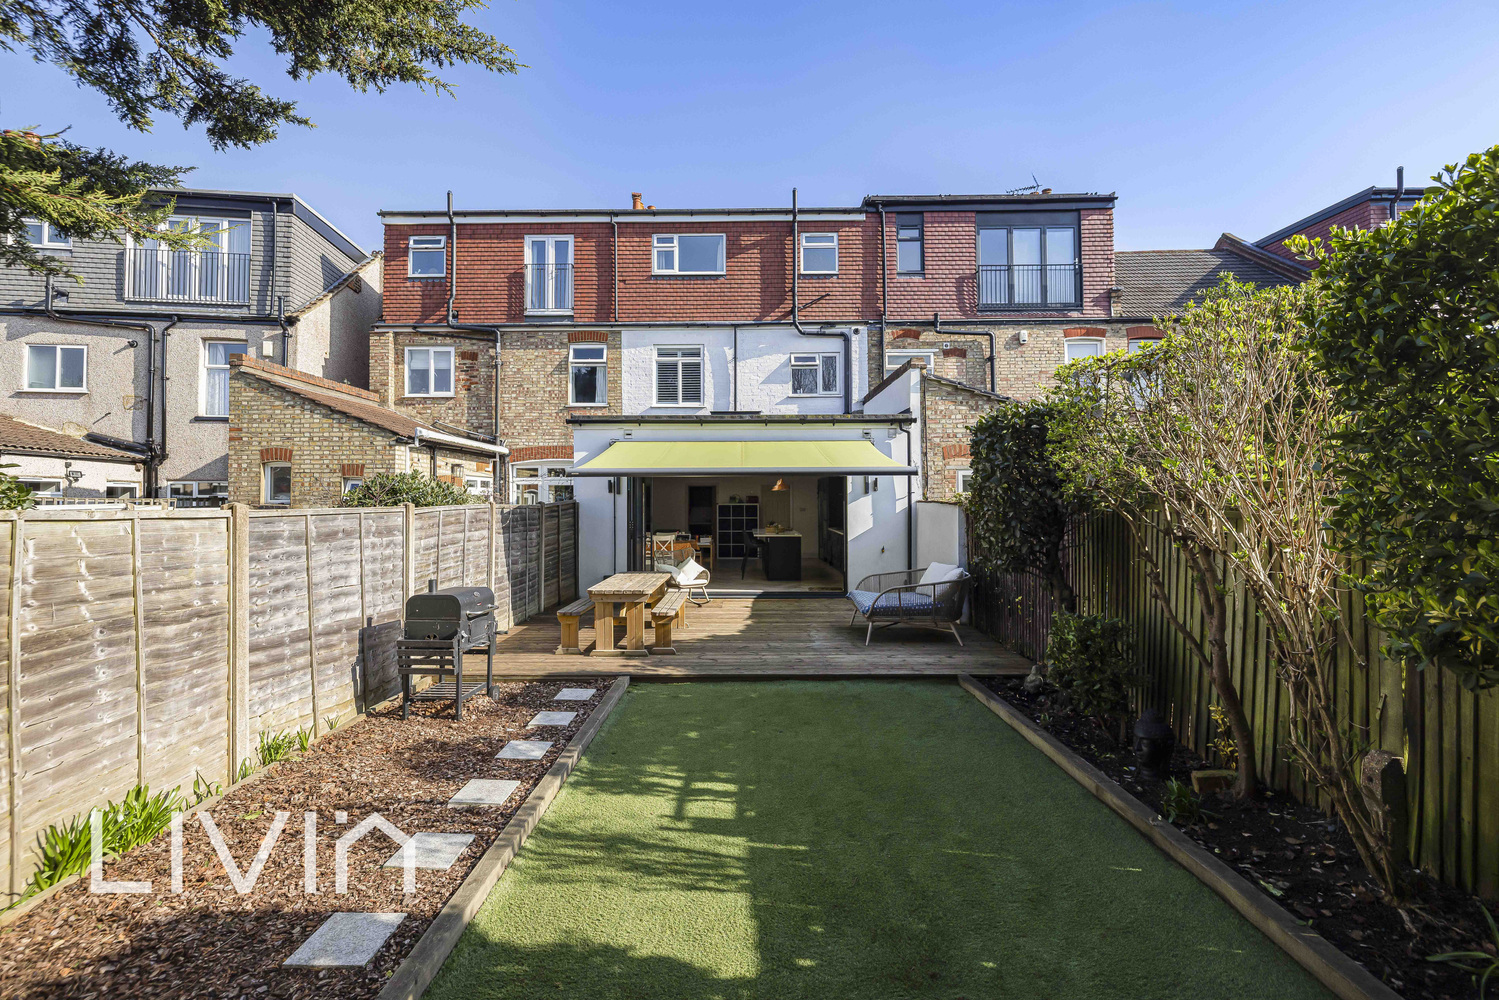
Outside, the rear garden is a real highlight – a generous, low-maintenance space featuring a broad decked terrace for dining and entertaining, a lawned area ideal for play, and a useful shed for storage. Whether you’re hosting friends, enjoying summer evenings or simply looking for more space, this garden delivers.
A superb blend of period charm and contemporary family living, this property is ideally positioned for local amenities, schools and transport links, making it a fantastic long-term home in the CR0 area.

Get in touch
69 -77 High Street
Croydon
London
CR0 1QQ
Try our calculators
Mortgage Calculator
Stamp Duty Calculator
Similar Properties
-

Eden Road, Croydon
£600,000For SaleA spacious four-bedroom family home with two bathrooms, conservatory, generous garden, integral garage and off-street parking, within walking distance of East Croydon and South Croydon stations.4 Bedrooms2 Bathrooms1 Reception -
Topsham Road, London
£700,000 Guide PriceFor SaleSet over three floors, this spacious four-bedroom terraced home offers flexible family living with a bright, bay-fronted reception room and a separate dining room, perfect for everyday living or entertaining. Chain Free4 Bedrooms1 Bathroom2 Receptions -
Chestnut Grove, South Croydon, Greater London
£700,000 Guide PriceFor SaleAn impressive detached family home enjoying a private woodland-backed setting on one of the area's most desirable roads.4 Bedrooms2 Bathrooms2 Receptions