Bracken Avenue
Key Features
- Stunning
- Fully Renovated to a high standard throughout
- Stylish open-plan living
- Contemporary fitted kitchen
- Three well-proportioned bedrooms
- Modern family bathroom
- Private rear garden
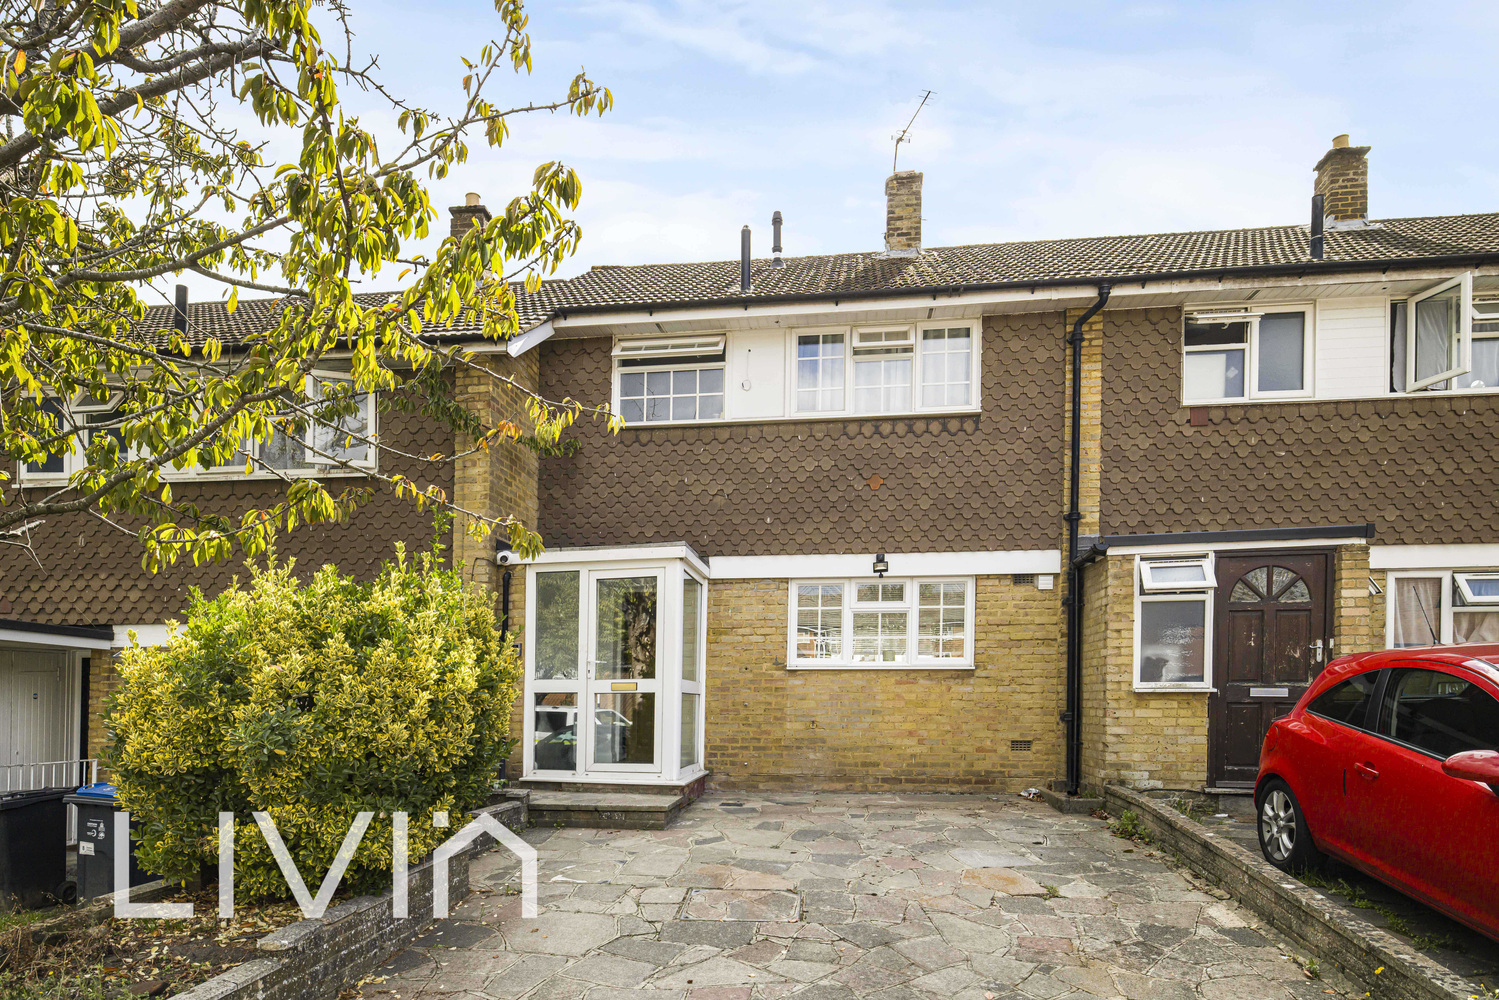
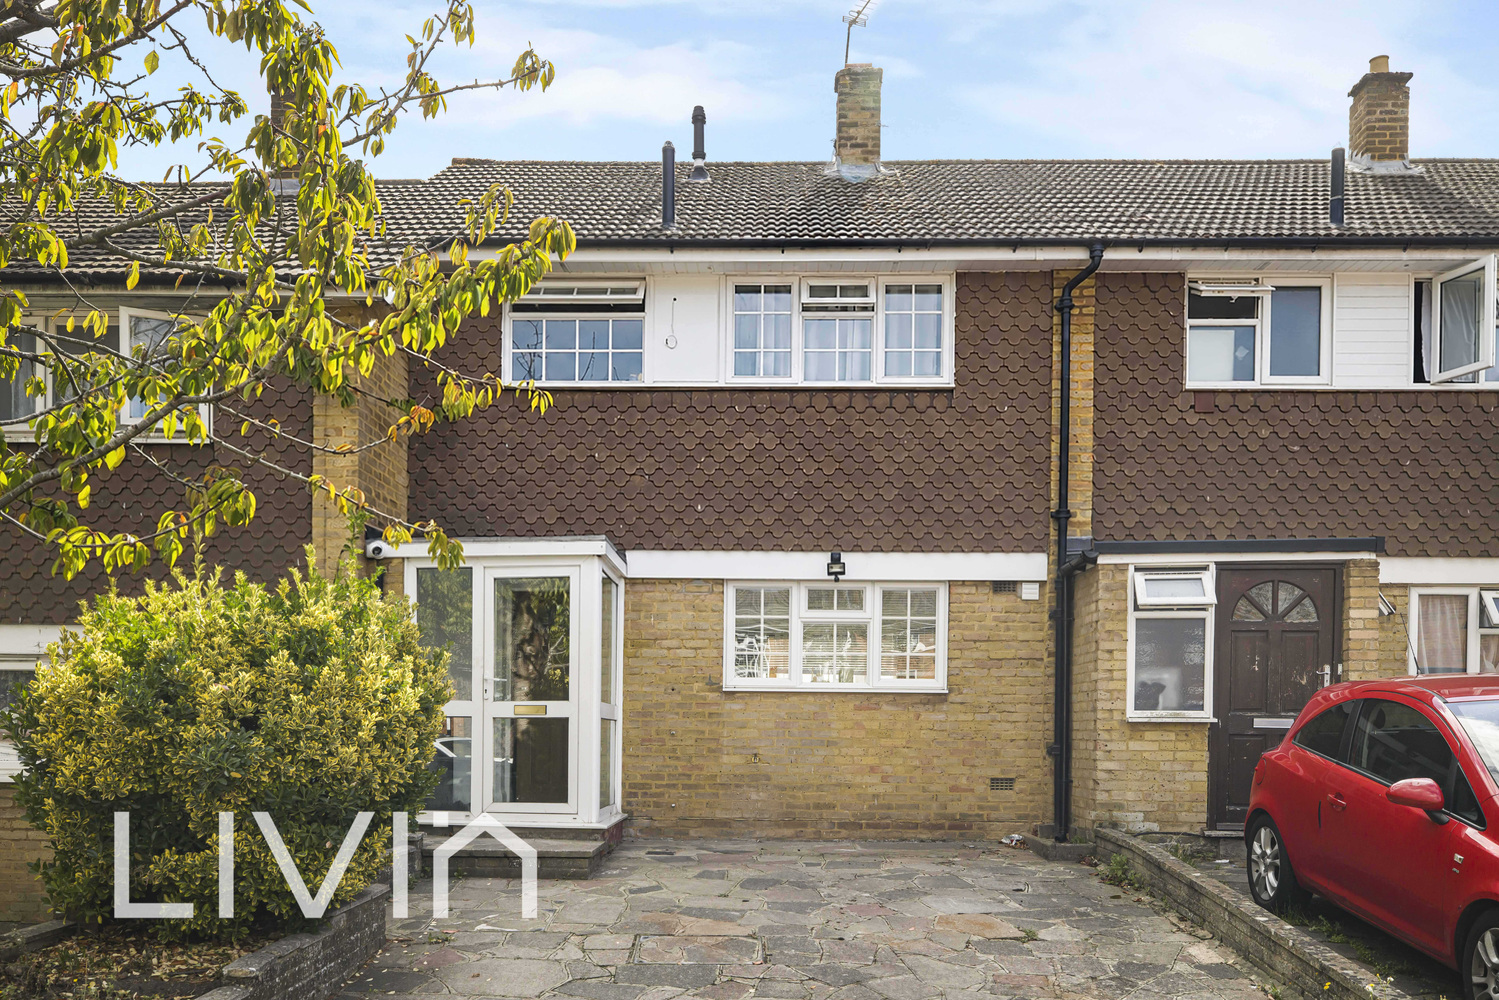
- Generous off-street parking for two cars
- Underfloor Heating
Full property description
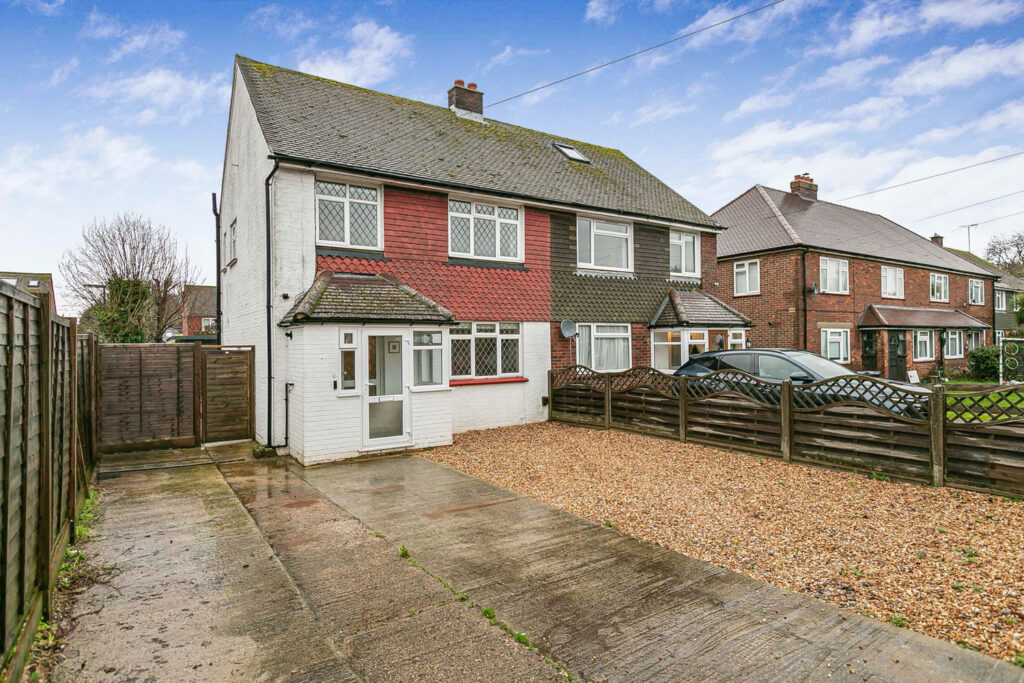
Located on Bracken Avenue, this beautifully presented, fully renovated three-bedroom home offers stylish open-plan living, contemporary finishes, driveway and a private rear garden.
Located on Bracken Avenue, this beautifully presented three-bedroom family home offers stylish and thoughtfully modernised accommodation, with an impressive open-plan living space, contemporary finishes and a private rear garden. The property has been finished to a high standard throughout, creating a home that feels both modern and practical for everyday living.
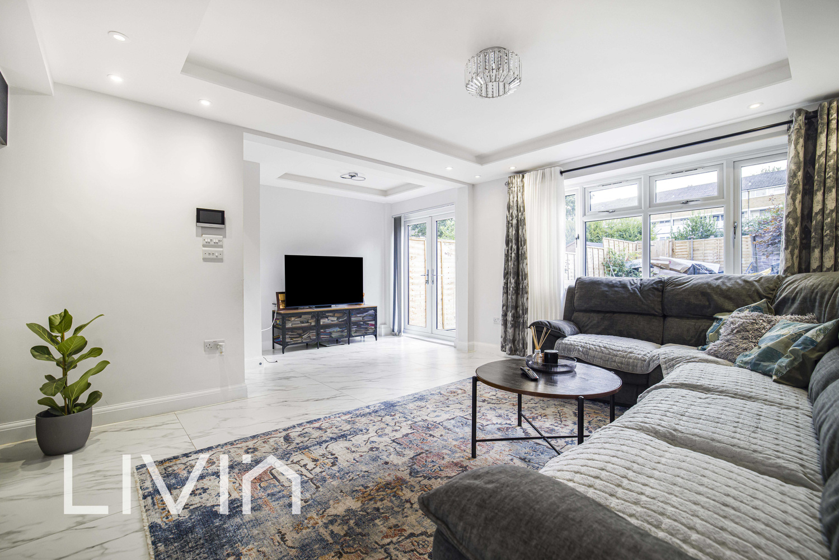
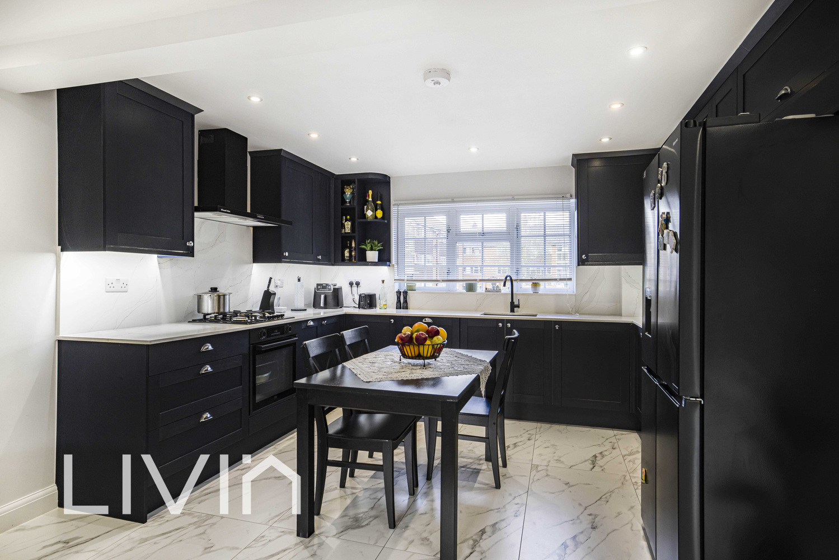
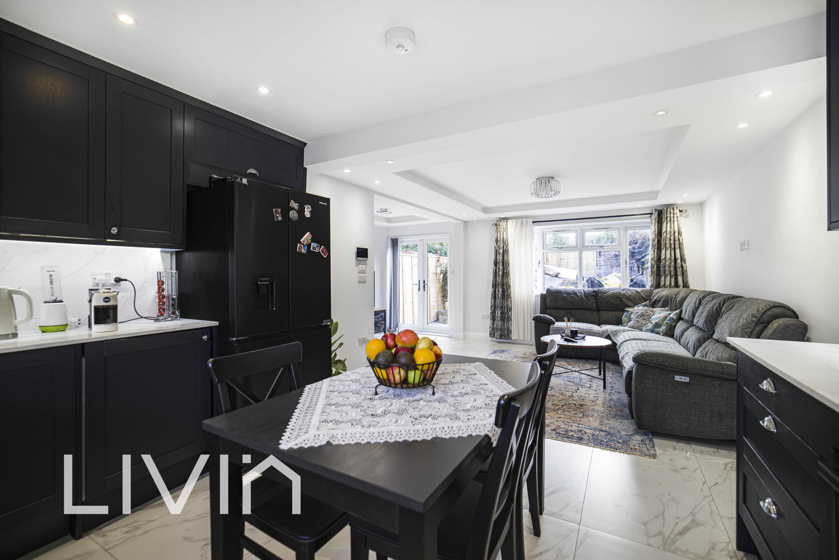
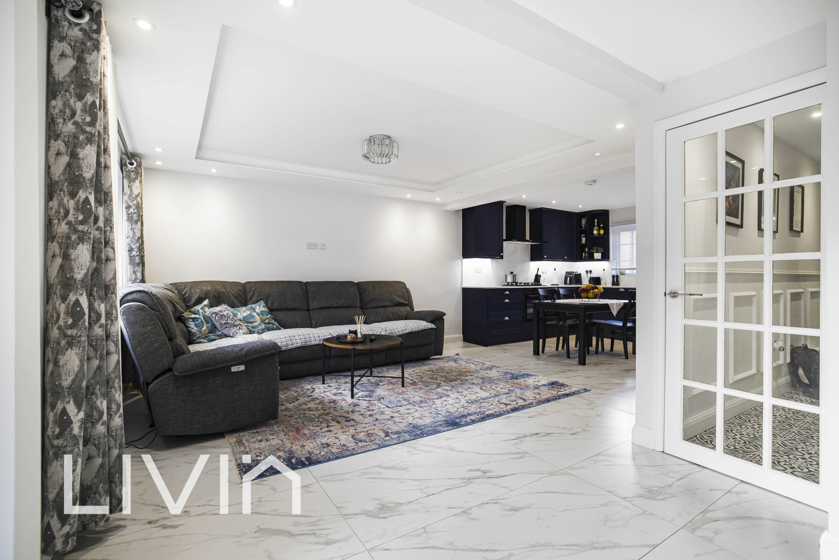
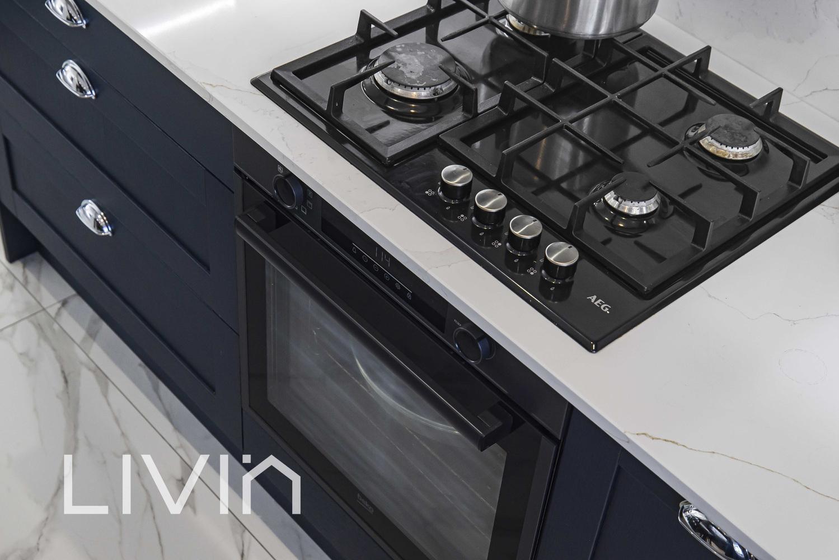
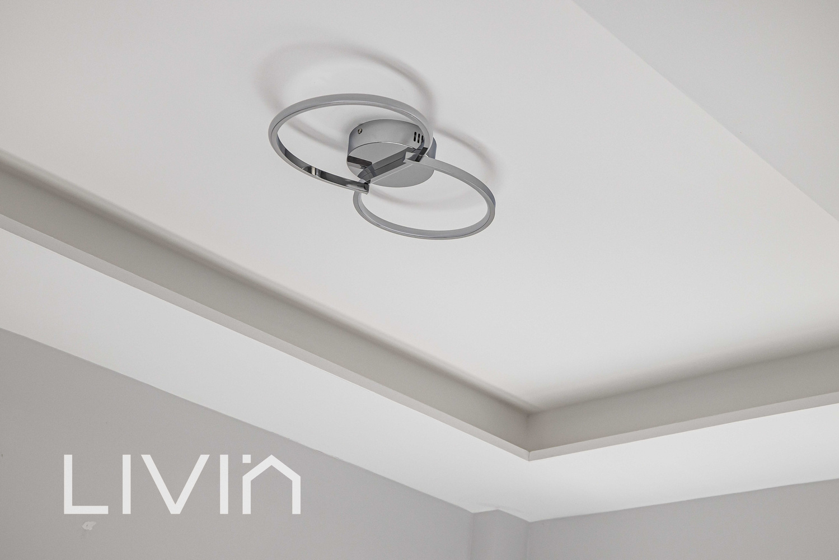
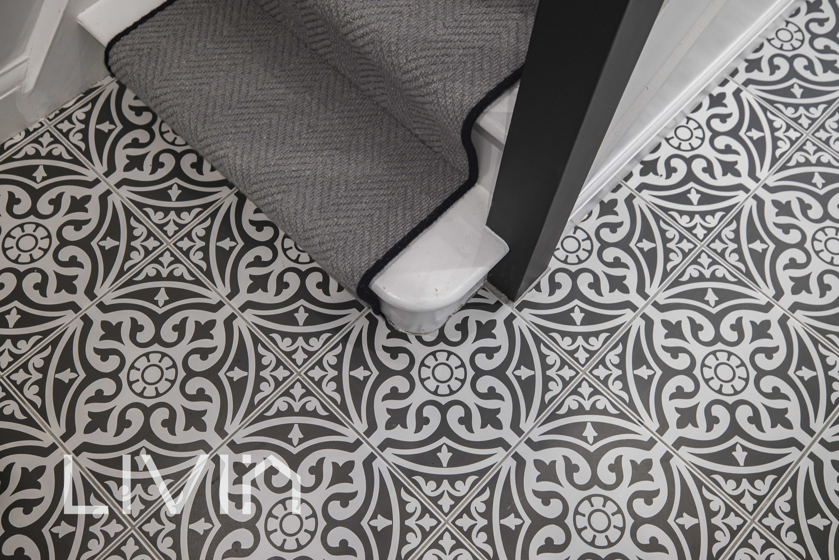
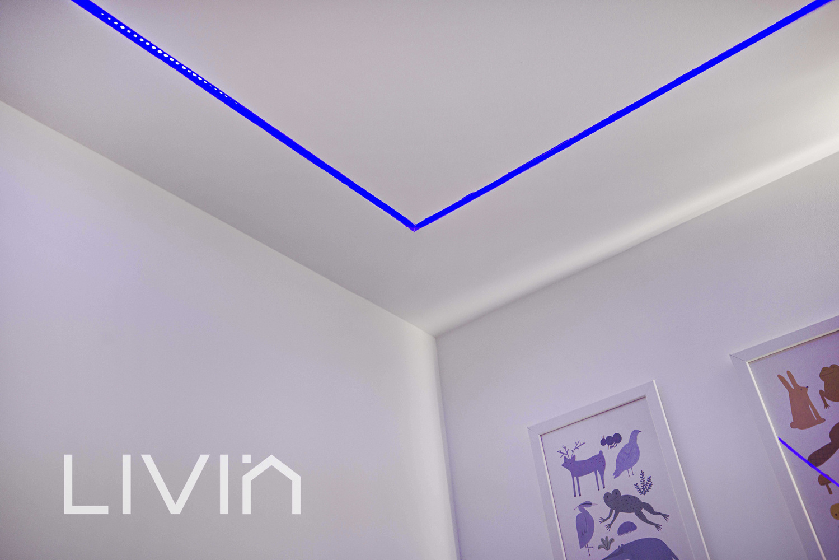
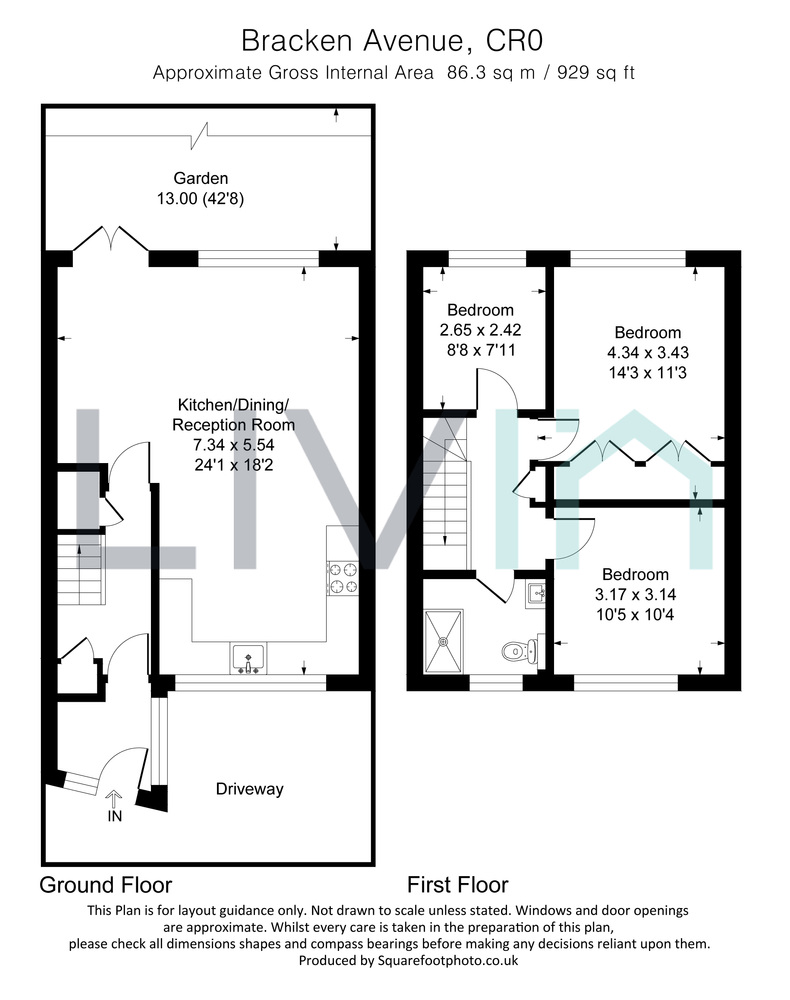
The ground floor is centred around a superb open-plan kitchen, dining and reception area, providing a fantastic social space for relaxing, entertaining and family life. The contemporary kitchen features striking dark cabinetry, contrasting worktops, integrated cooking appliances and plenty of storage, while a dedicated dining area sits comfortably alongside. The space flows seamlessly into the generous reception area, where large windows and doors provide plenty of natural light and direct access to the rear garden. Stylish tiled flooring, recessed lighting and feature ceiling details further enhance the modern finish.
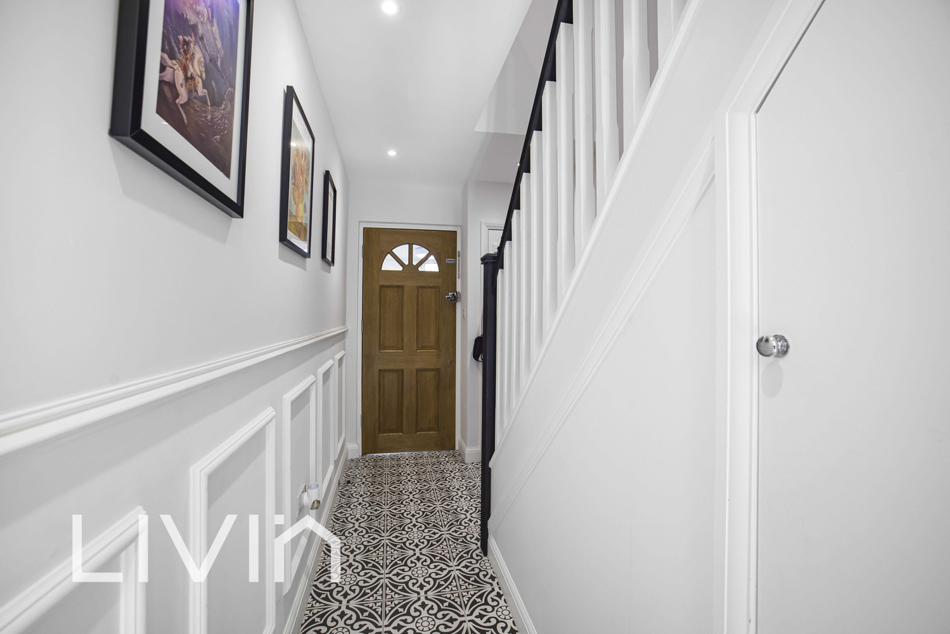
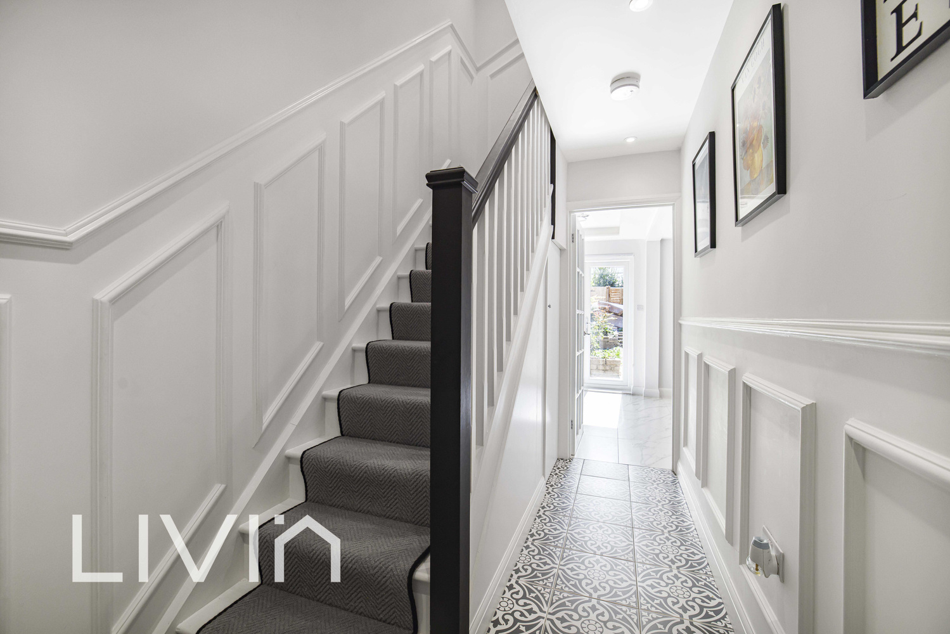
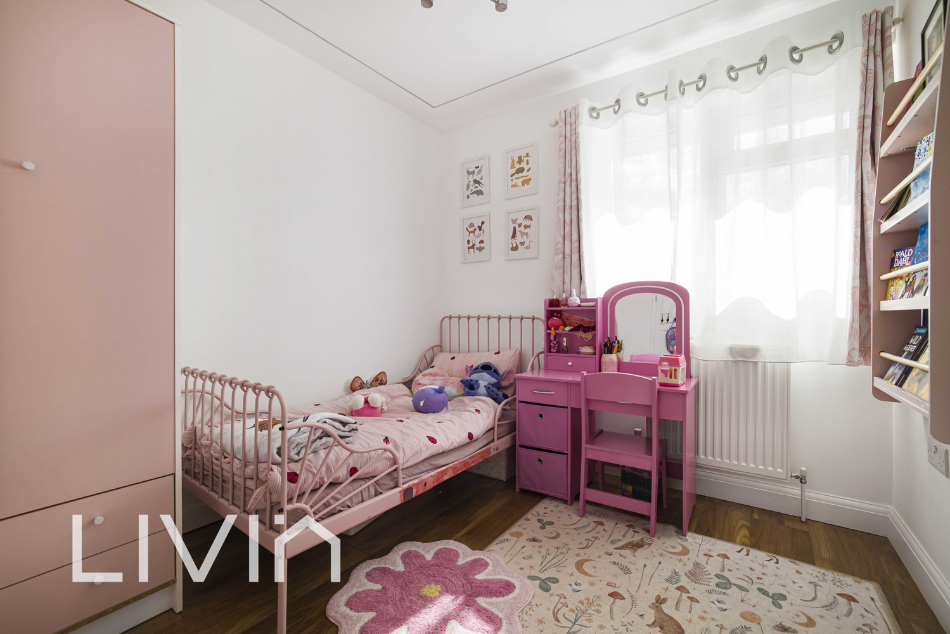
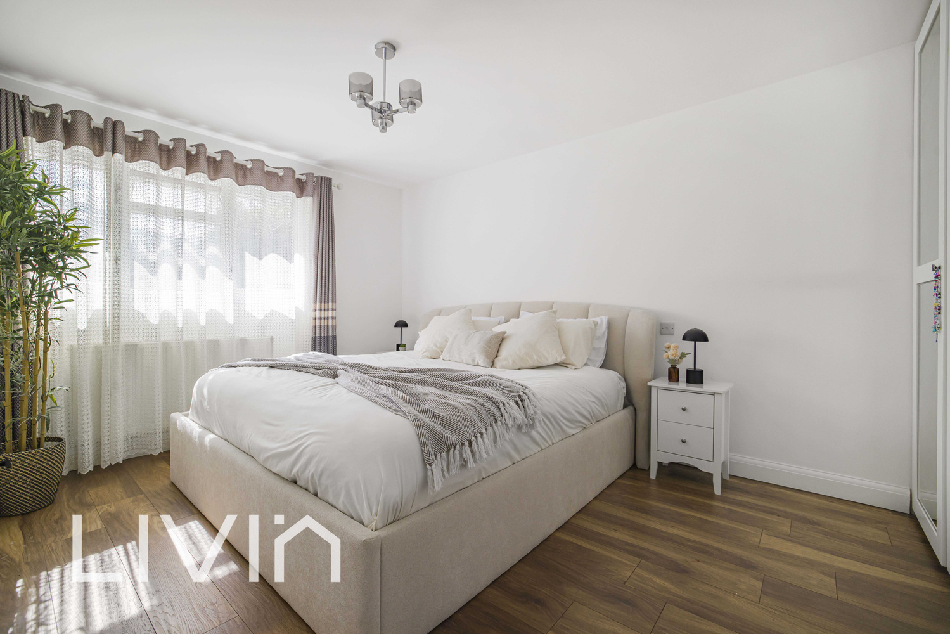
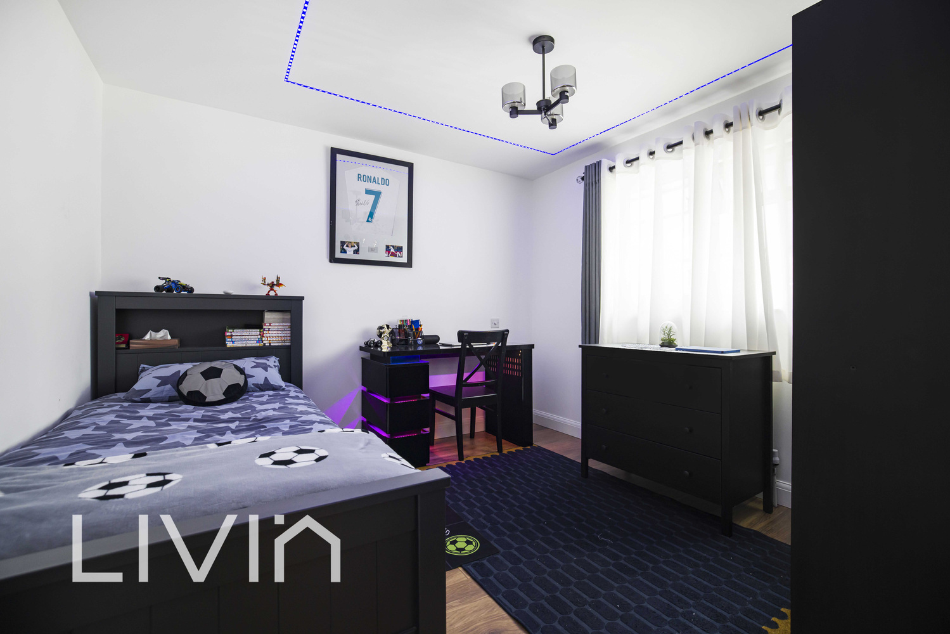
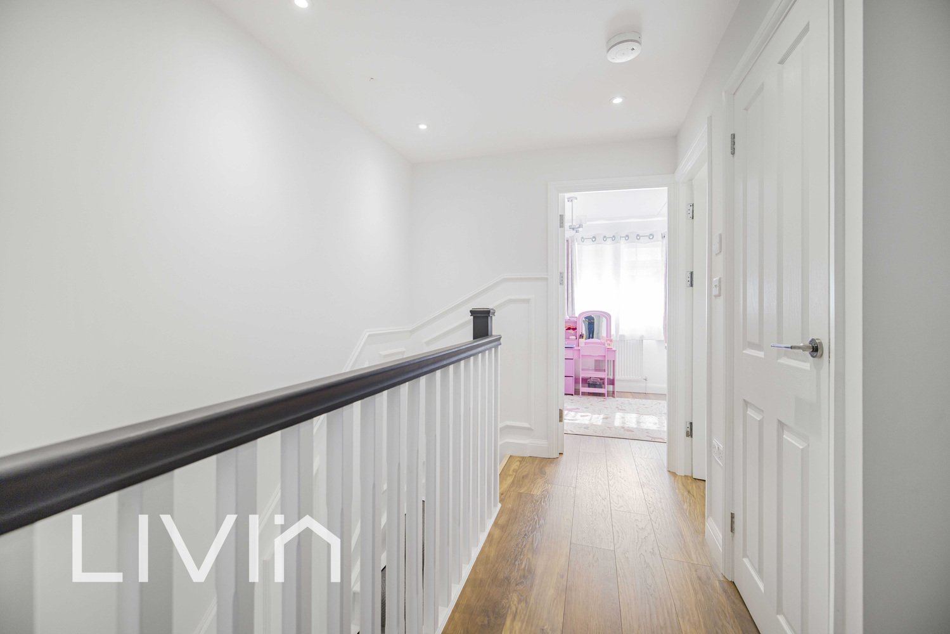
A welcoming entrance hallway features attractive wall panelling and leads through to the main living accommodation, while the staircase continues to the first floor. Upstairs are three bedrooms, including a particularly generous principal bedroom with ample space for wardrobes and additional furniture. The remaining bedrooms provide versatile accommodation suitable for bedrooms, guest space or a home office.
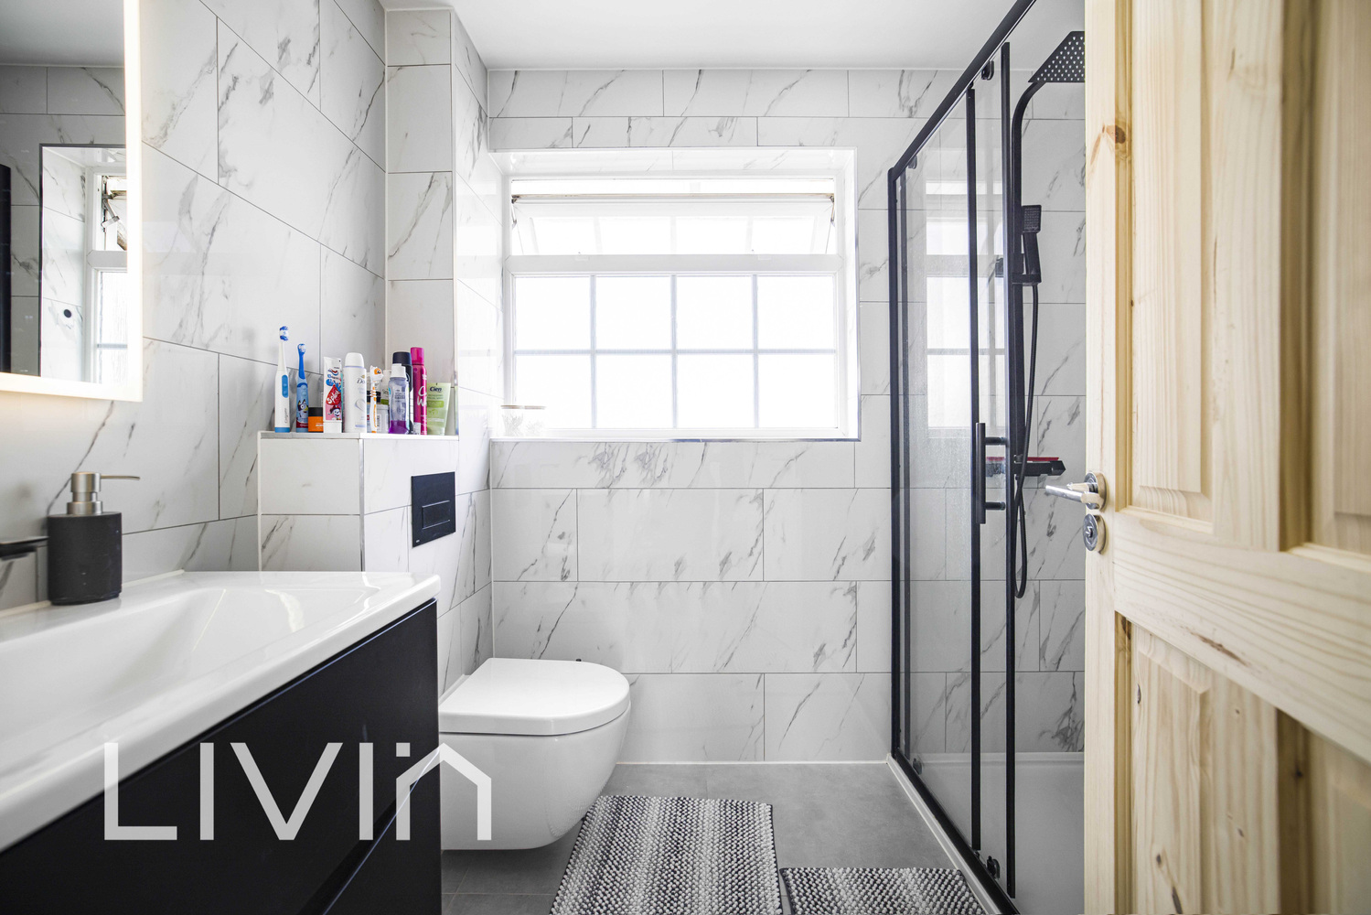
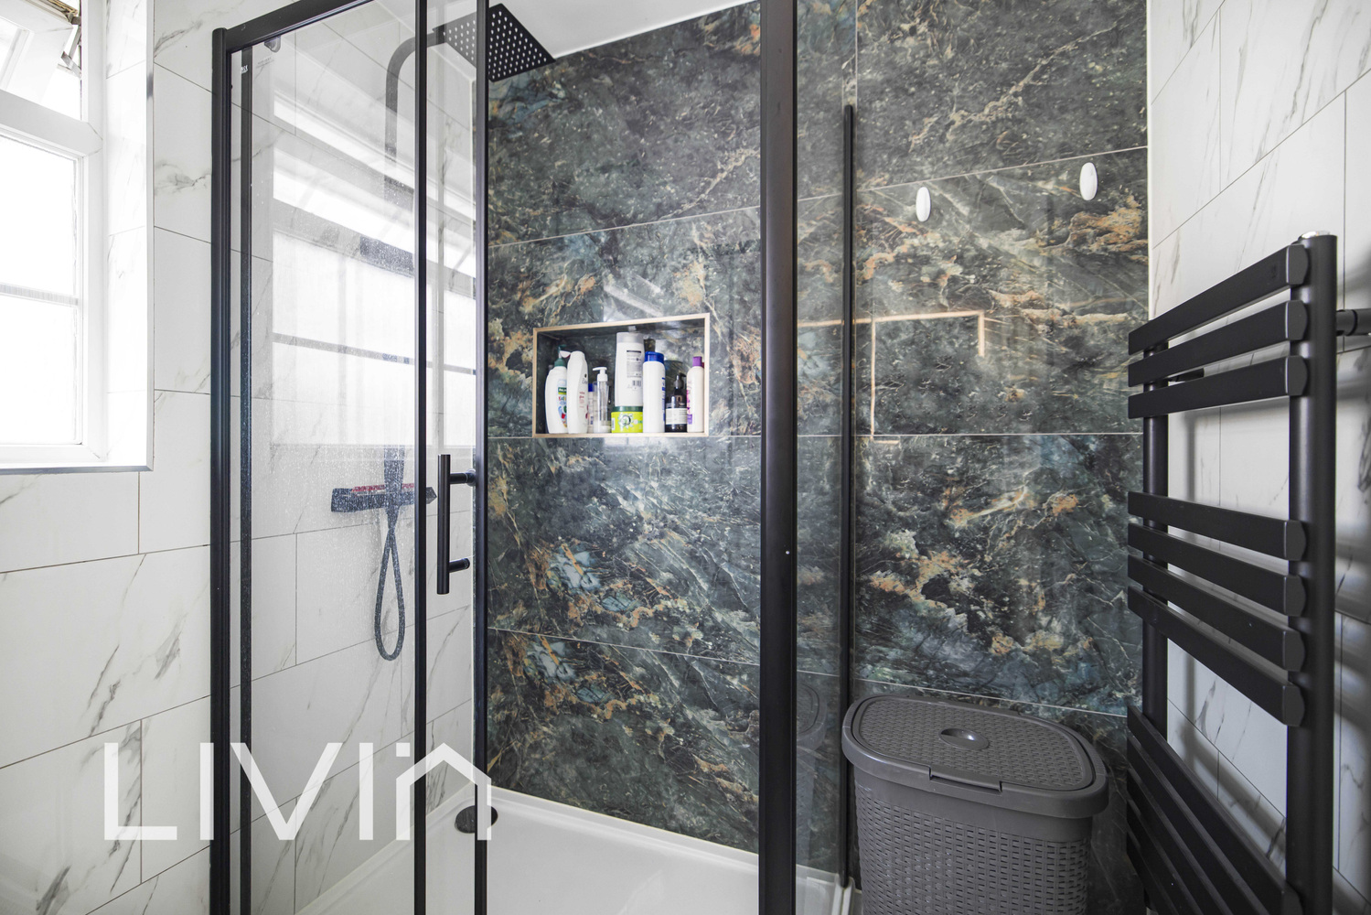
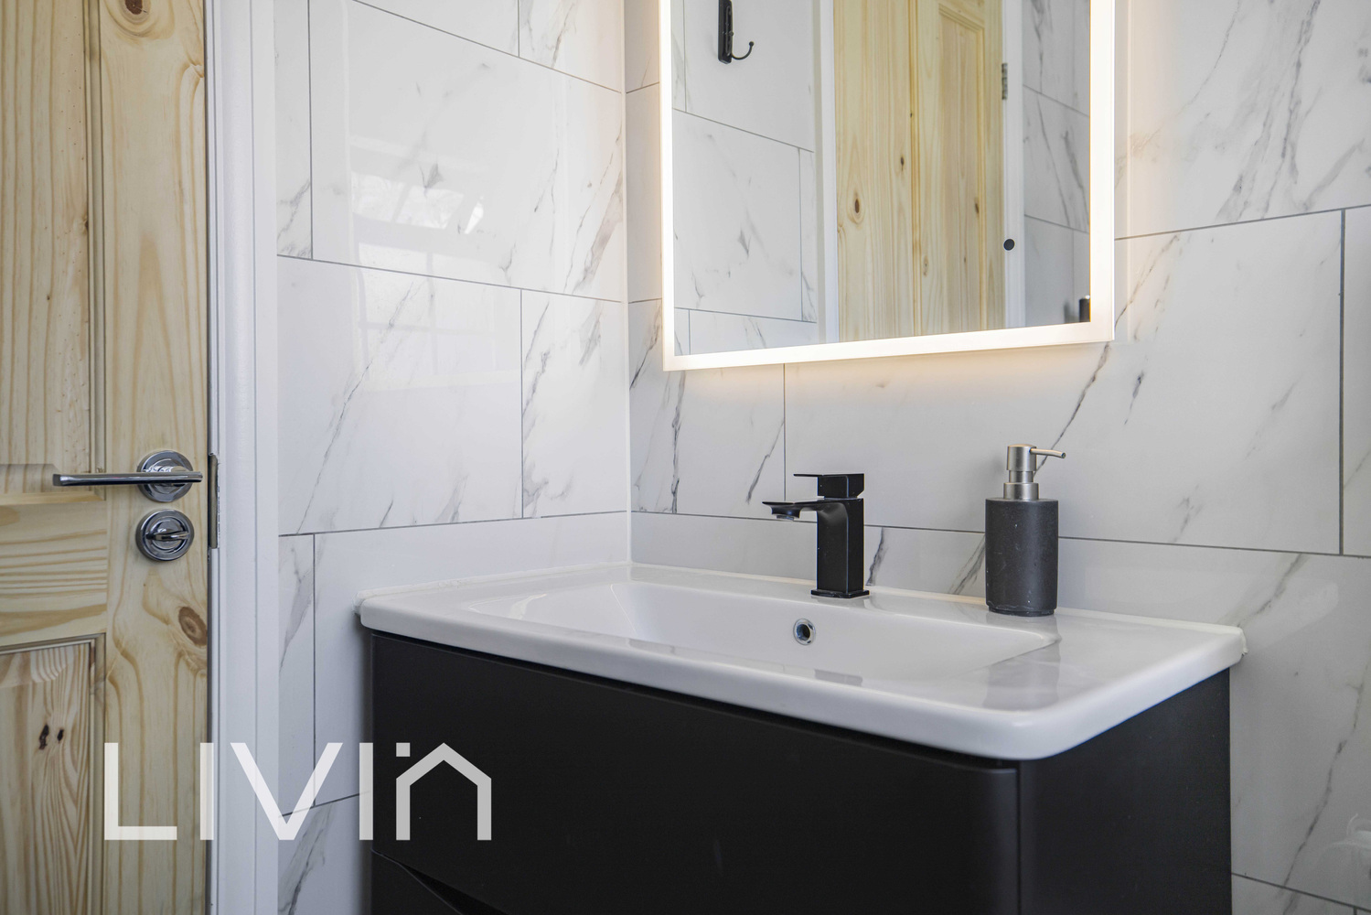
The family bathroom has been finished in a contemporary style, featuring marble-effect tiling, a walk-in shower with black-framed screen, modern sanitaryware and contrasting black fittings, creating a smart and sophisticated finish.
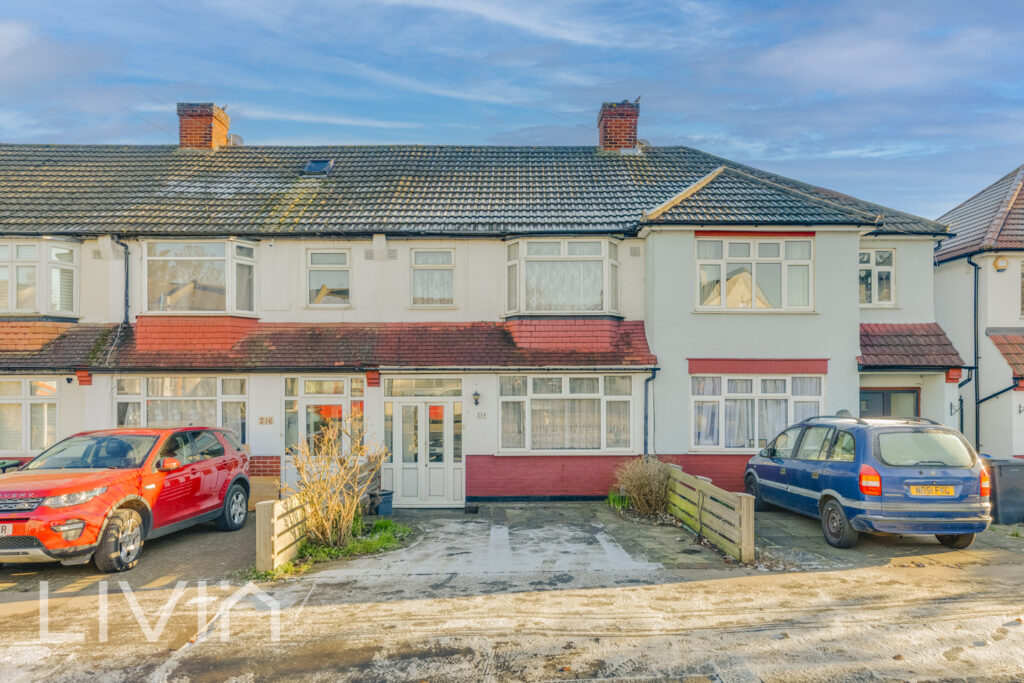
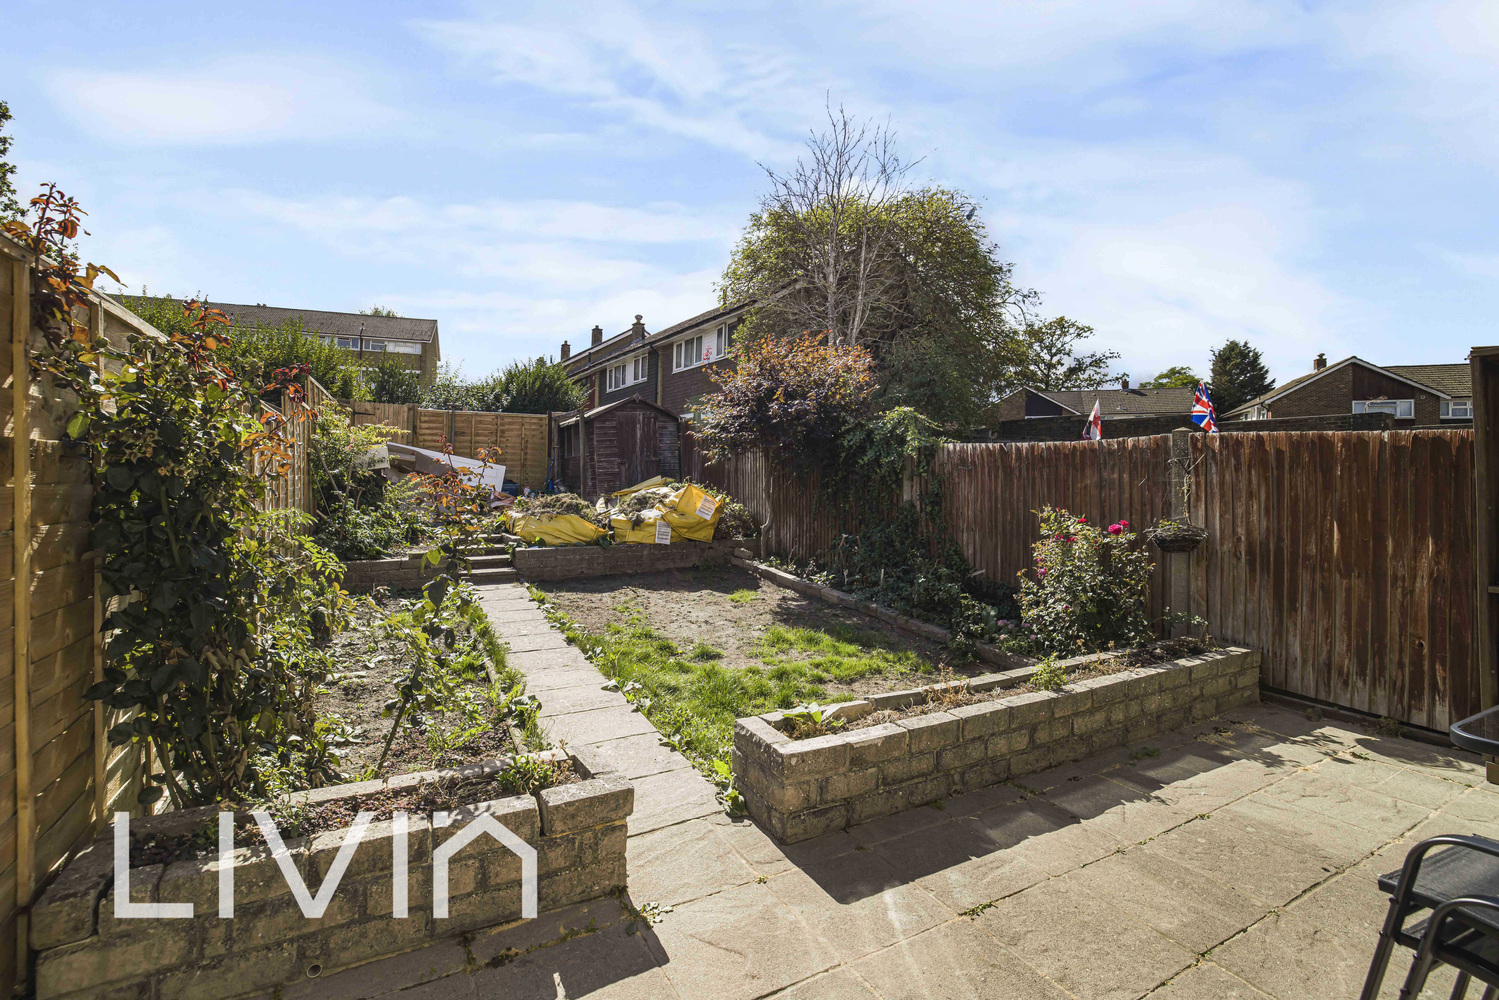
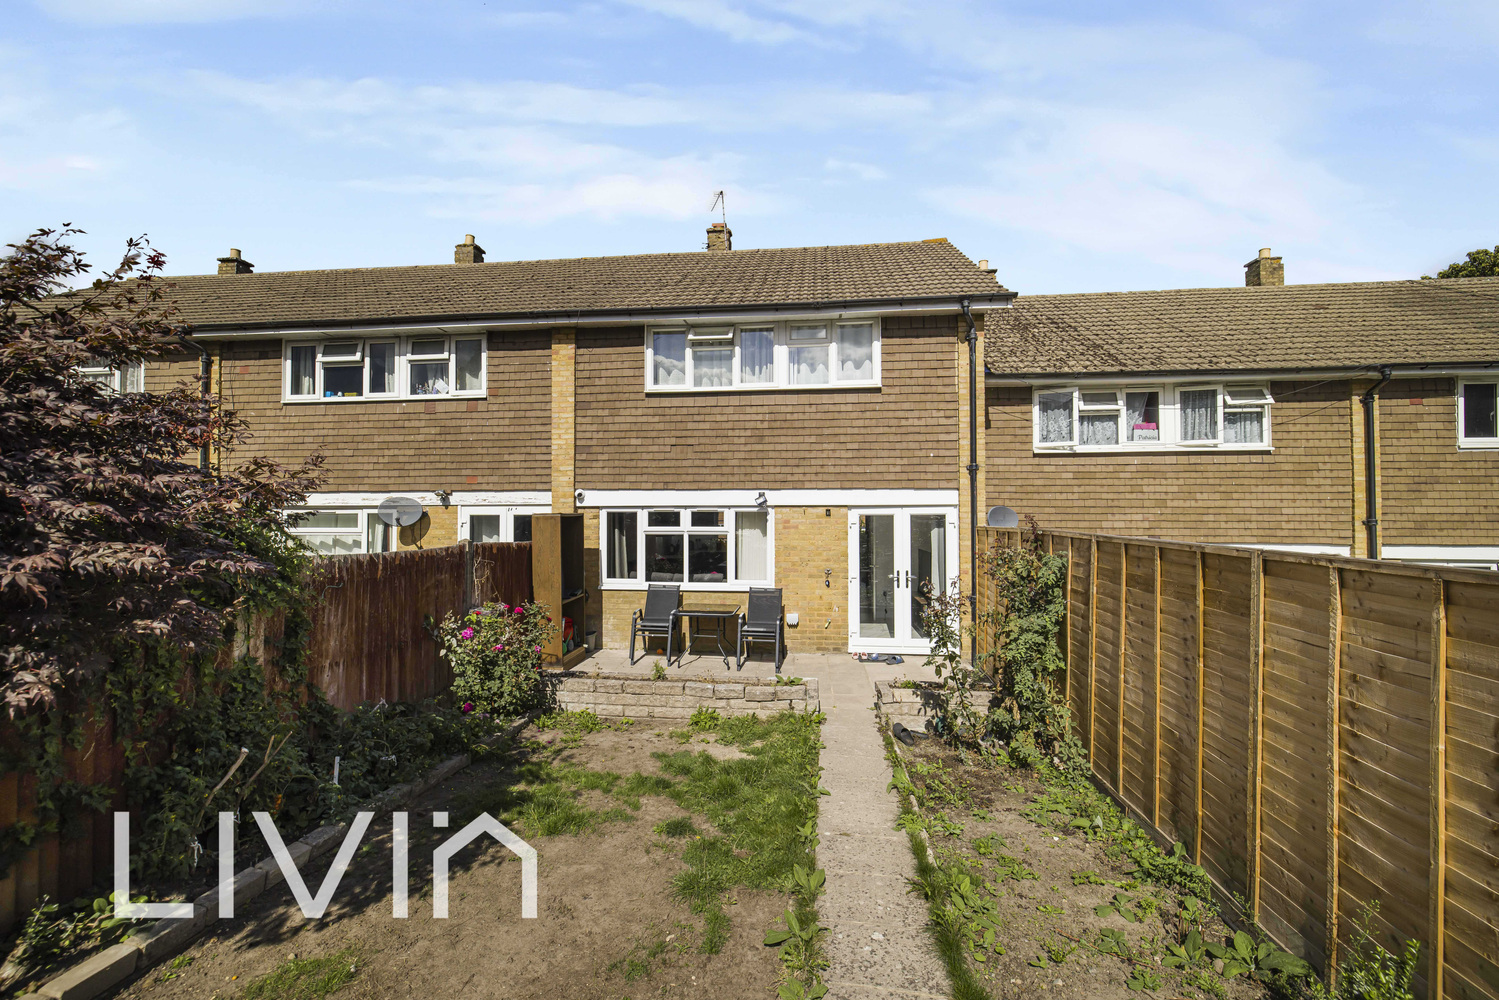
Outside, the property benefits from a private rear garden with a patio area immediately adjoining the house and a lawn beyond, offering plenty of scope for outdoor seating, entertaining and further landscaping. To the front, a generous driveway provides convenient off-street parking.
Overall, this is an attractive and extensively modernised three-bedroom home combining contemporary interiors, generous open-plan living and useful outside space, making it an excellent option for buyers looking for a property ready to move straight into.
Try our calculators
Mortgage Calculator
Stamp Duty Calculator
Similar Properties
-

Crewes Lane, Warlingham, Surrey
£500,000 OIROFor SaleFully refurbished semi‑detached home on Crewes Lane, Warlingham with spacious open‑plan living, three generous bedrooms and a landscaped garden with a garden room.3 Bedrooms1 Bathroom1 Reception -
Harrington Road, London
£475,000Sold STCLivin Estate Agents are delighted to present to the market this three-bedroom family home set on the highly regarded Harrington Road, offering an excellent opportunity for buyers looking to put their own stamp on a property.3 Bedrooms1 Bathroom1 Reception -
Littlebrook Close, Shirley, Croydon
£475,000 Guide PriceFor SaleA detached three bedroom bungalow set in a quiet cul-de-sac, offering a generous driveway, detached garage, bright rear reception opening onto the garden, en-suite to the main bedroom and excellent scope to modernise and create a long-term home.3 Bedrooms2 Bathrooms1 Reception