Edith Road, London, Greater London
Key Features
- Three Well-Proportioned Bedrooms
- Two Spacious Reception Rooms
- Substantial Private Rear Garden
- Charming Period Features
- Generous Kitchen Space
- Excellent Potential Throughout
Full property description
A characterful three-bedroom end-of-terrace home with period features, generous living space and a substantial rear garden.
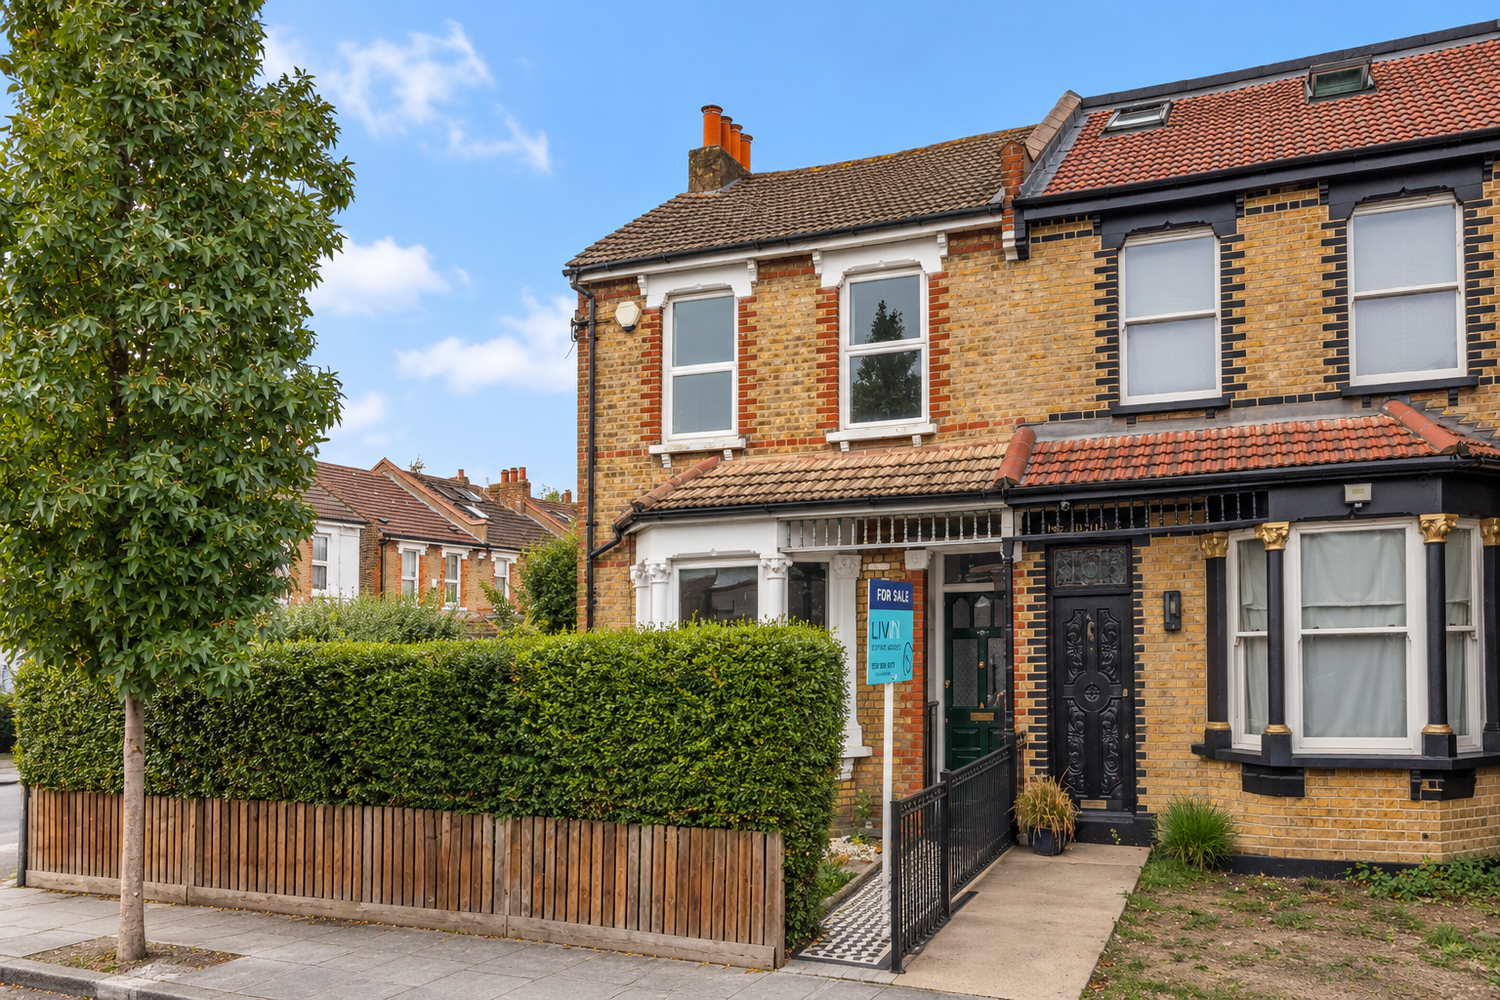
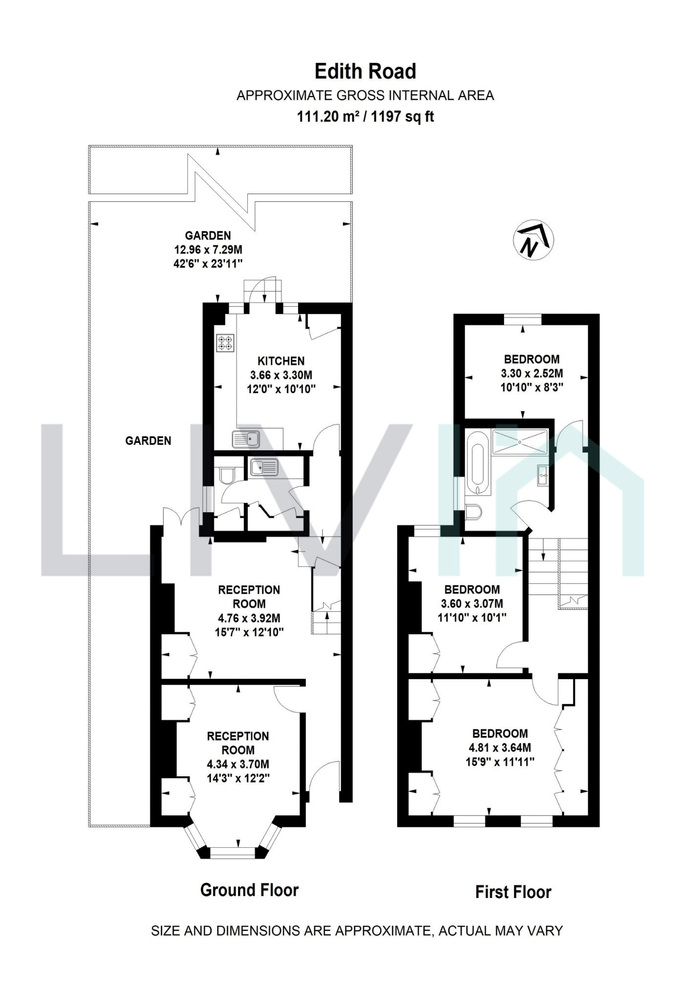
Livin Estate Agents are delighted to present this characterful three-bedroom end-of-terrace home on Edith Road, offering generous accommodation, a wealth of period features and an impressive private rear garden. Arranged across two floors, the property provides excellent living space and offers an exciting opportunity for buyers looking to create a home of their own.
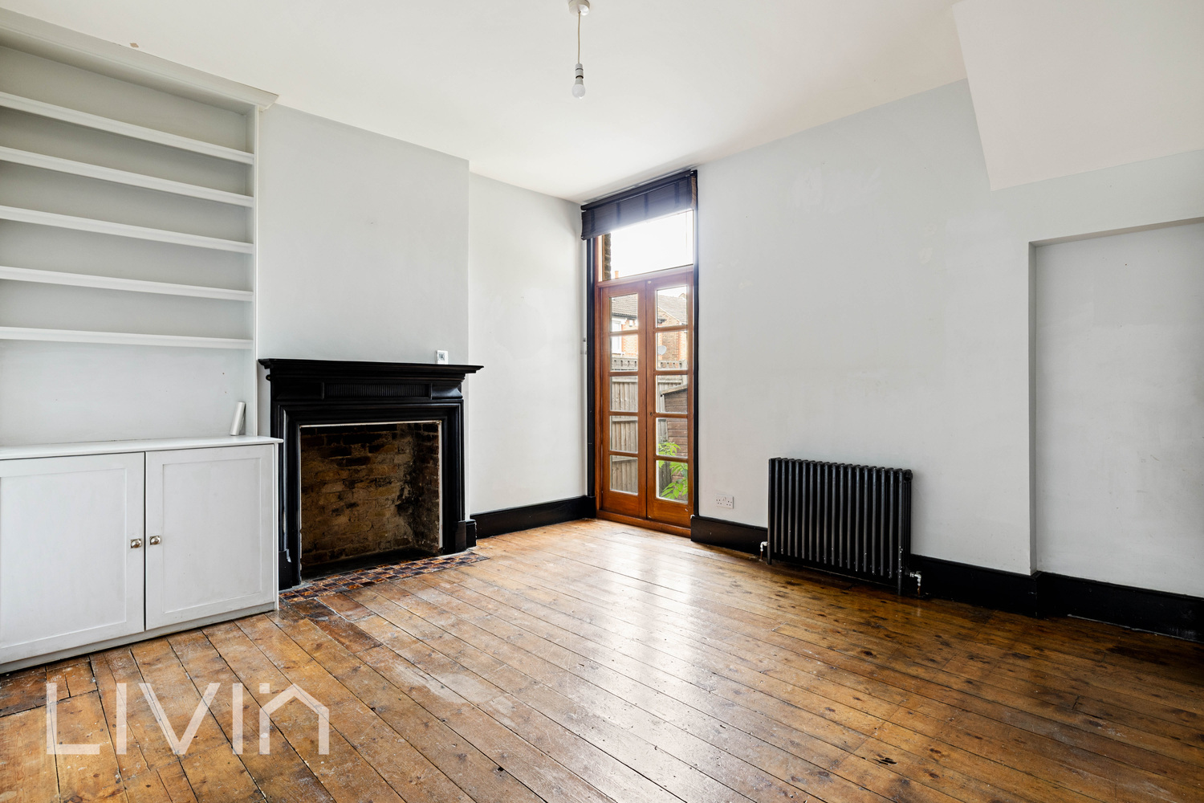
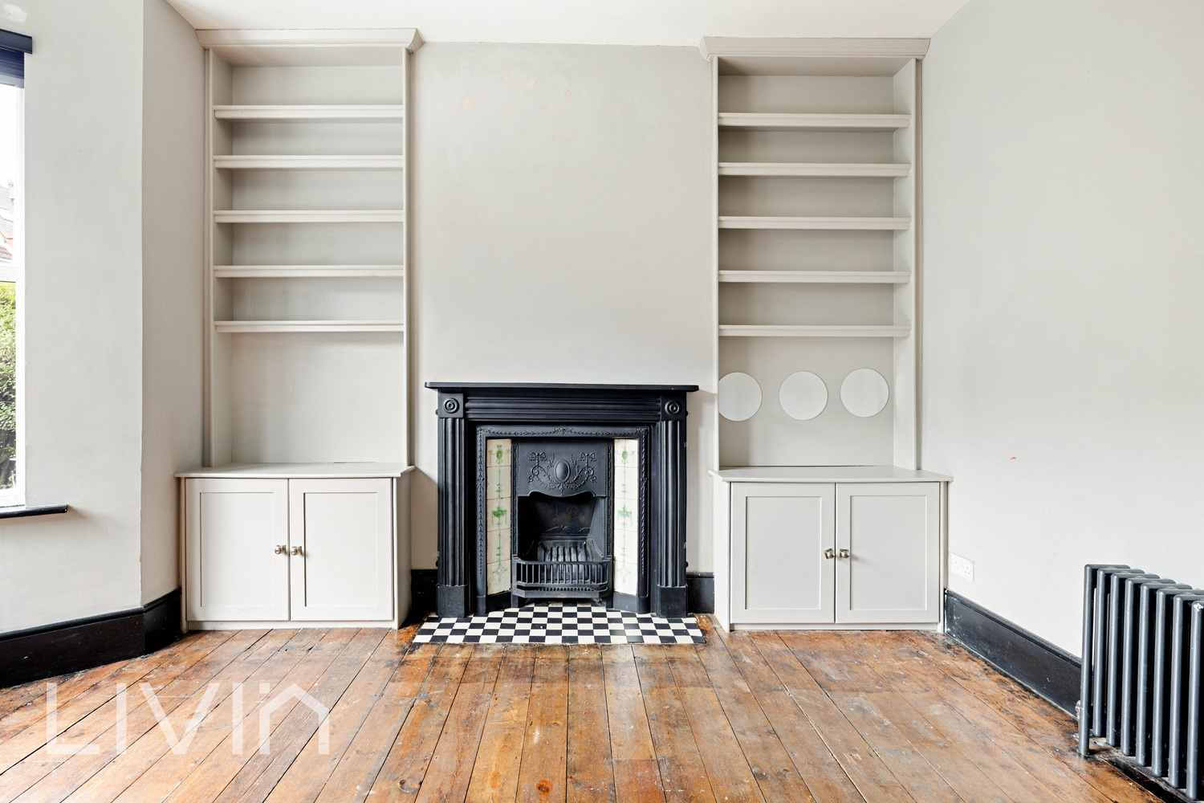
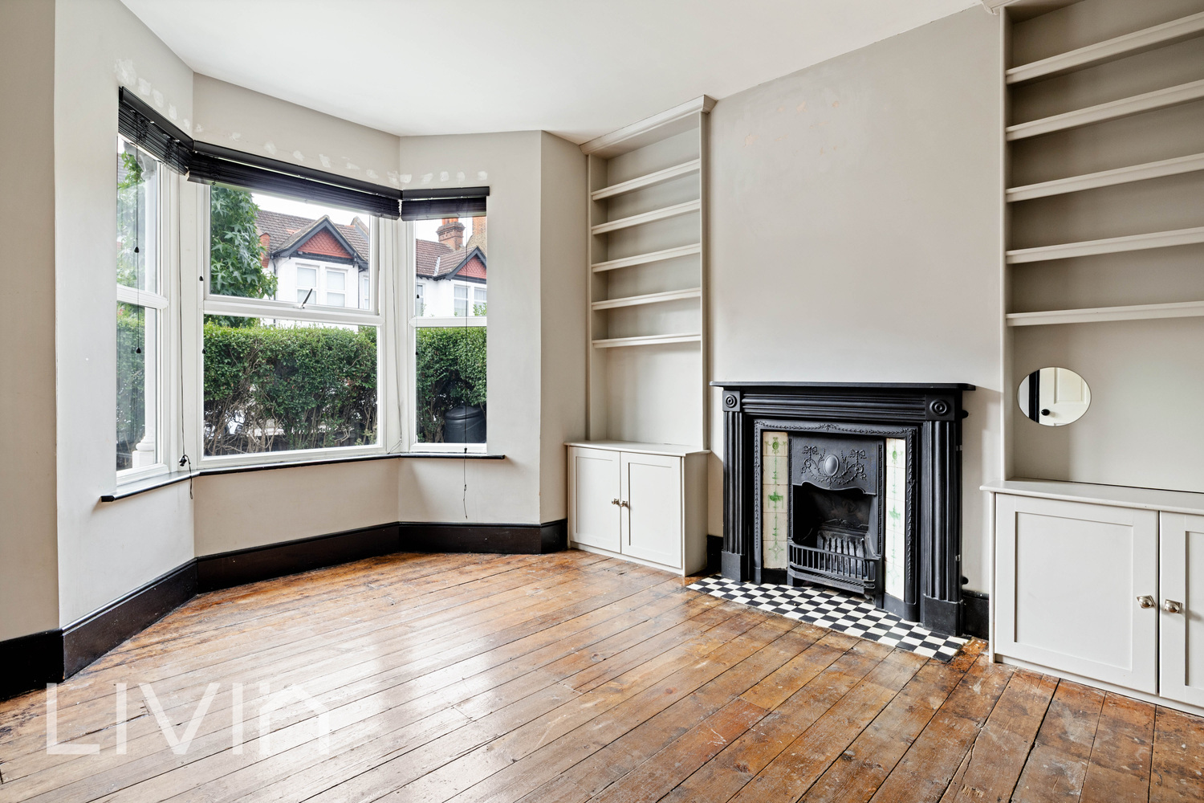
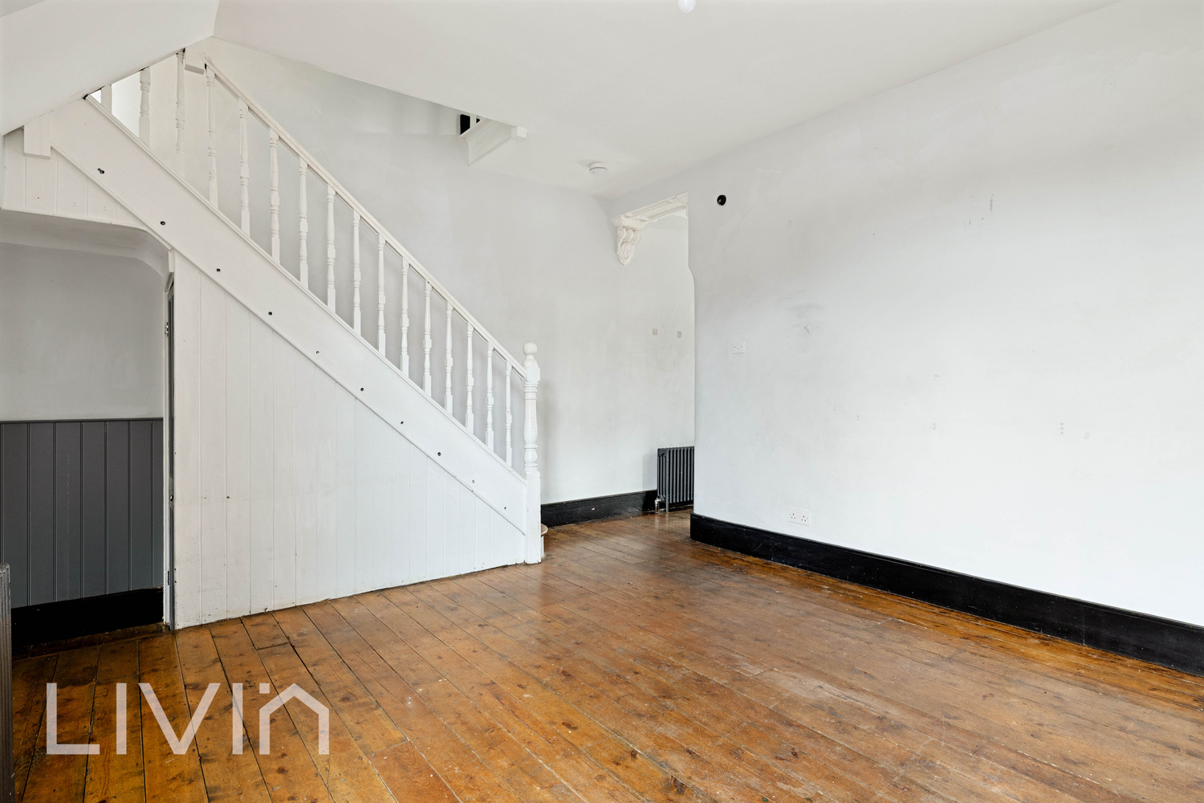
The ground floor features two separate reception rooms, both offering plenty of character with original-style fireplaces, exposed wooden flooring and built-in storage. The front reception is enhanced by a large bay window, allowing plenty of natural light into the room, while the second reception provides a versatile additional living or dining space.
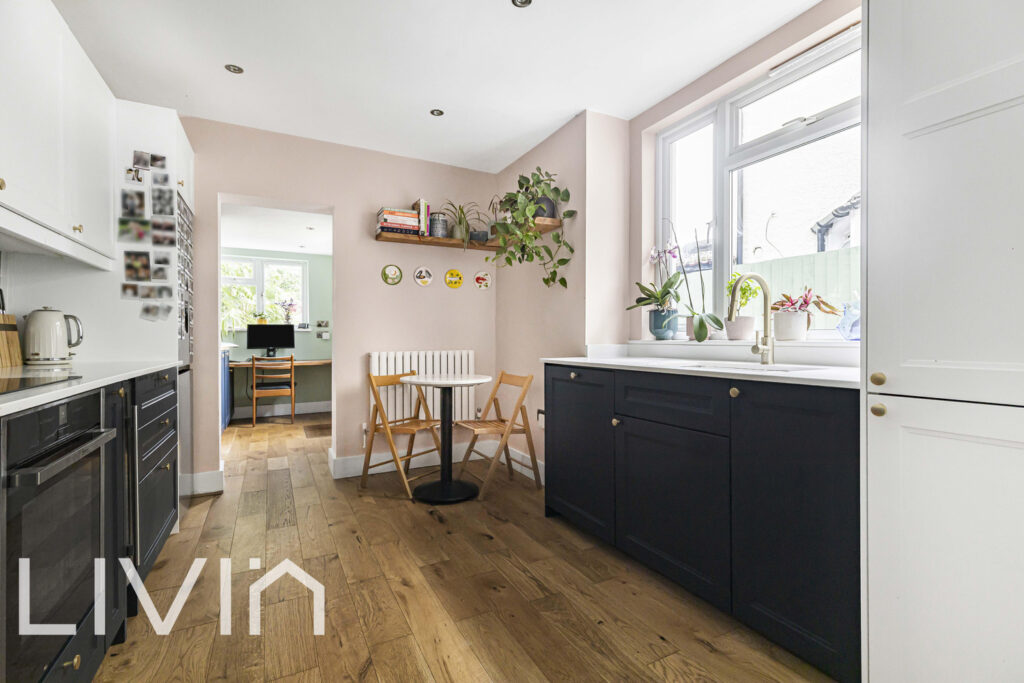
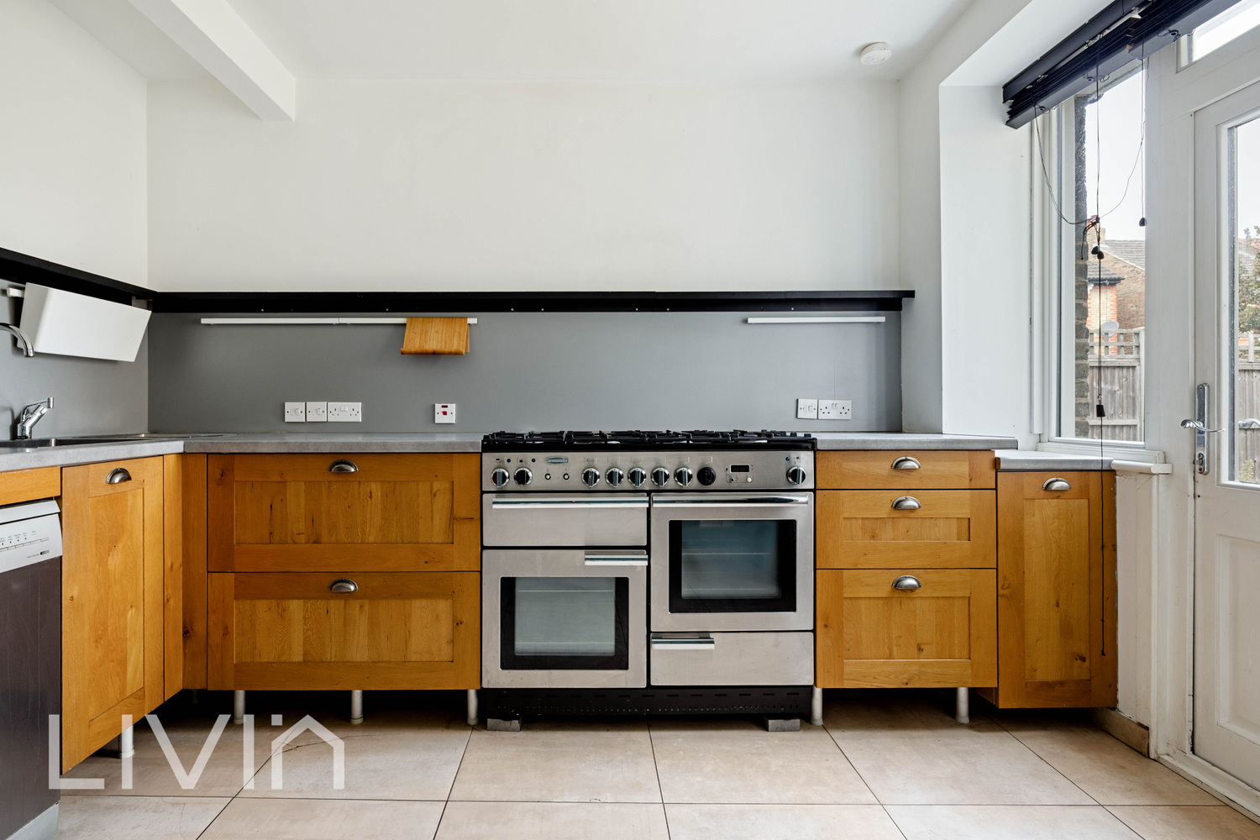
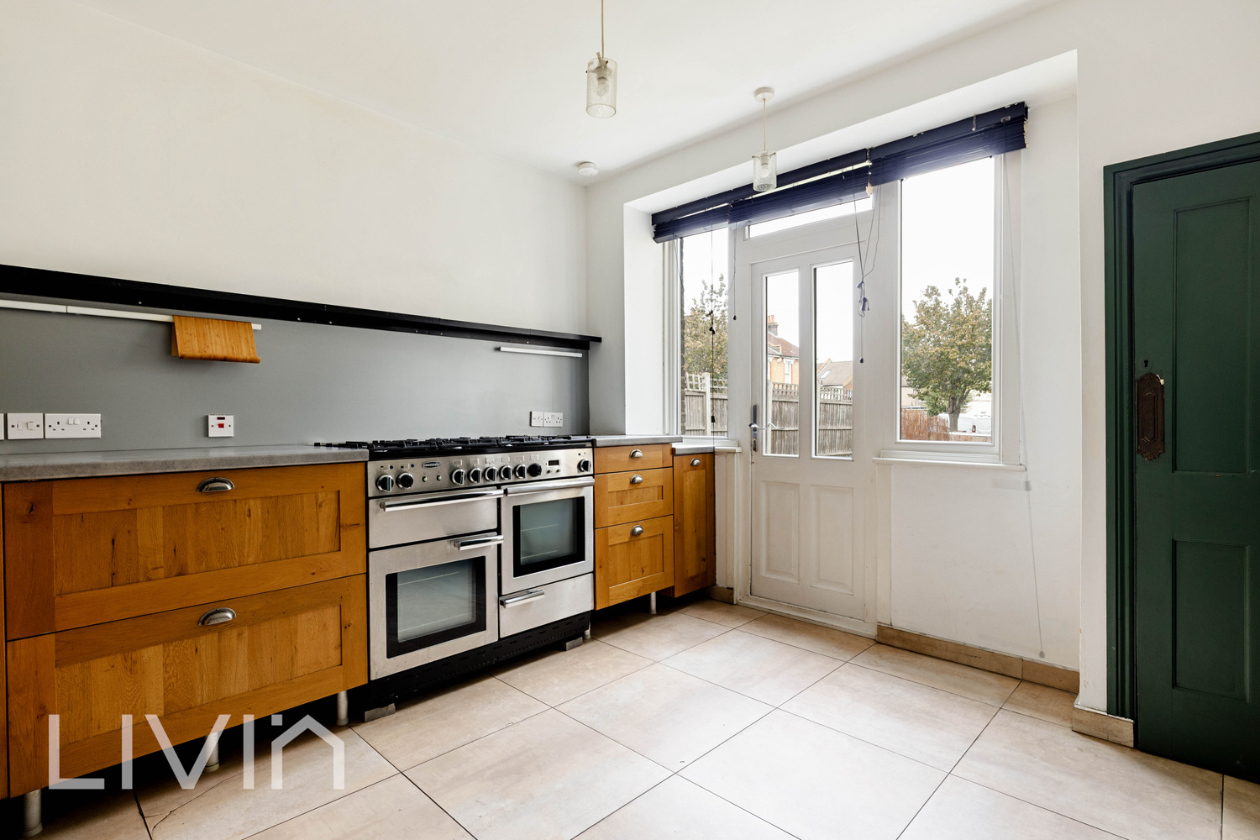
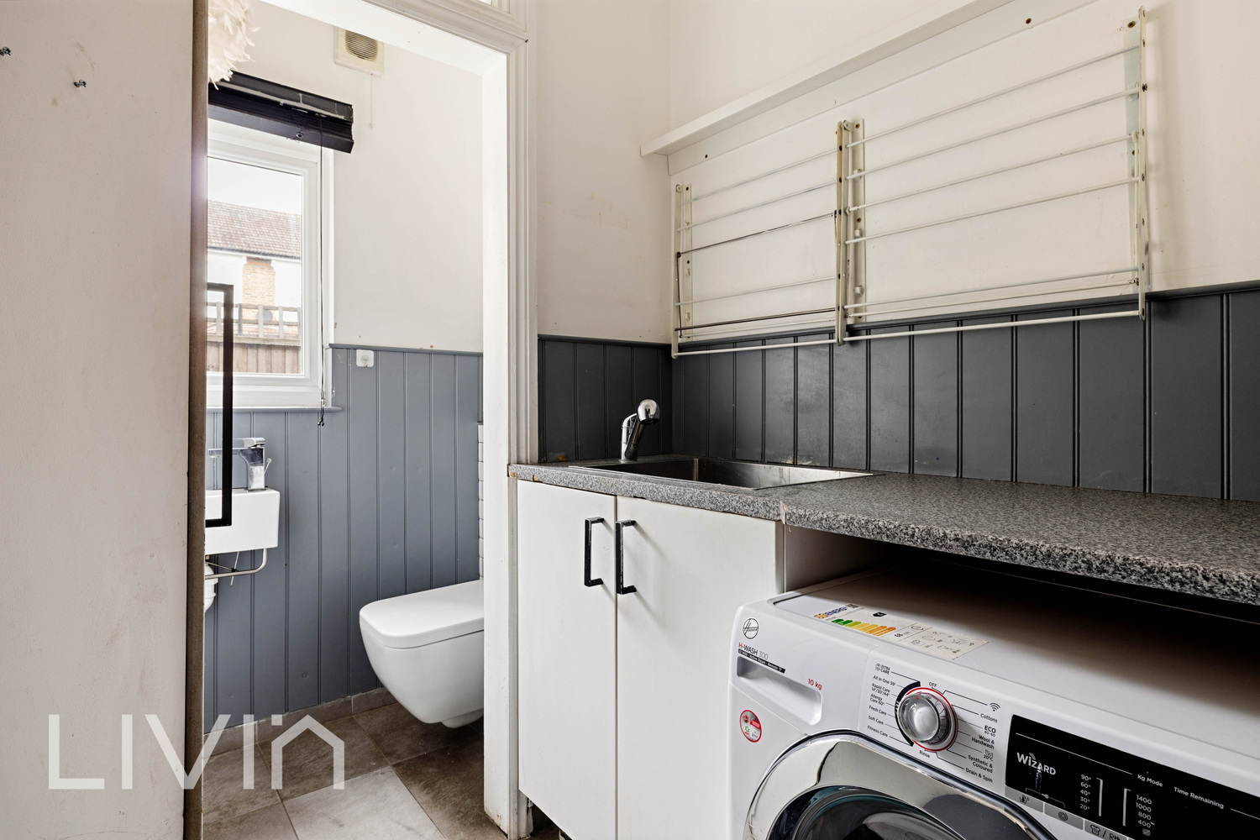
To the rear is a generously sized kitchen with an extensive range of units, ample worktop space and a range-style cooker, together with direct access to the garden. A useful utility area and separate WC provide additional practicality.
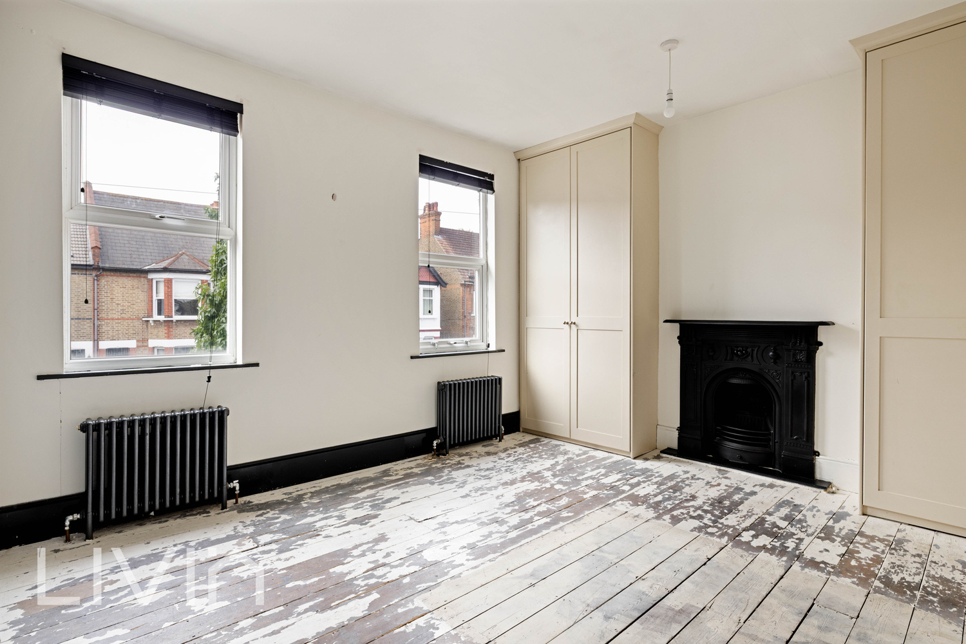
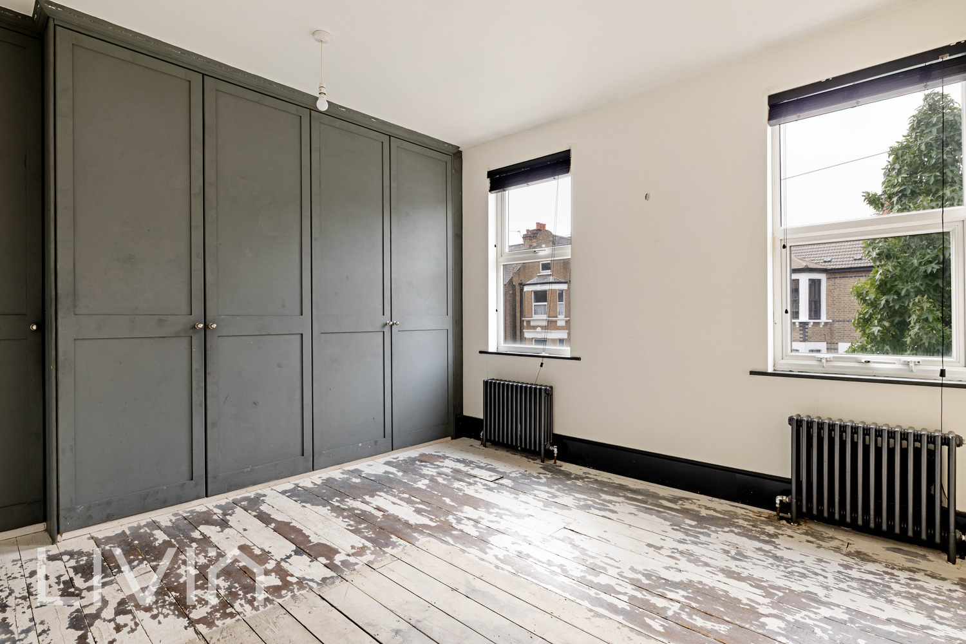
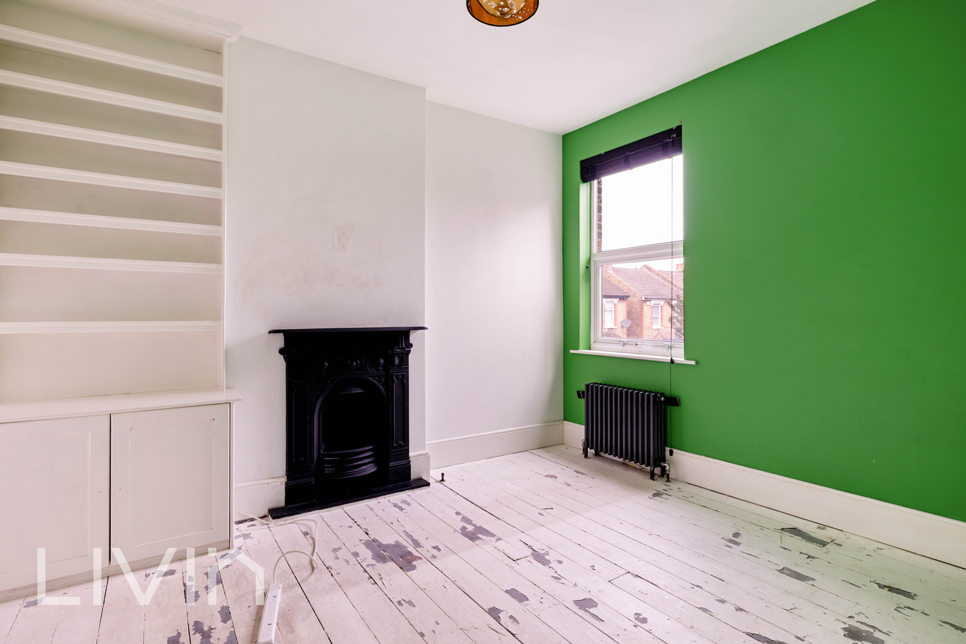
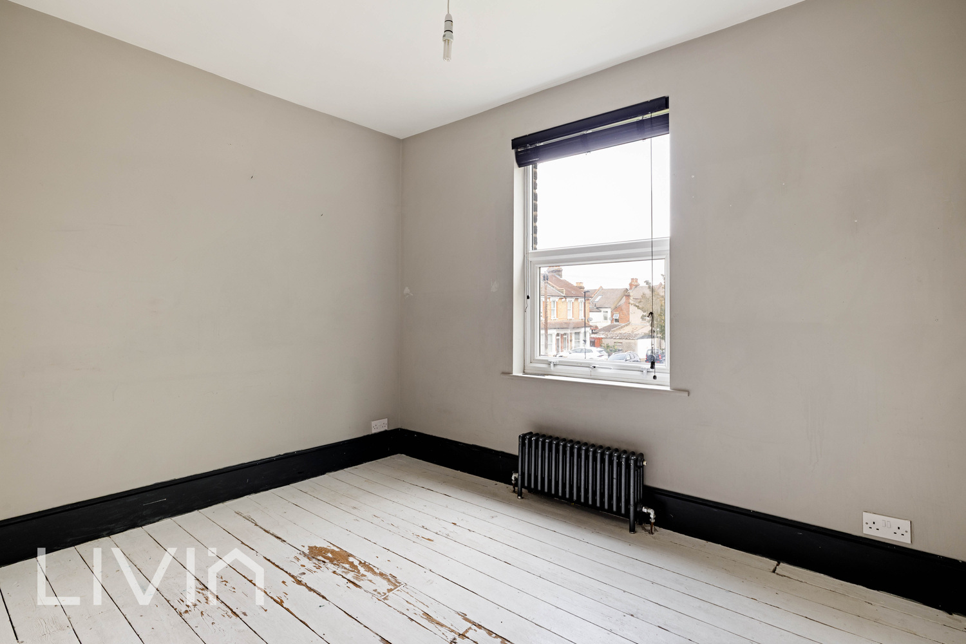
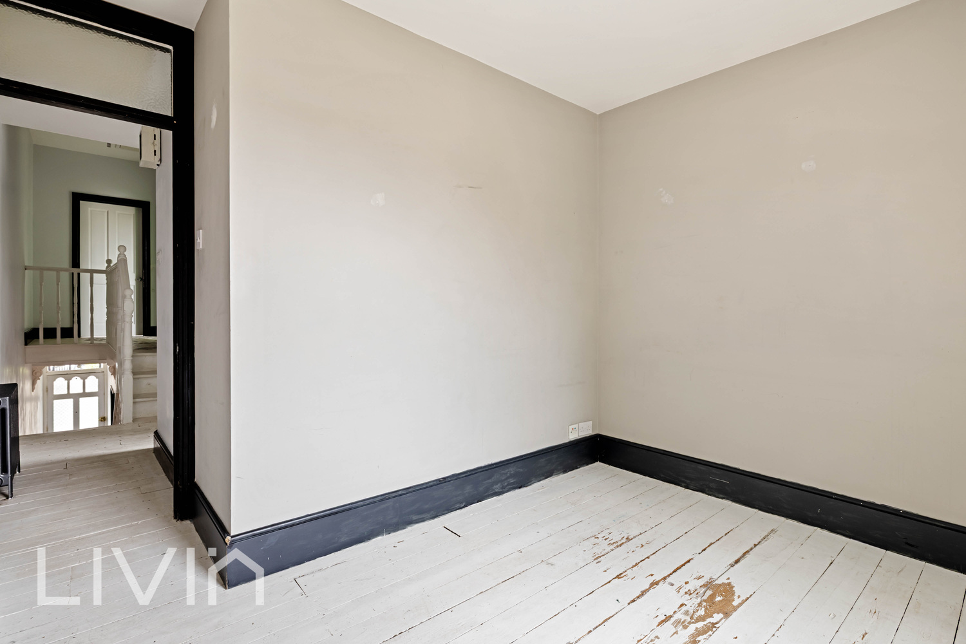
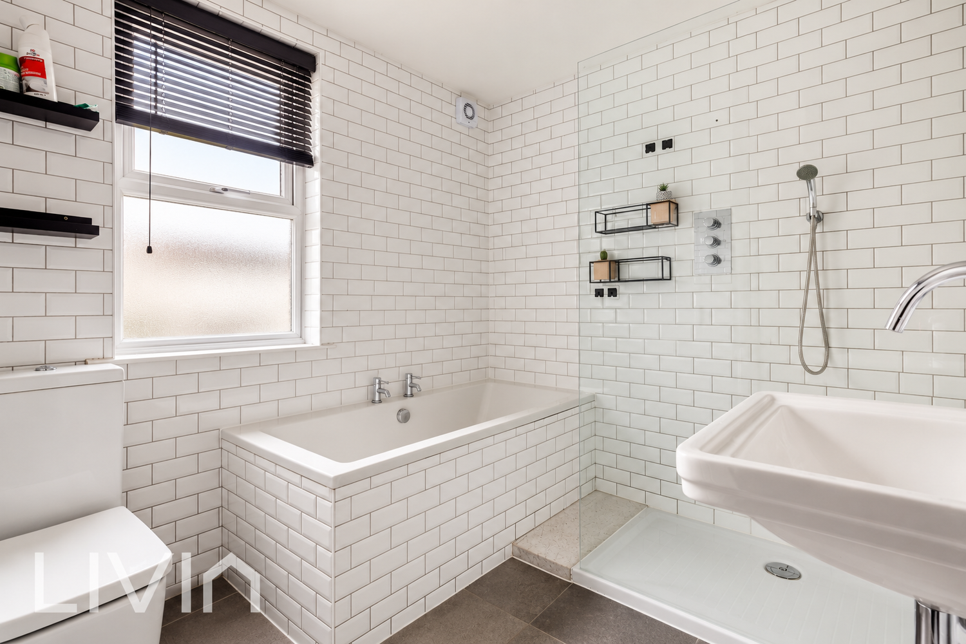
Upstairs, the property offers three well-proportioned bedrooms. The principal bedroom is particularly spacious and benefits from extensive fitted wardrobes, two windows and a striking period fireplace. A further double bedroom also retains an attractive fireplace and built-in storage, while the third bedroom provides a versatile space suitable for a child's room, guest bedroom or home office. The accommodation is completed by a family bathroom featuring both a bath and separate shower.
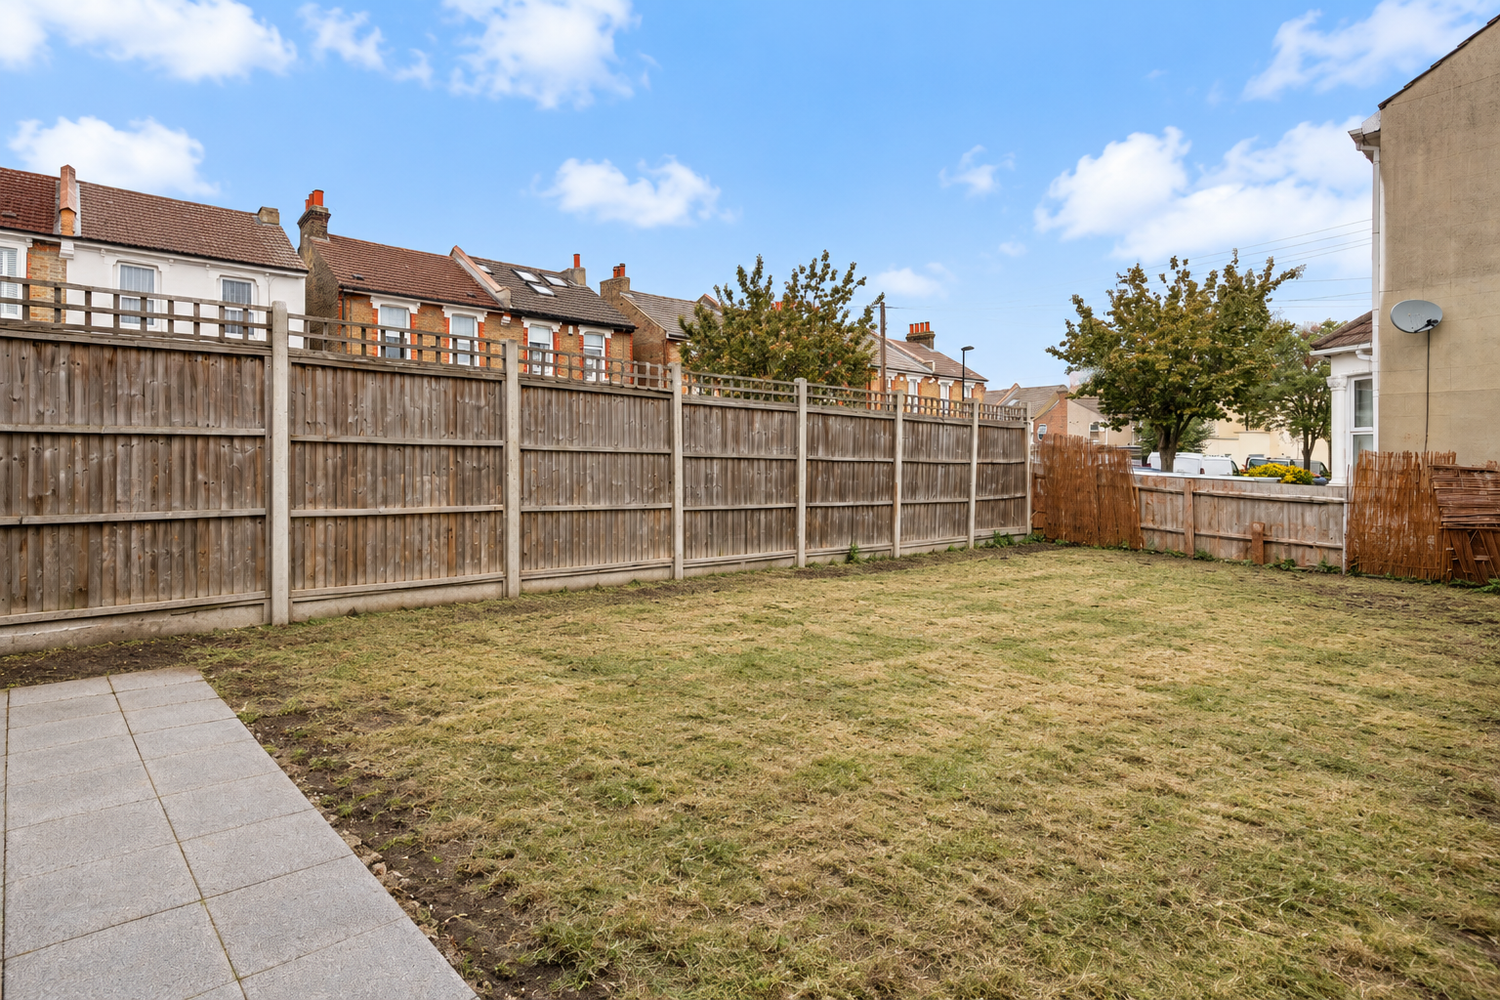
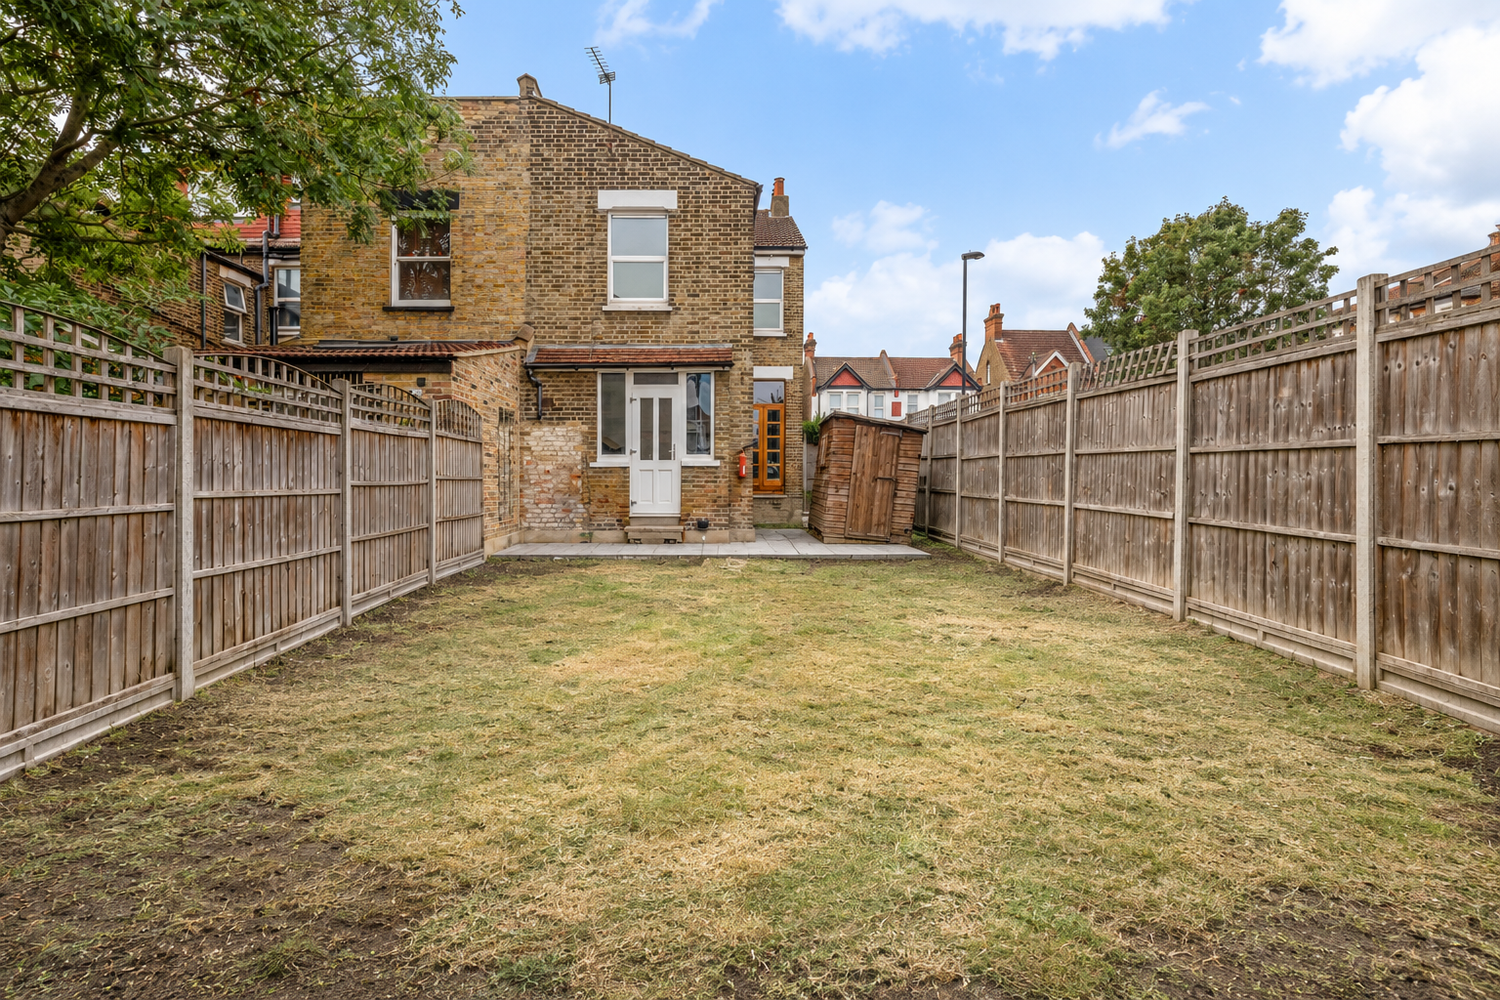
Outside, one of the property's standout features is the substantial private rear garden. Offering an excellent amount of outdoor space, it provides considerable scope for landscaping and creating an attractive garden for entertaining, relaxing and family use.
Throughout the home, period details including fireplaces, wooden floorboards, high ceilings and traditional features add character, while the overall accommodation offers plenty of potential for a new owner to update and personalise to their own taste.
Combining generous proportions, three bedrooms, two reception rooms and a substantial garden, this distinctive end-of-terrace property represents a fantastic opportunity for buyers seeking a character home with excellent potential. Early viewing is highly recommended.
Try our calculators
Mortgage Calculator
Stamp Duty Calculator
Similar Properties
-

Crewes Lane, Warlingham, Surrey
£500,000 OIROSold STCFully refurbished semi‑detached home on Crewes Lane, Warlingham with spacious open‑plan living, three generous bedrooms and a landscaped garden with a garden room.3 Bedrooms1 Bathroom1 Reception -
Cobden Road, South Norwood
£575,000 Guide PriceFor SaleOffering generous living space alongside a number of significant recent improvements, this three bedroom home on Cobden Road provides a brilliant opportunity for buyers looking for a property that has already benefited from considerable investment while still retaining the proportions and flexibilit...3 Bedrooms1 Bathroom2 Receptions