
Stockbury Road, Croydon, Greater London
Key Features
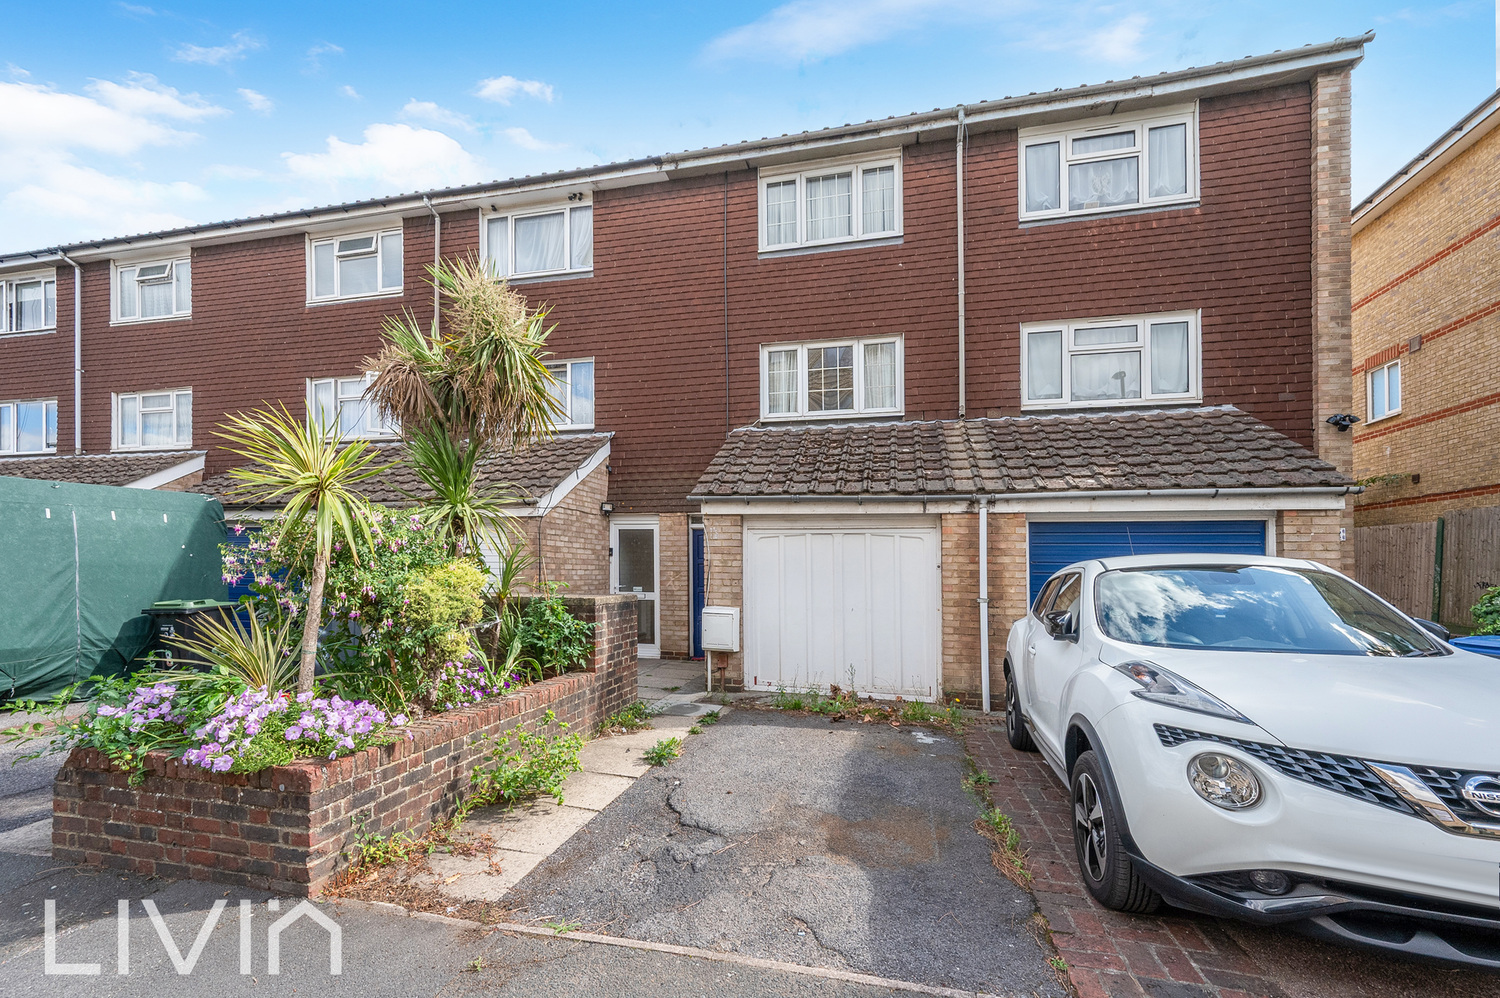
- Four bedroom family home
- Accommodation across three floors
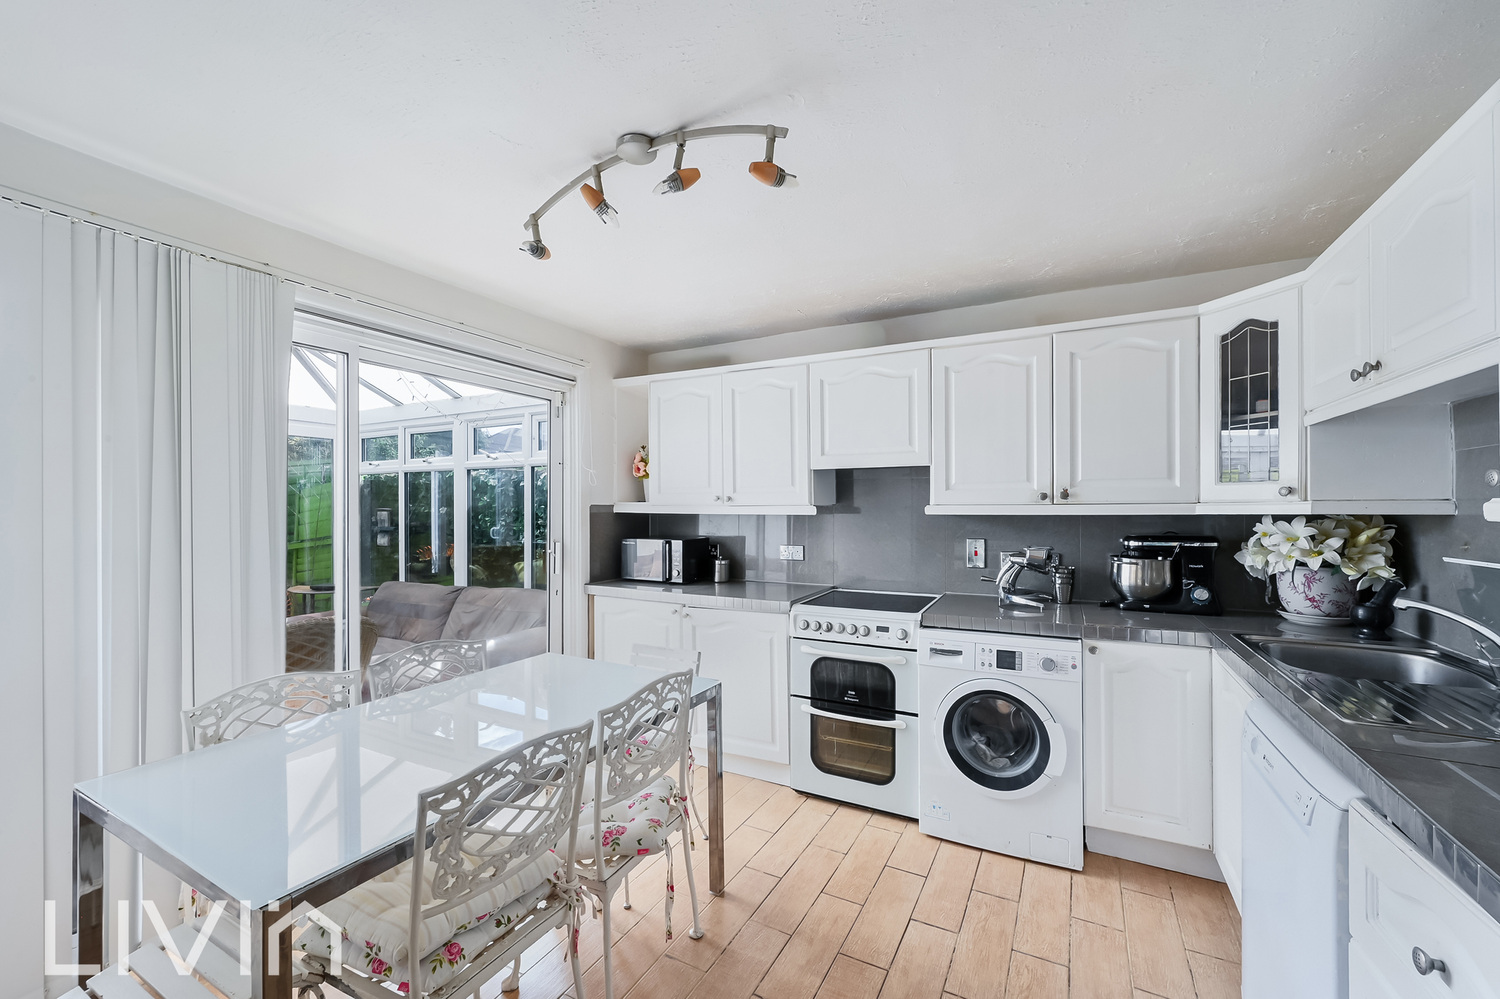
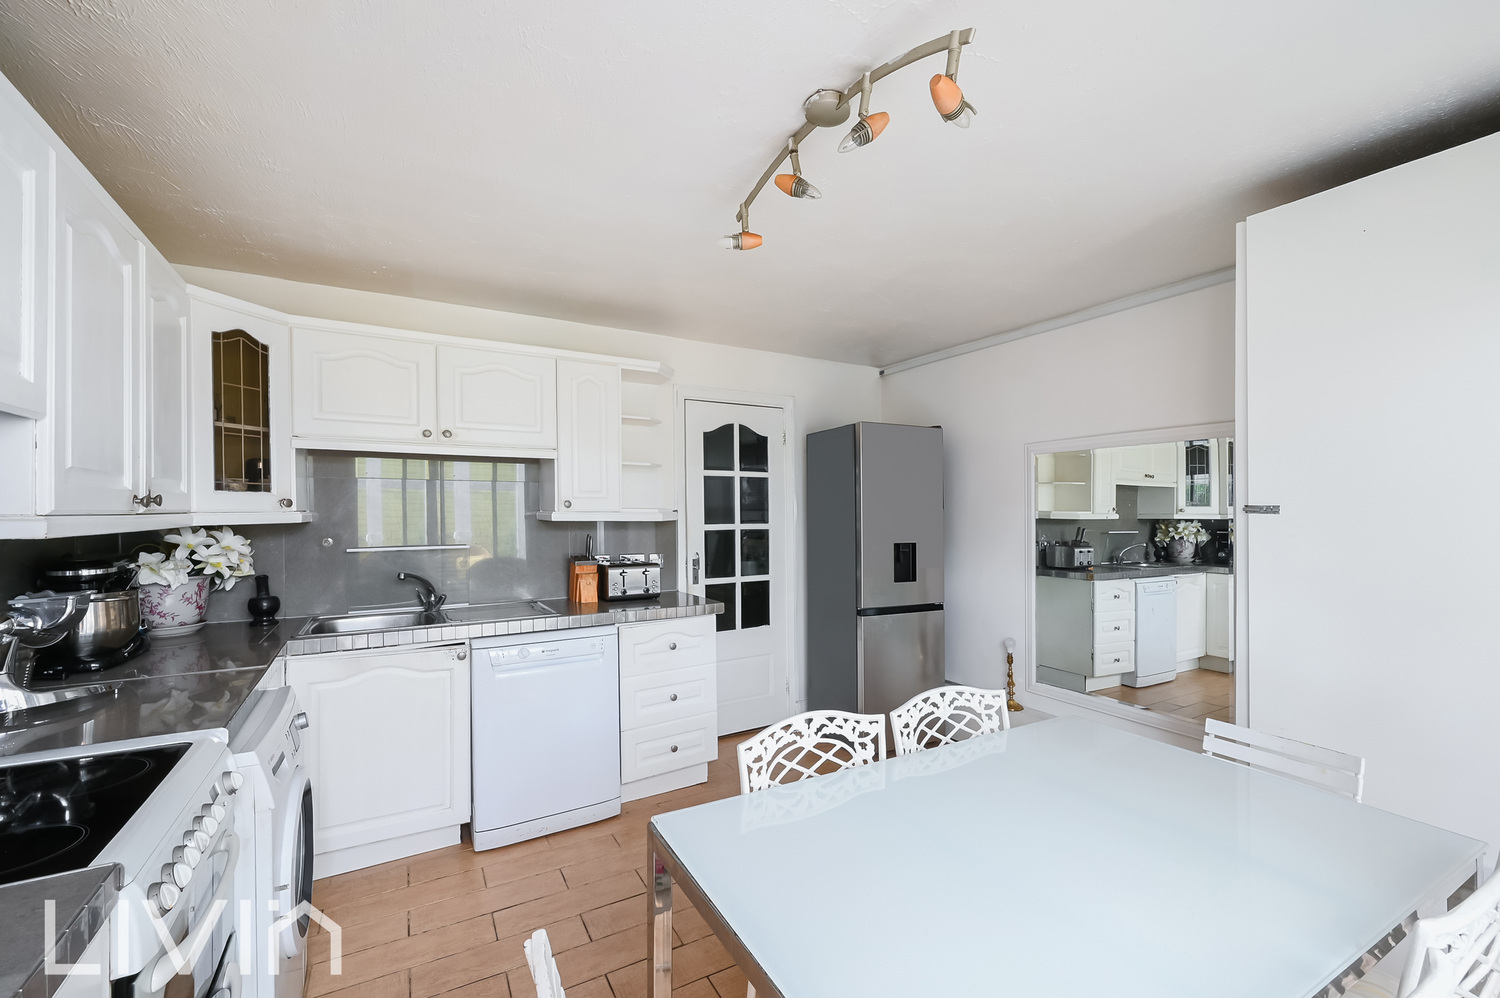
- Open plan kitchen/living room
- Versatile first floor reception
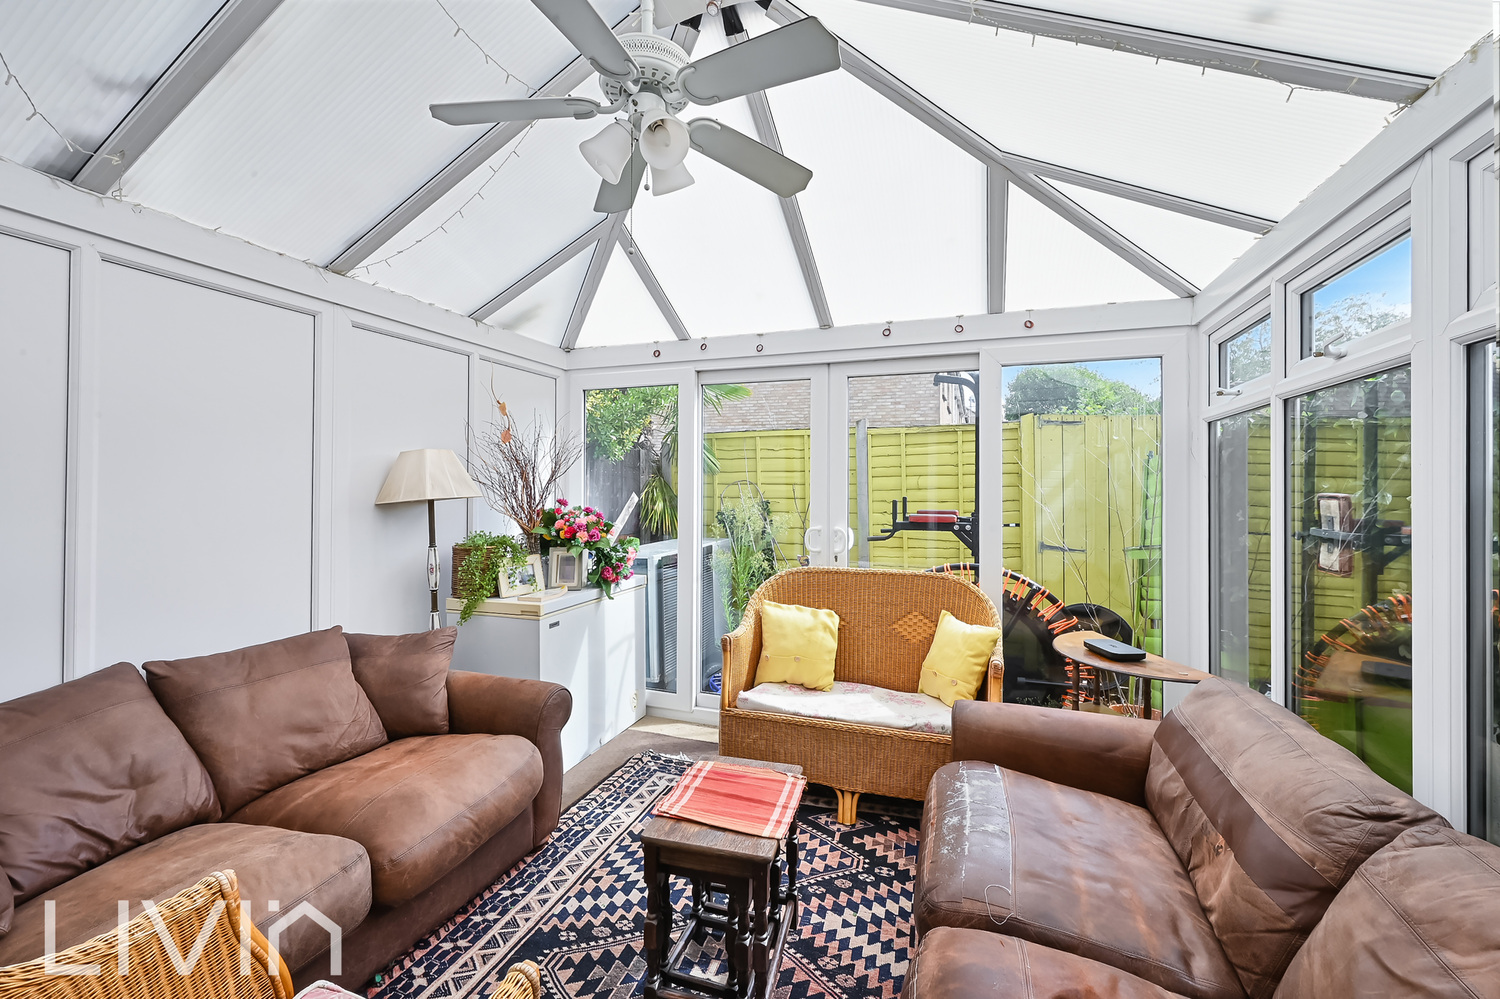
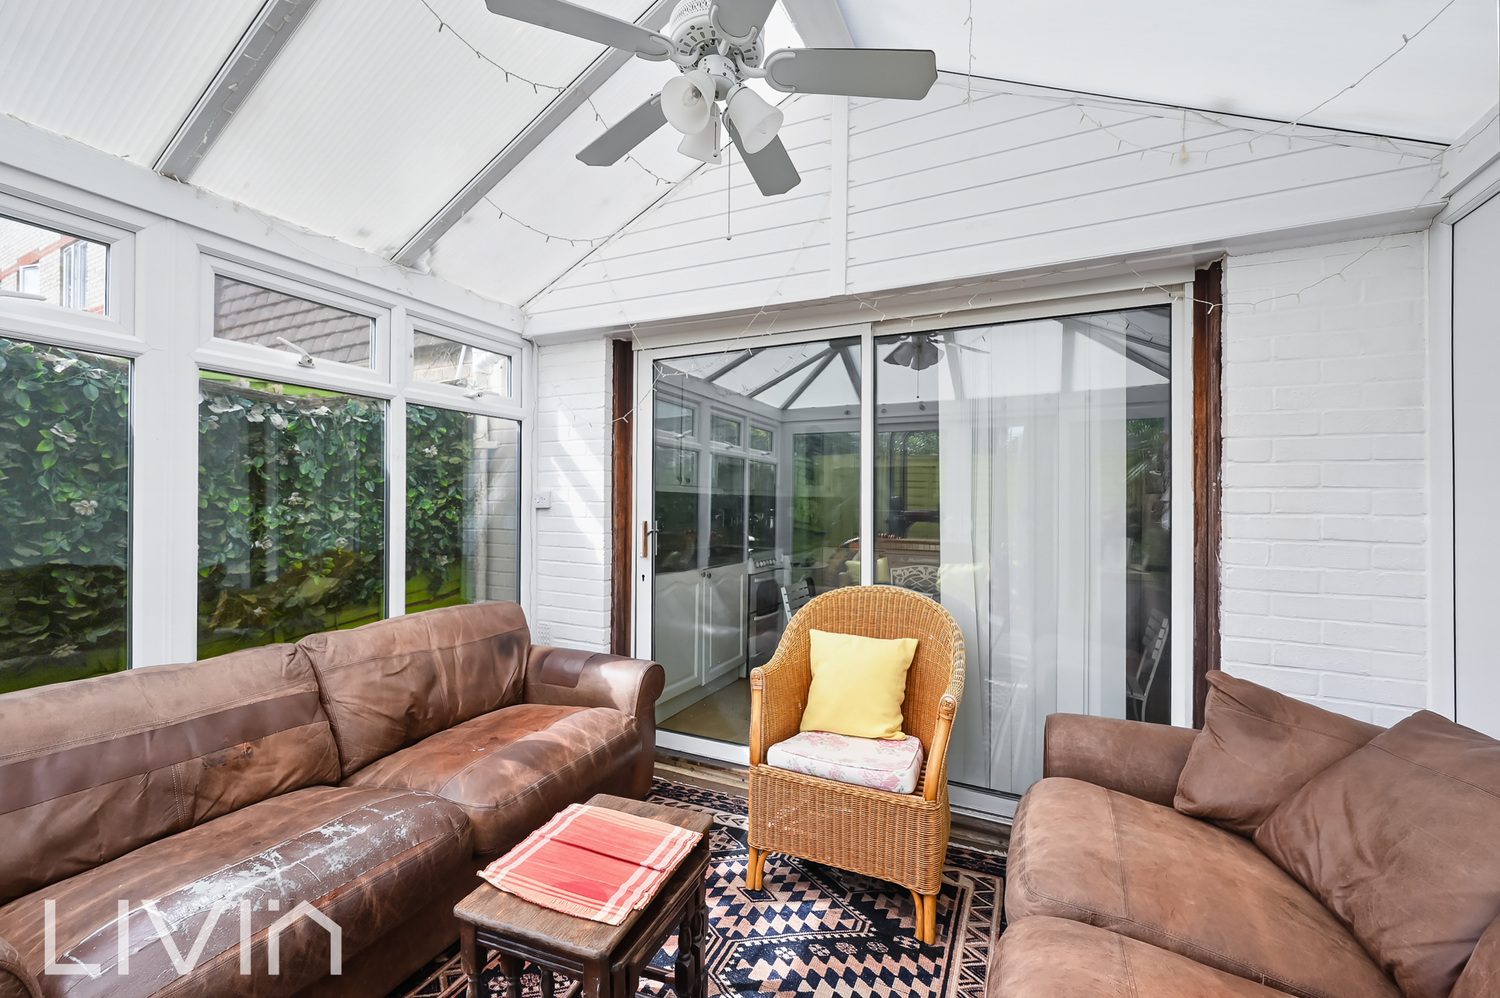
- Bright conservatory off kitchen
- Ground floor office/storage
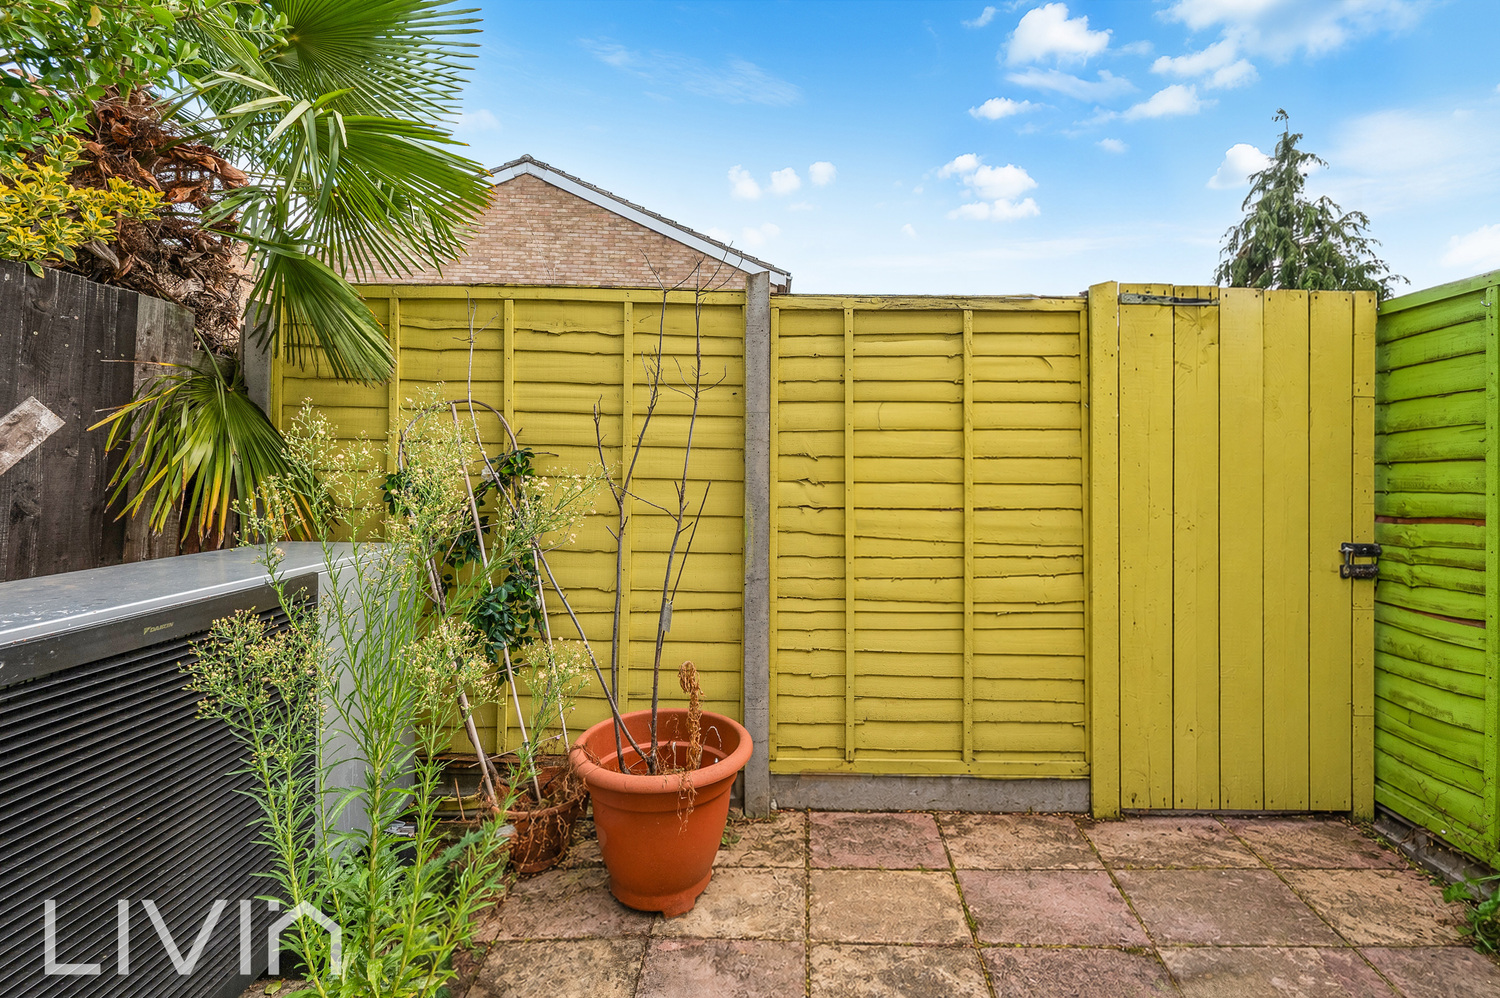
- Low maintenance rear garden
- Off-street parking
Full property description
A four bedroom home arranged over three floors, offering flexible reception space, a conservatory, private rear garden and off-street parking.
Set across three floors, this three-bedroom home on Stockbury Road offers a generous amount of flexible living space, making it an excellent choice for growing families or buyers looking for a property they can personalise over time.
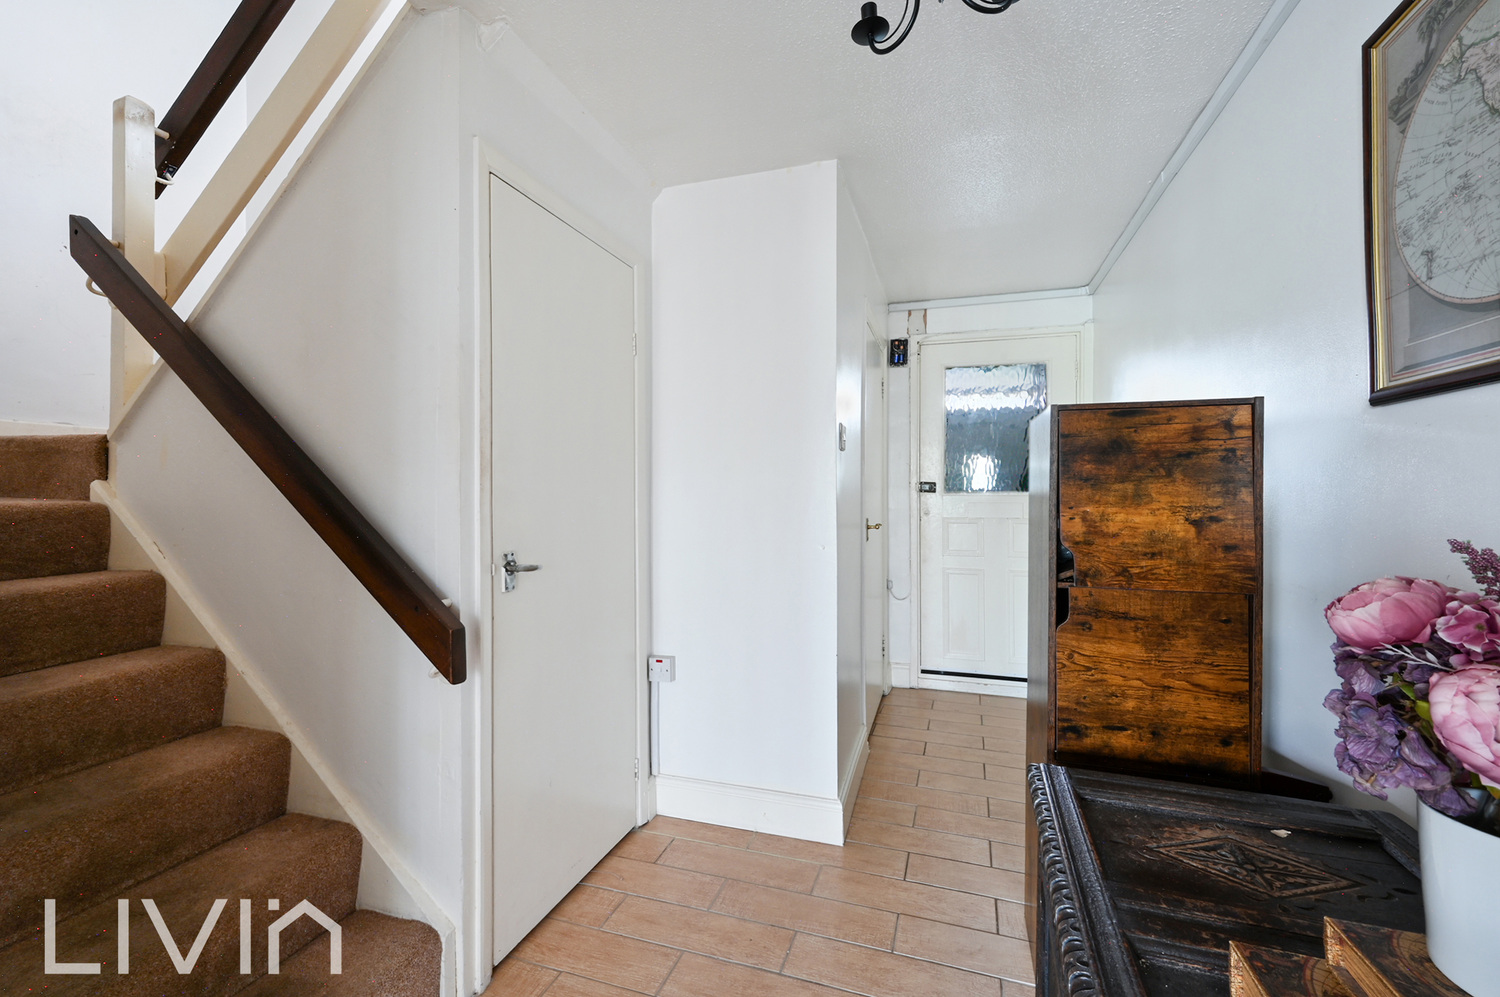
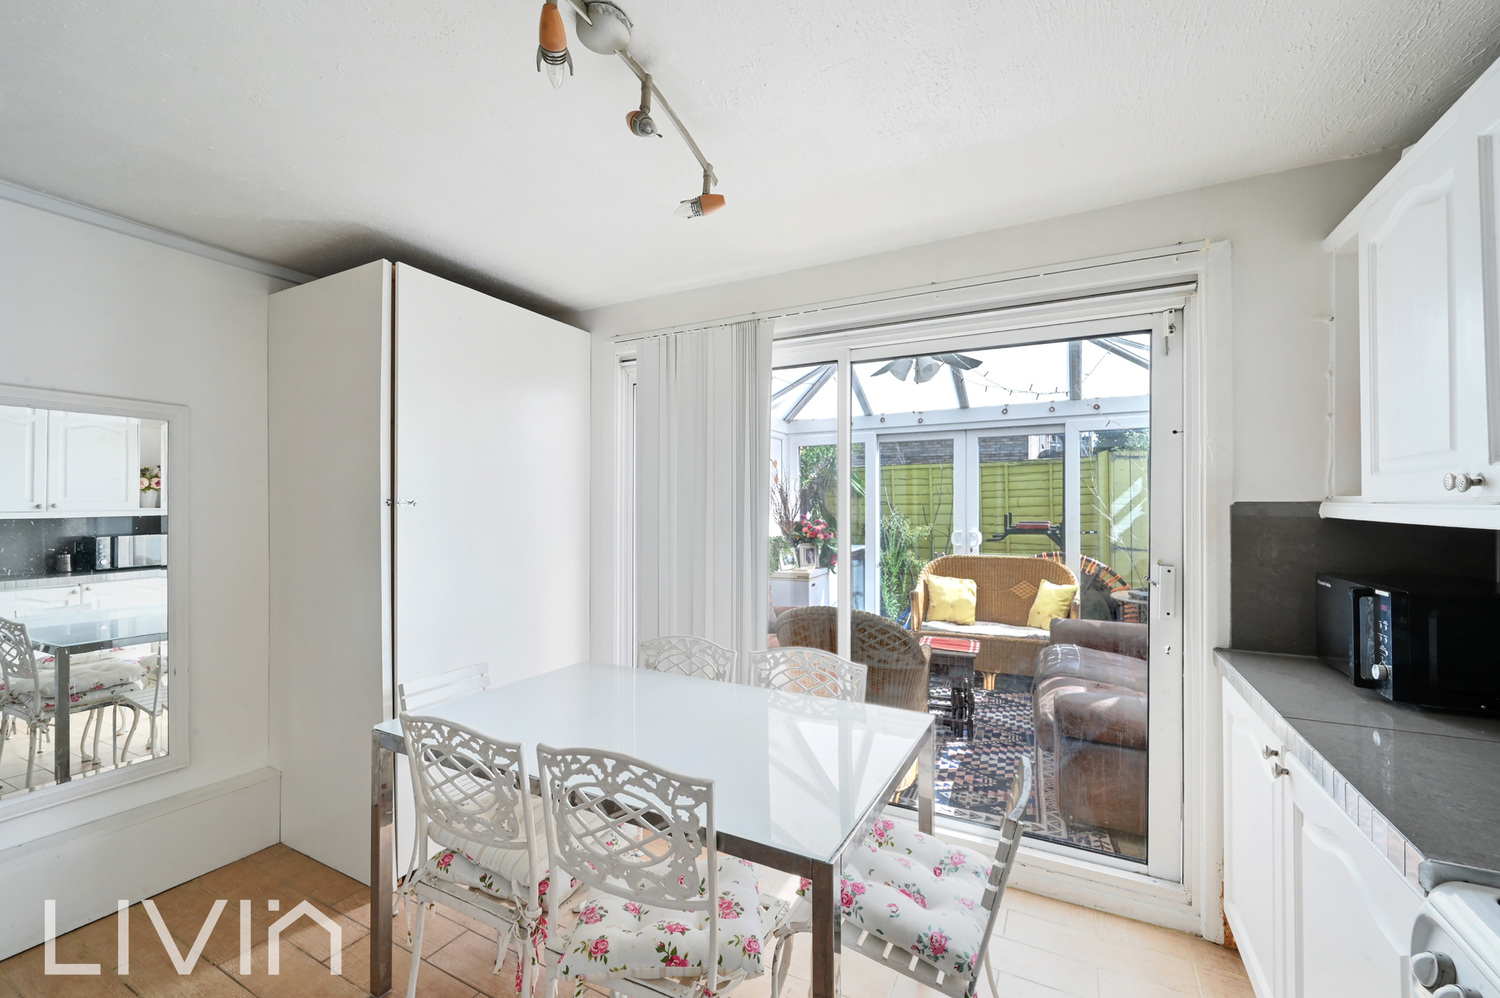
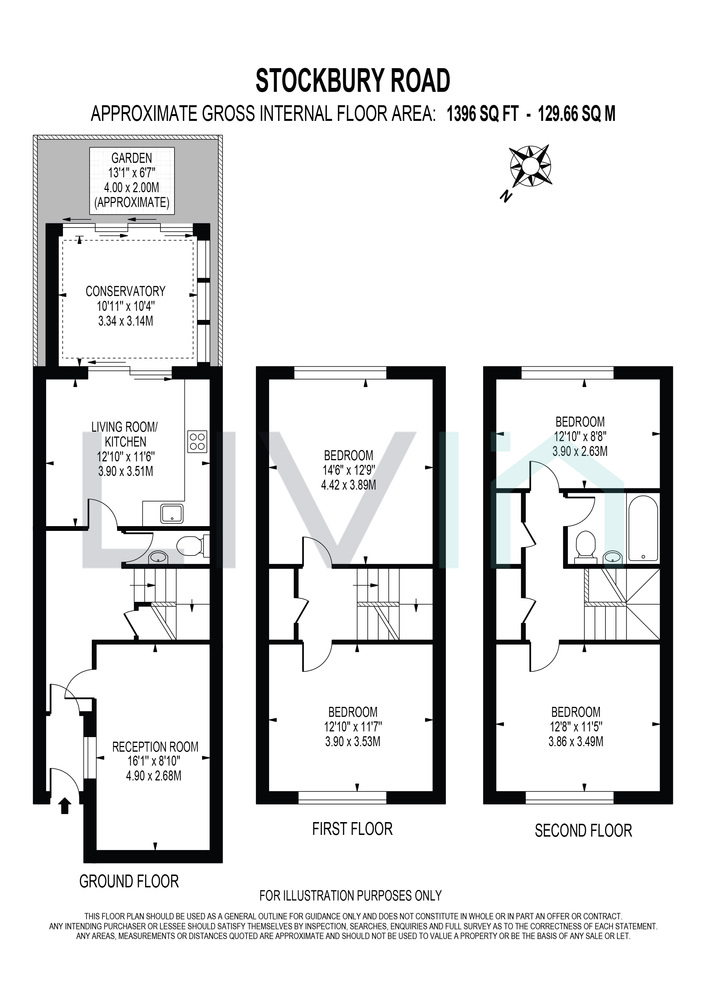
The ground floor opens with a welcoming entrance hallway. To the front is a versatile room currently arranged as storage and office space, with scope to be used as a playroom, snug or guest room depending on the needs of the new owner. To the rear, the kitchen and living area provides room for both cooking and dining, with sliding doors leading into a bright conservatory. This creates a further reception space overlooking the garden and a natural extension of the main living accommodation. A ground floor WC completes this level.
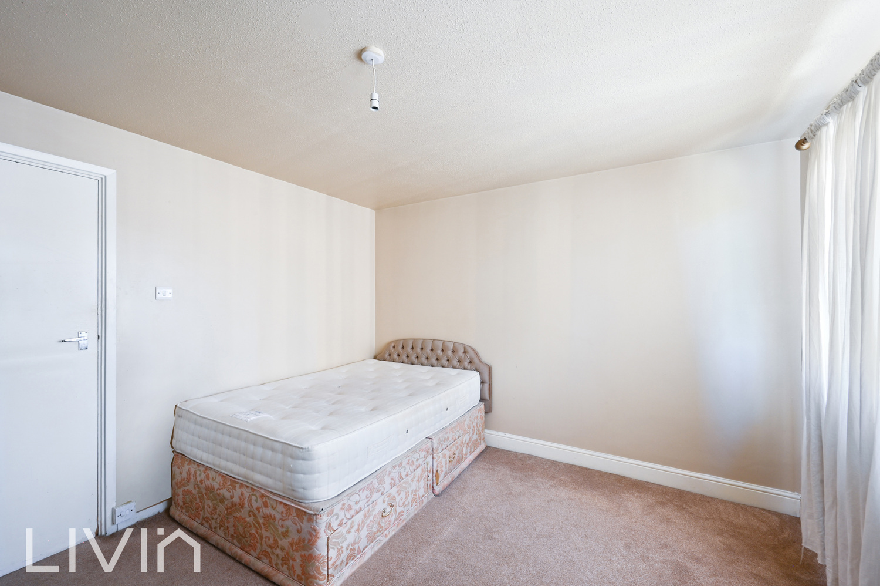
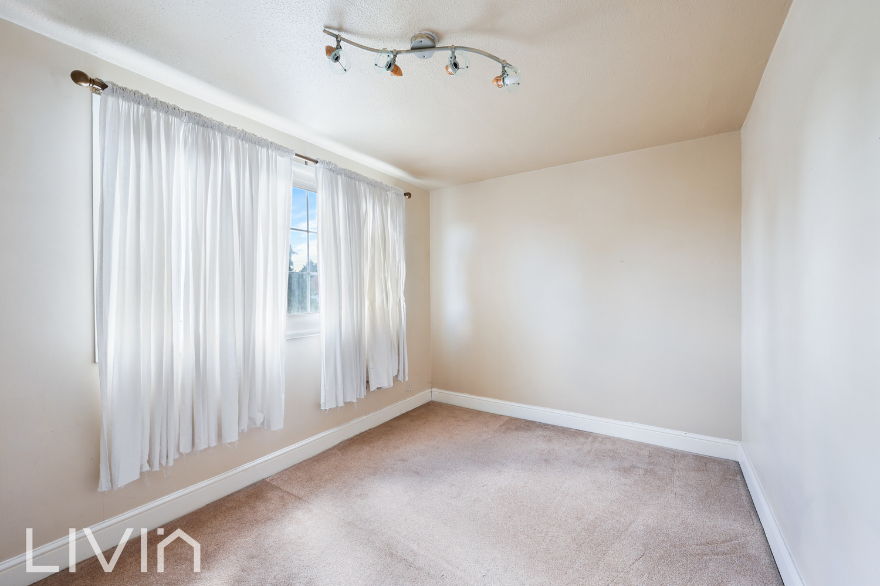
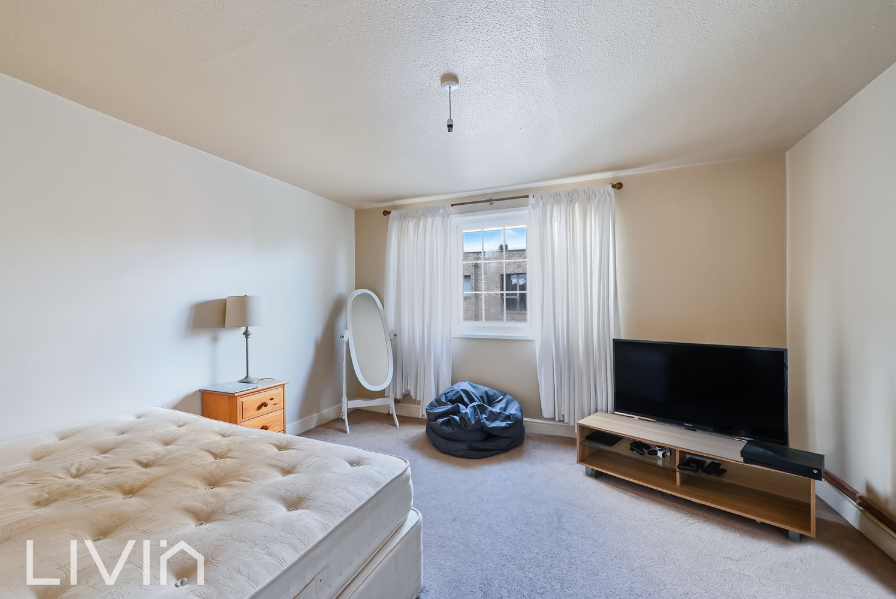
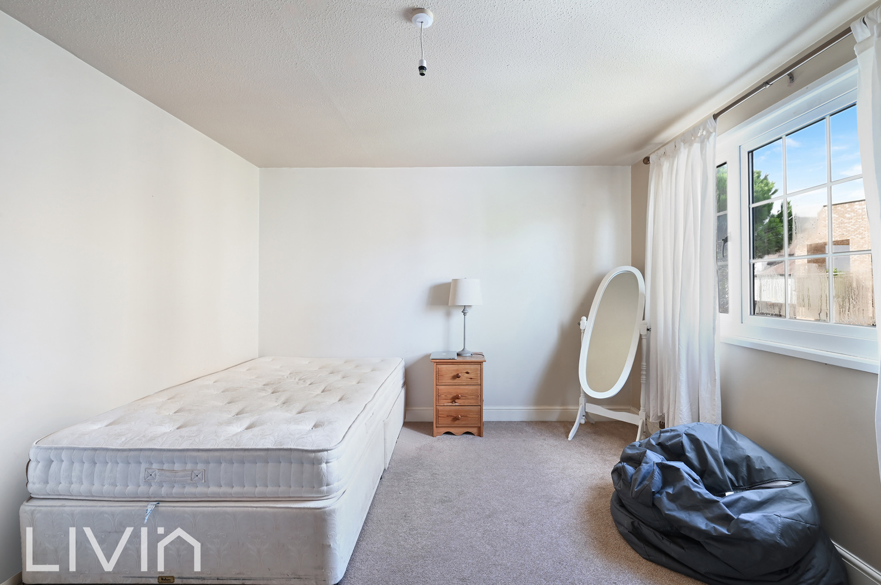
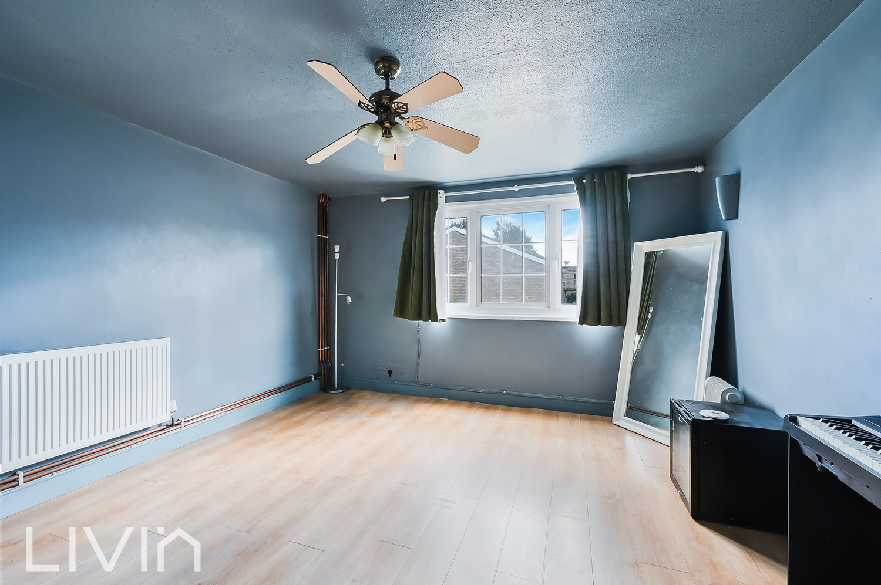
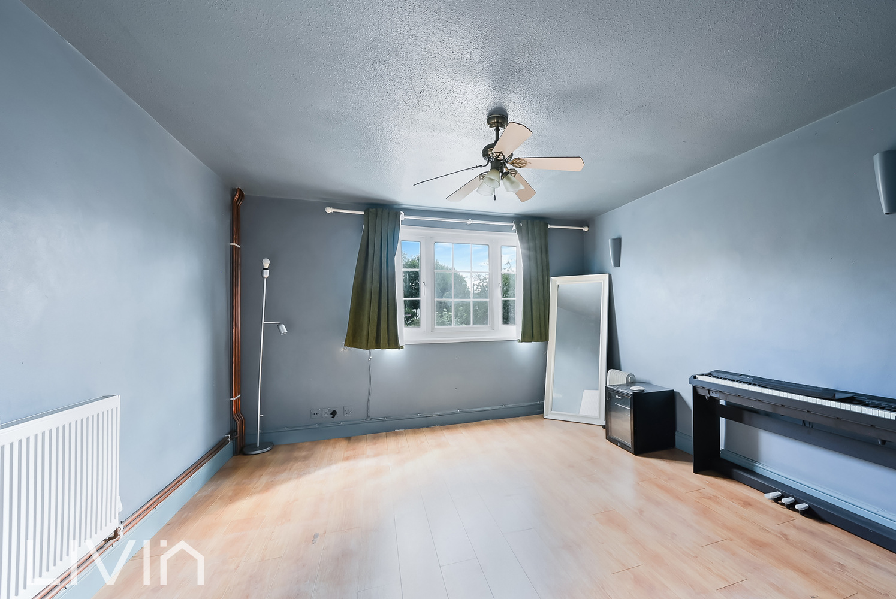
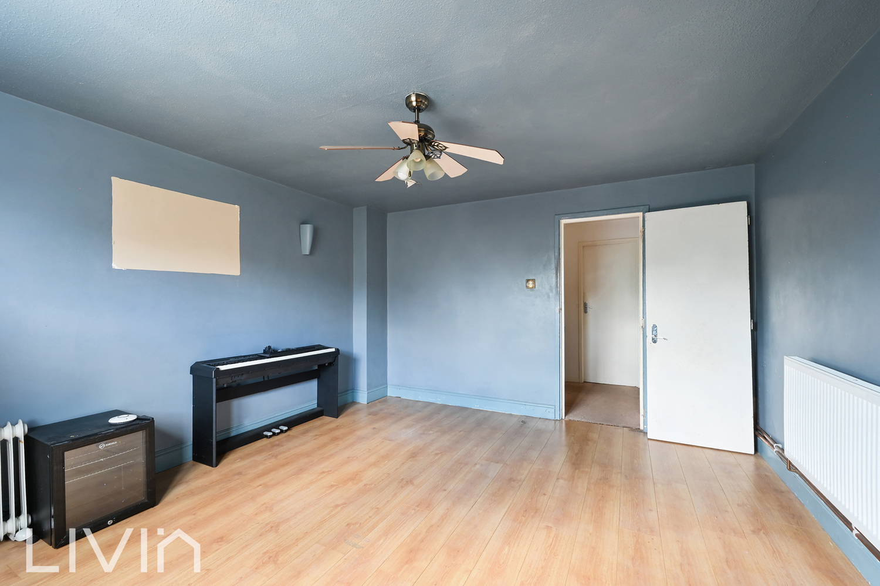
The first floor is given over to an impressive reception room spanning the width of the property, alongside a generous double bedroom. The reception room works well as a second sitting room away from the kitchen, and could equally be used as a principal bedroom if a buyer prefers.
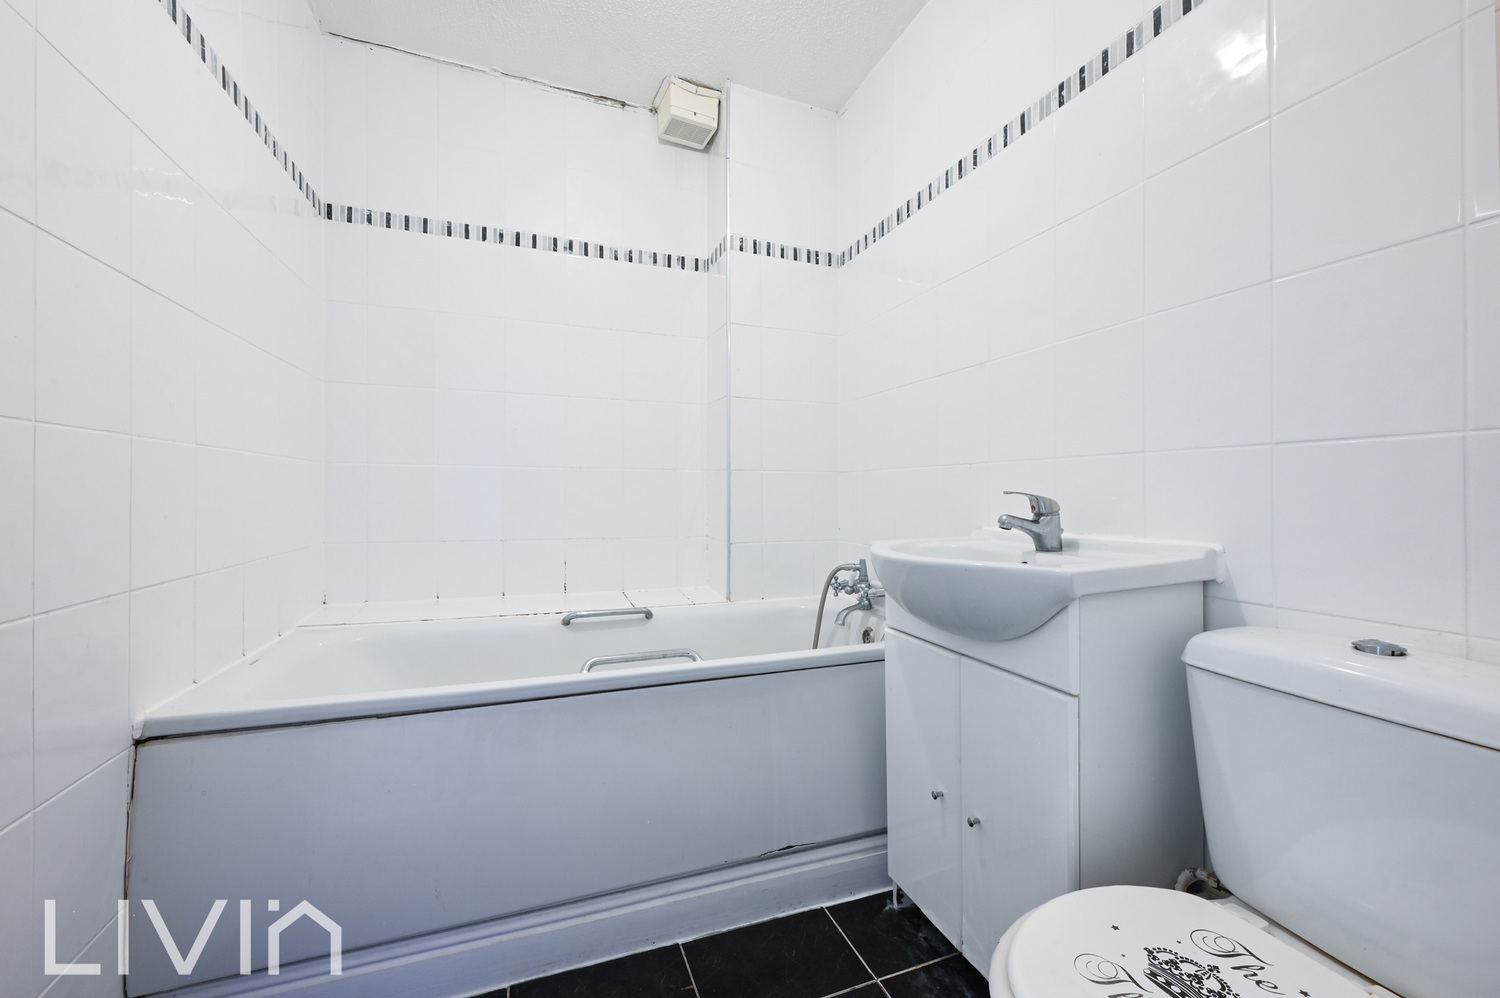
On the second floor are two further bedrooms and the family bathroom, with space to dedicate a room to home working, guests or hobbies without compromising the main living areas.
Outside, the property benefits from a private rear garden accessed through the conservatory, providing a low-maintenance outdoor space for relaxing and entertaining. Given the amount of living space elsewhere in the house, there is also the option to remove the conservatory and open up a larger garden. To the front there is off-street parking.
With three bedrooms, multiple reception spaces, a conservatory, private garden and off-street parking, Stockbury Road offers space, versatility and plenty of scope for a buyer to update and put their own stamp on it.
Viewing is strictly by appointment through Livin.
Try our calculators
Mortgage Calculator
Stamp Duty Calculator
Similar Properties
-
Siddons Road, Croydon
£475,000 OIROSold STCSituated on the popular Siddons Road, this beautifully presented four-bedroom family home offers spacious, modern living across three floors and is ready to move straight into.4 Bedrooms1 Bathroom1 Reception
