
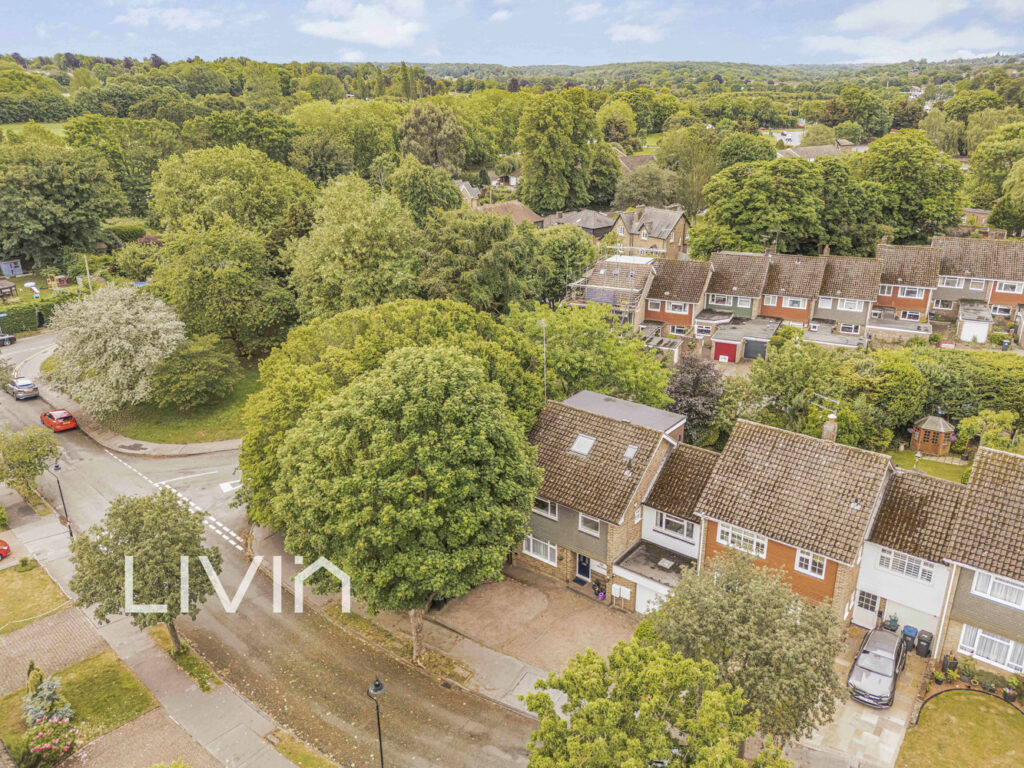
Stafford Road, Croydon
Key Features
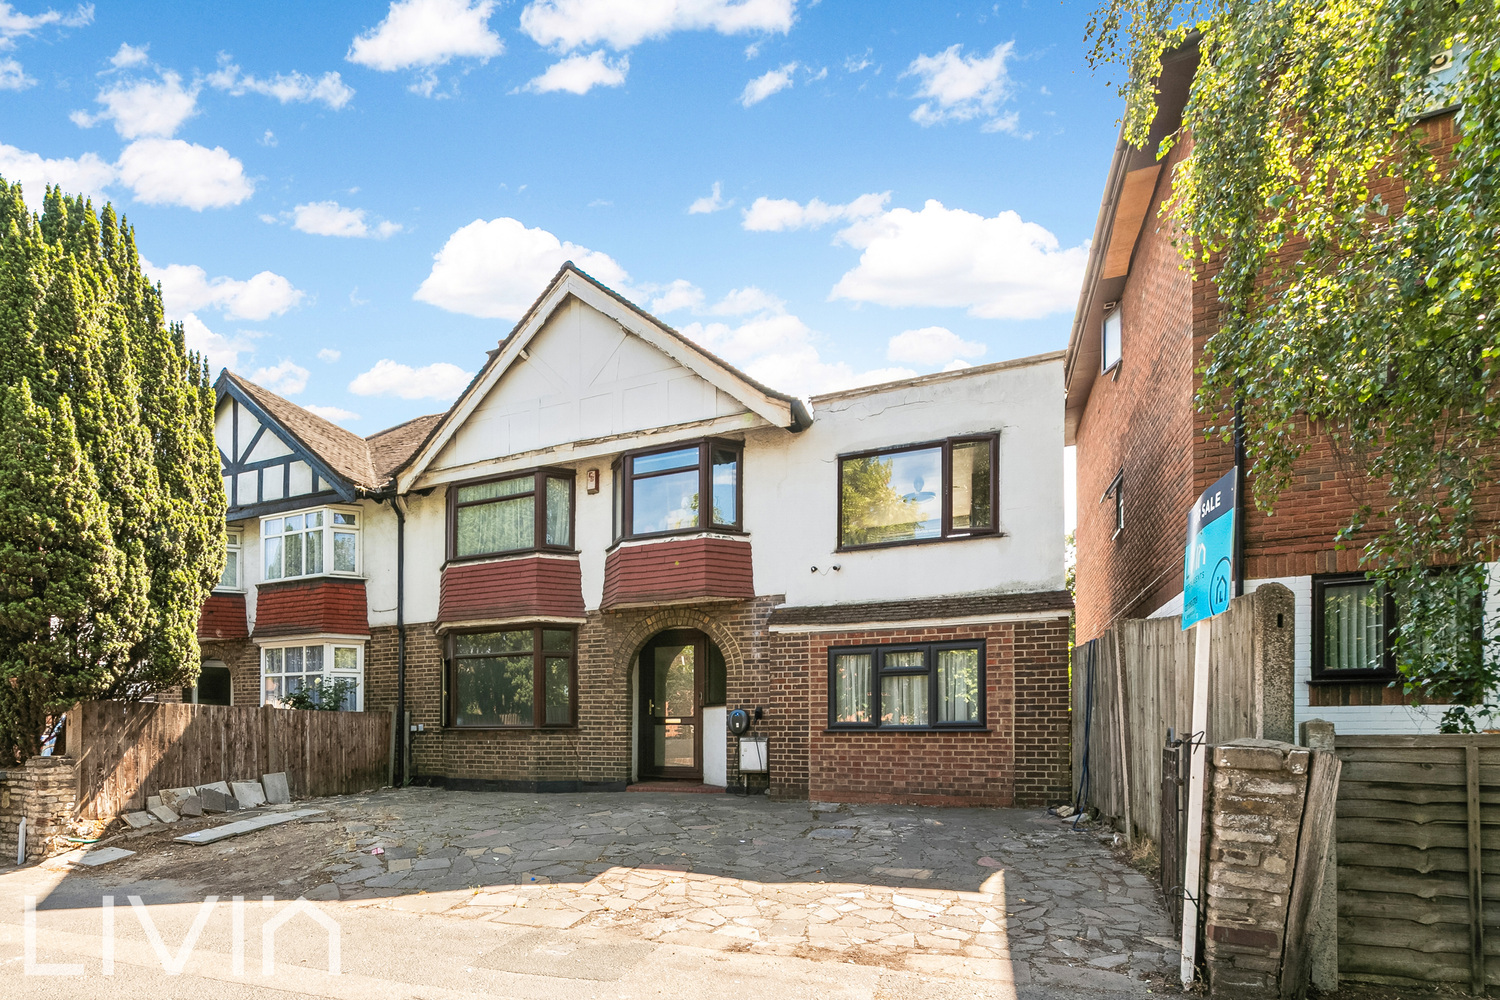
- Five-bedroom semi-detached house
- Three car driveway
- Approx. 122ft rear garden
- Potential for loft conversion STPP
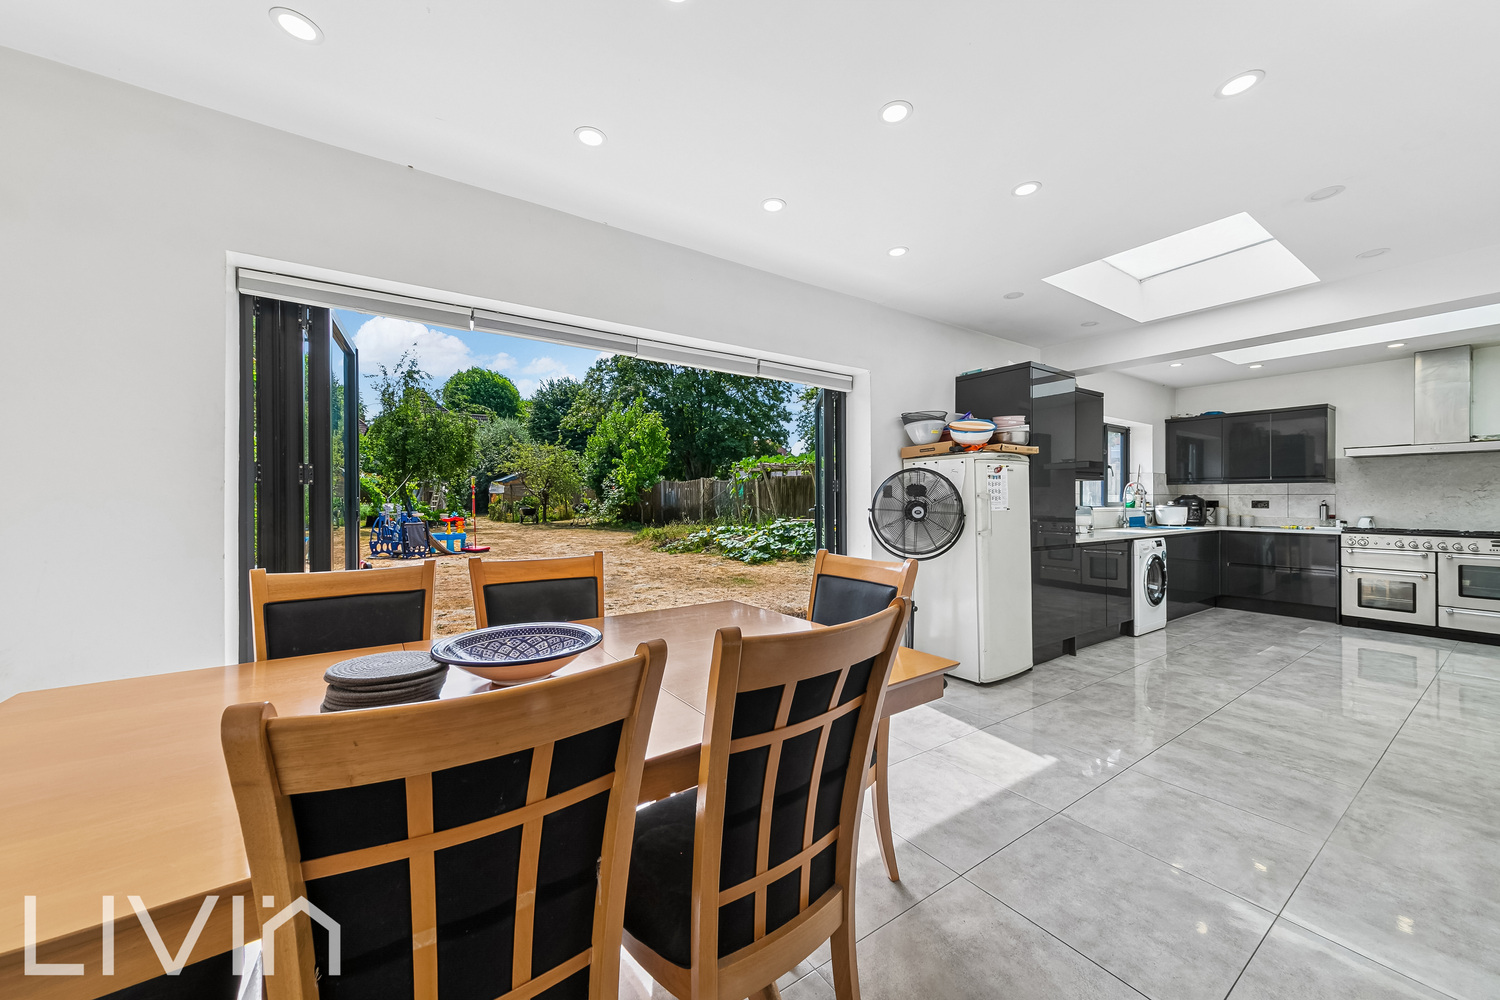
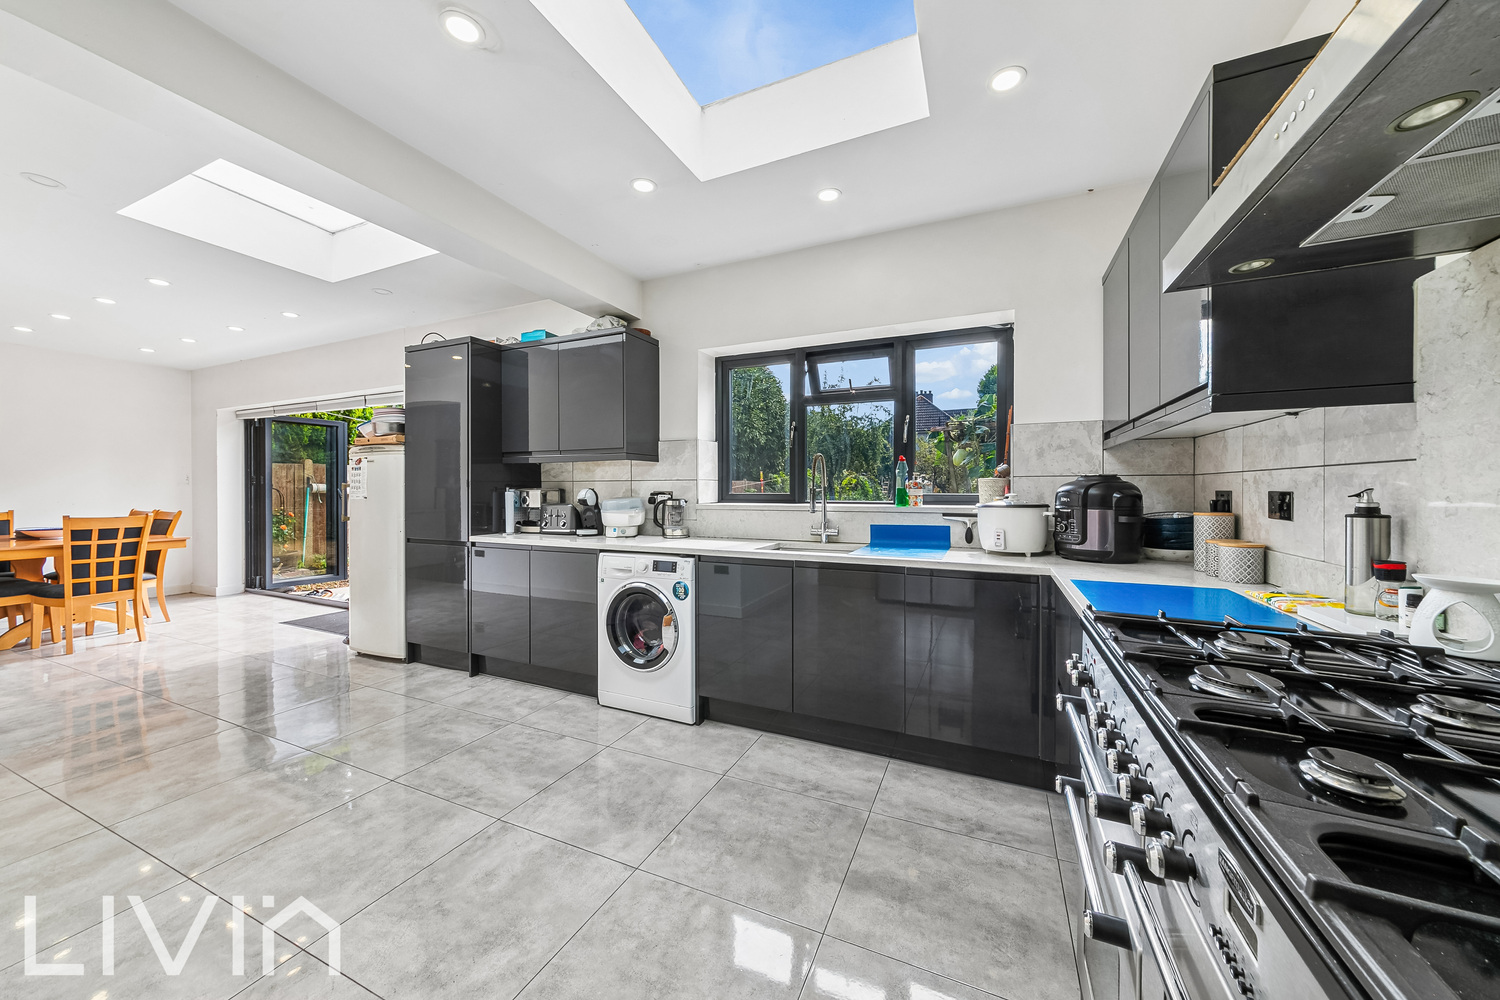
- Spacious open-plan kitchen/diner area
- Two Bathrooms
- Walk to Waddon Station
Full property description
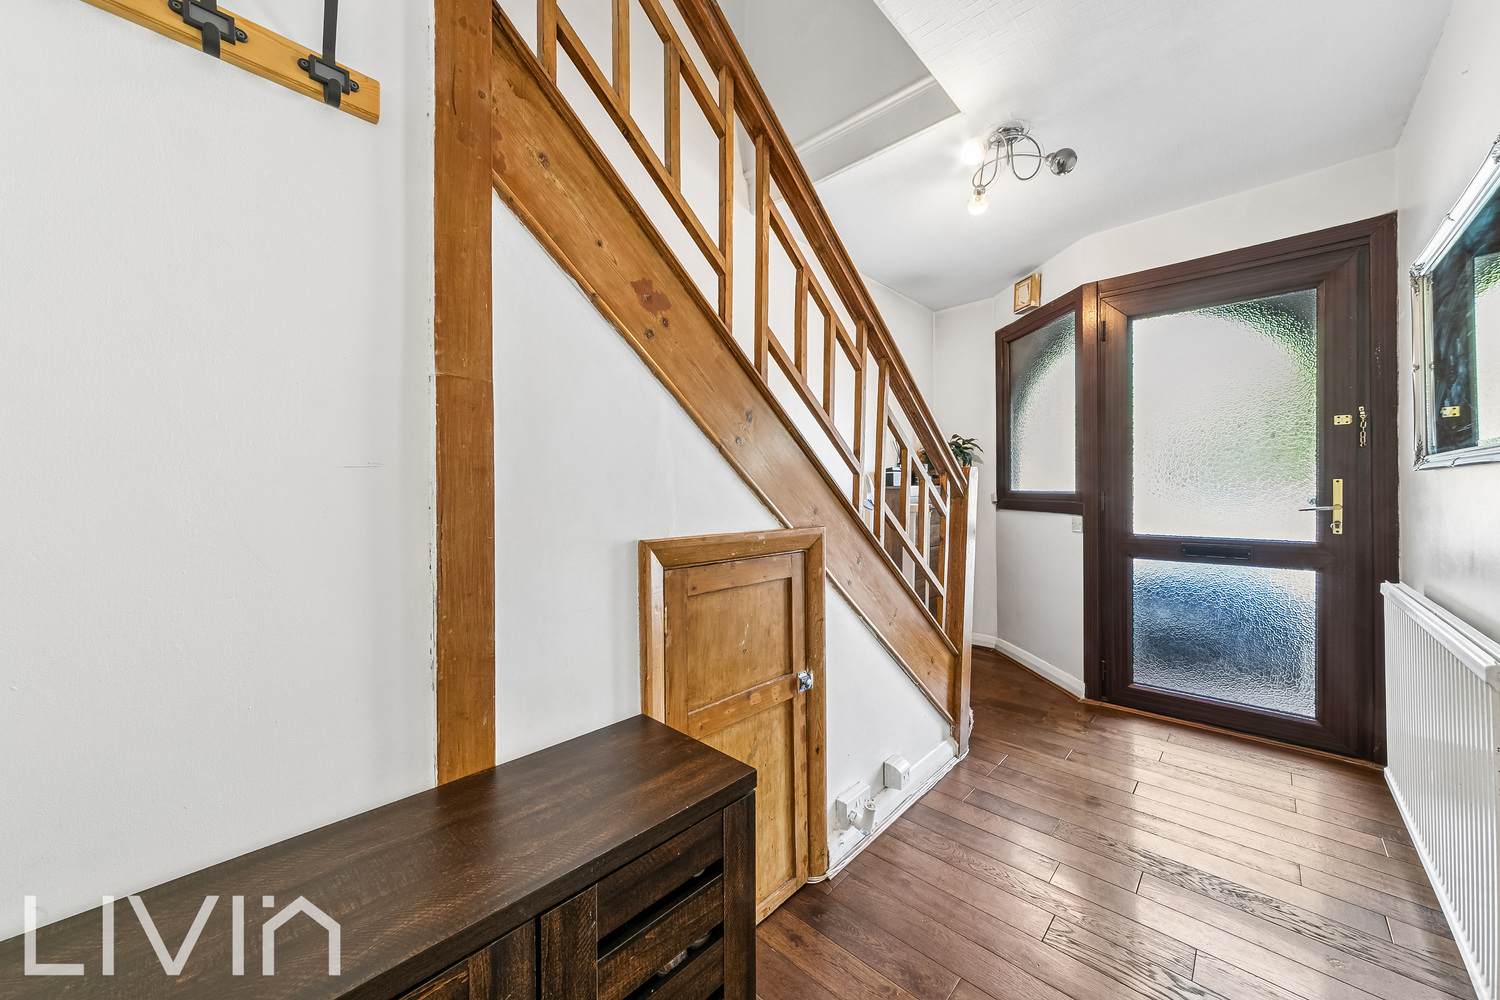
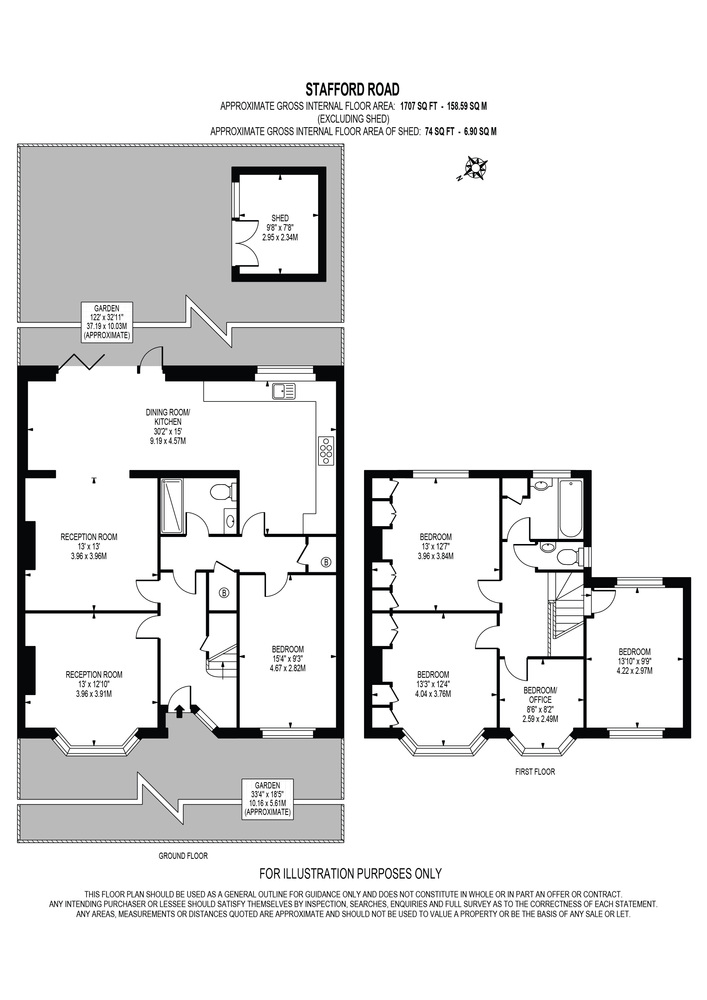
A substantial five-bedroom semi-detached family home offering over 1,700 sq ft of accommodation, an exceptional 122ft rear garden, a stunning open-plan kitchen/dining room, off-street parking and a detached outbuilding. Ideally located just a short walk from Waddon Station with direct links into Central London.
Situated on the ever-popular Stafford Road, this substantial five-bedroom semi-detached family home offers over 1,700 sq ft of versatile accommodation together with an exceptional rear garden extending to approximately 122 feet. Combining generous living space with excellent potential, this impressive home is ideal for growing families looking to create their forever home in a well-connected residential location.
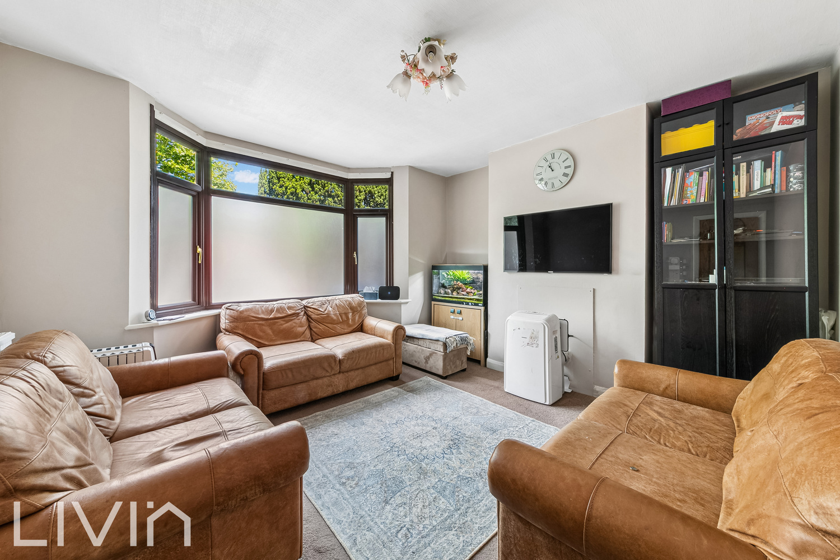
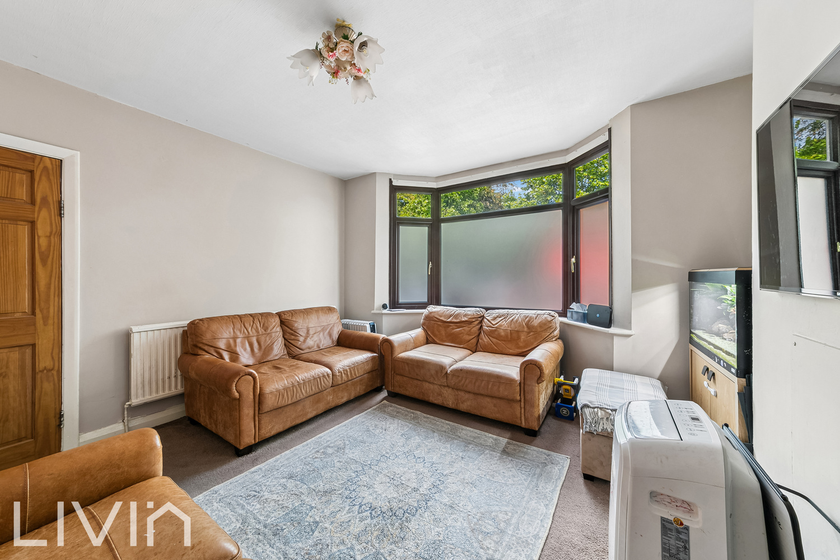
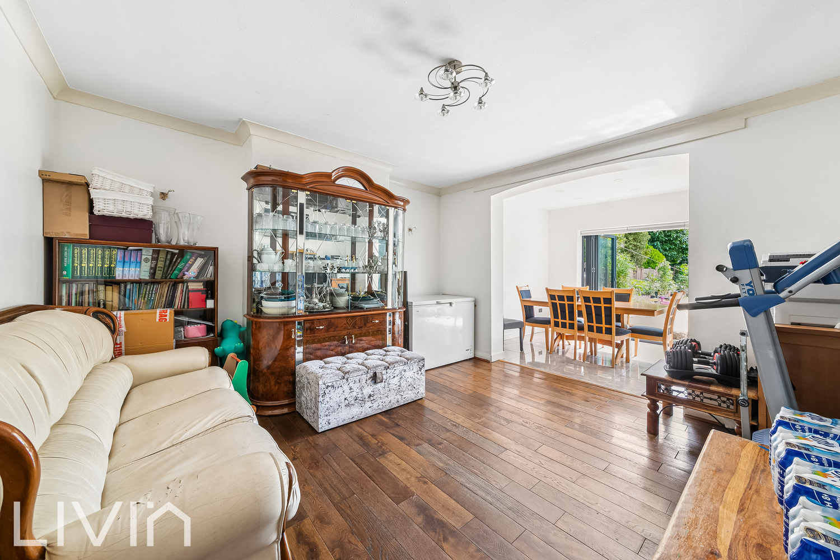
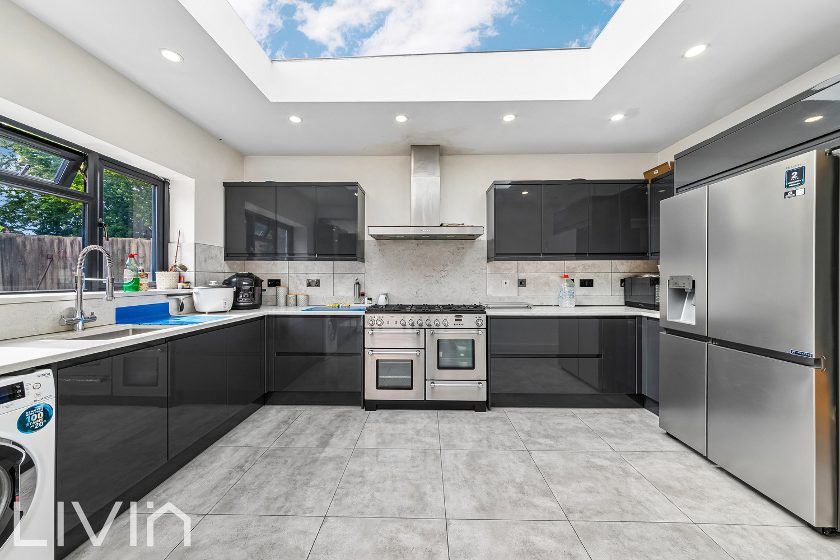
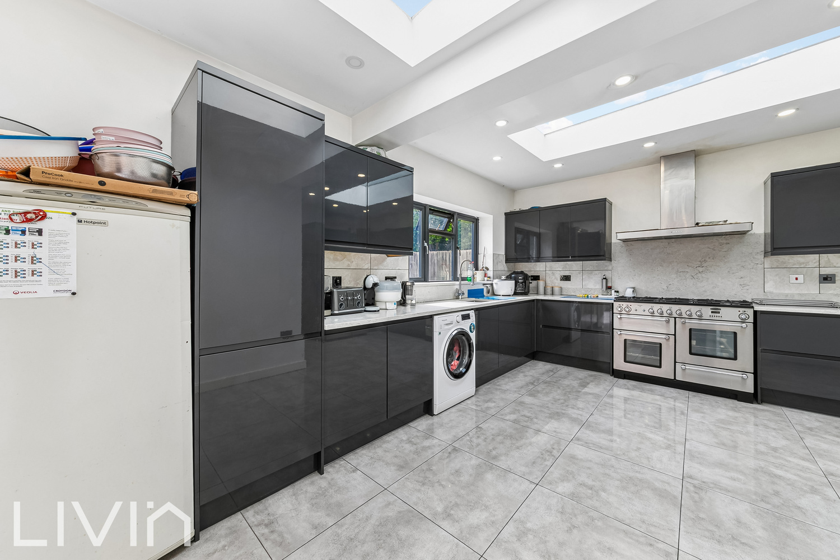
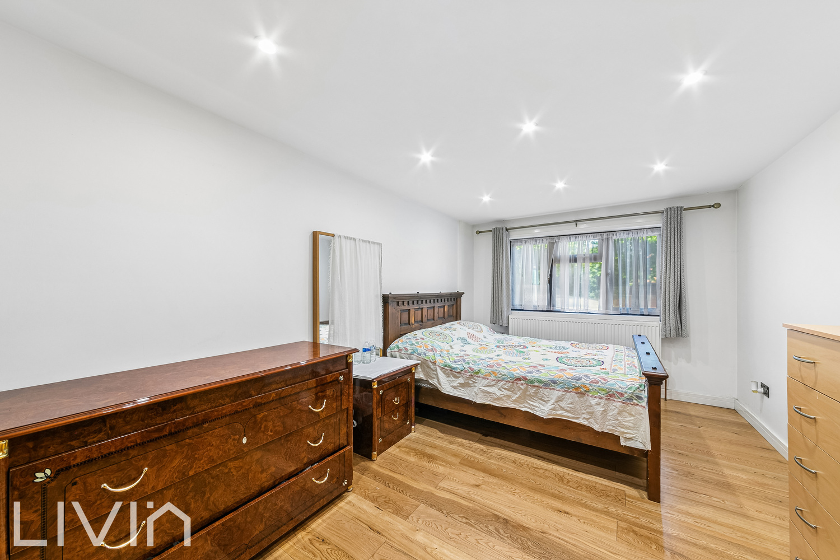
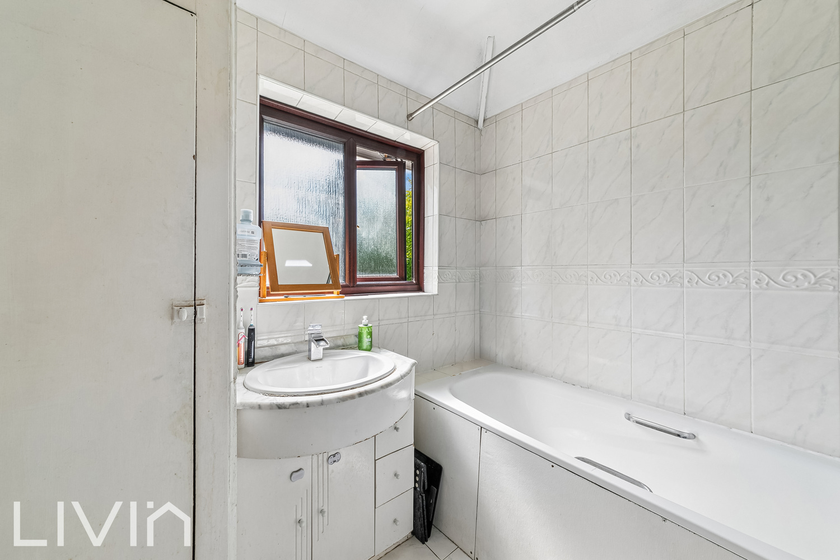
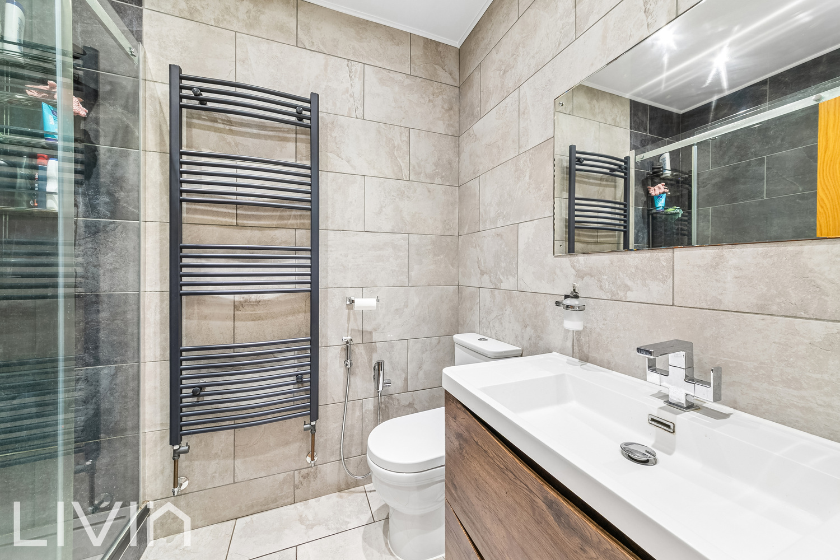
The ground floor comprises two spacious reception rooms, with the front reception room benefiting from a large bay window that floods the room with natural light, together with a ground floor bedroom offering flexibility as a guest room, home office or additional reception space. To the rear of the property, the heart of the home is the stunning open-plan kitchen and dining room, providing an exceptional space for family living and entertaining. Complete with skylights, bi-folding doors and uninterrupted views across the impressive rear garden, this fantastic room seamlessly blends indoor and outdoor living. A modern ground floor bathroom completes the accommodation.
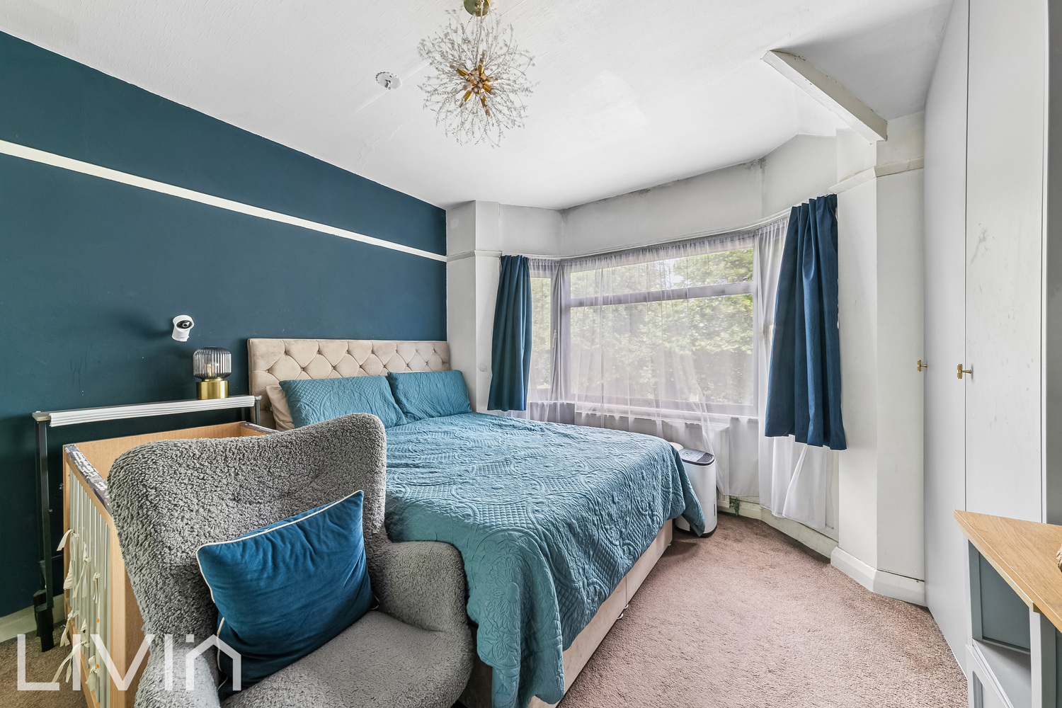
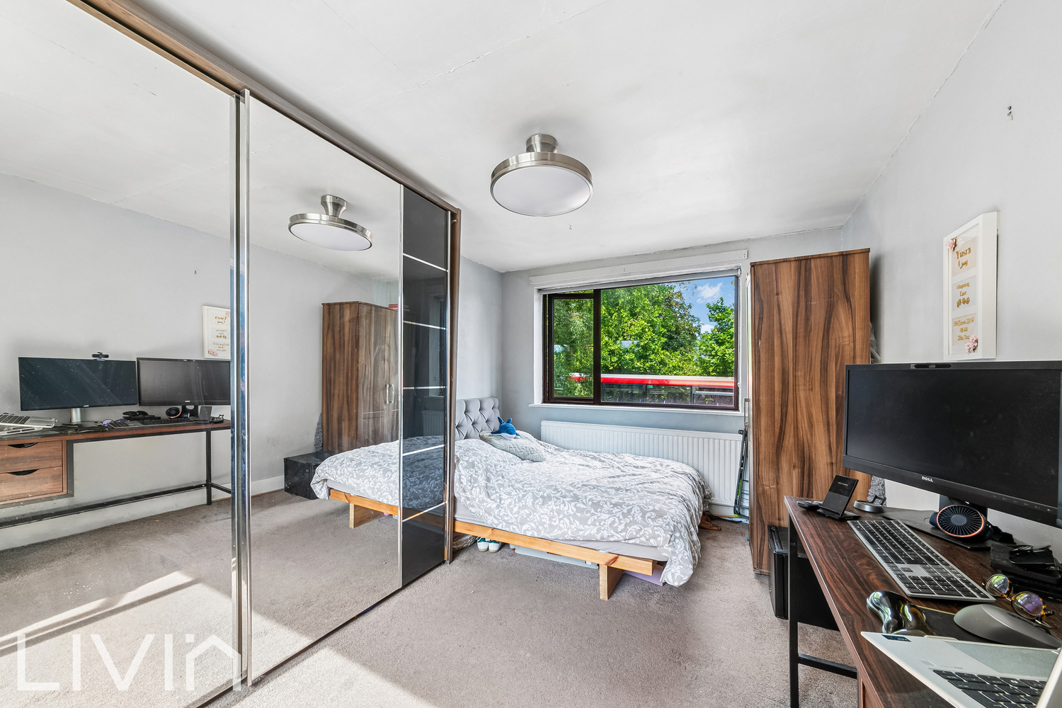
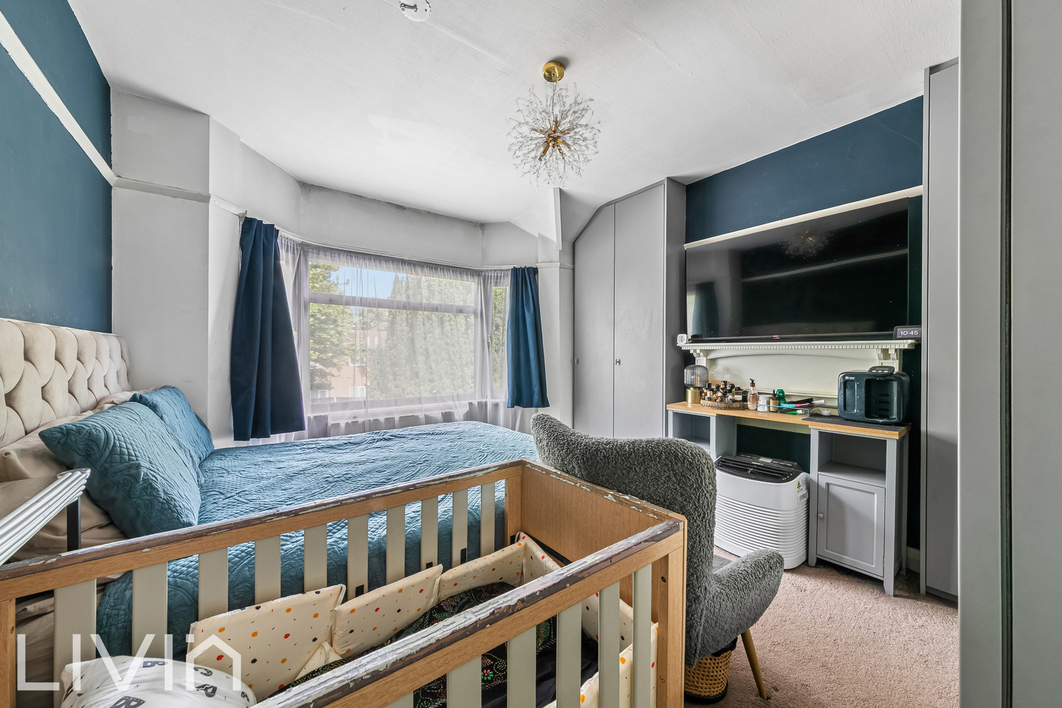
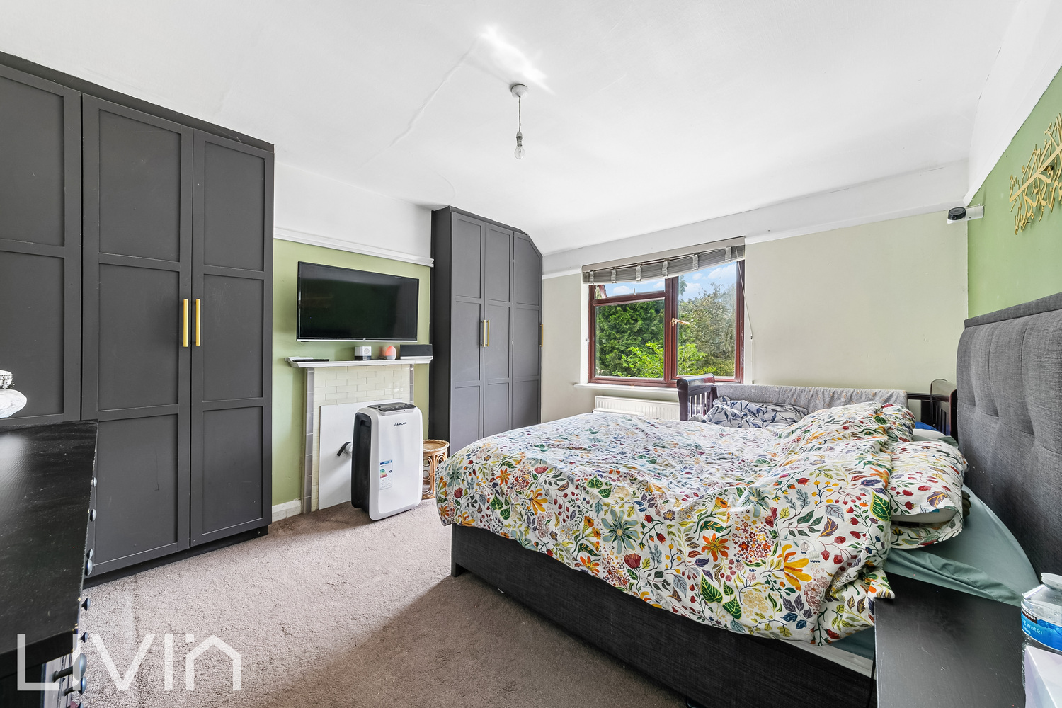
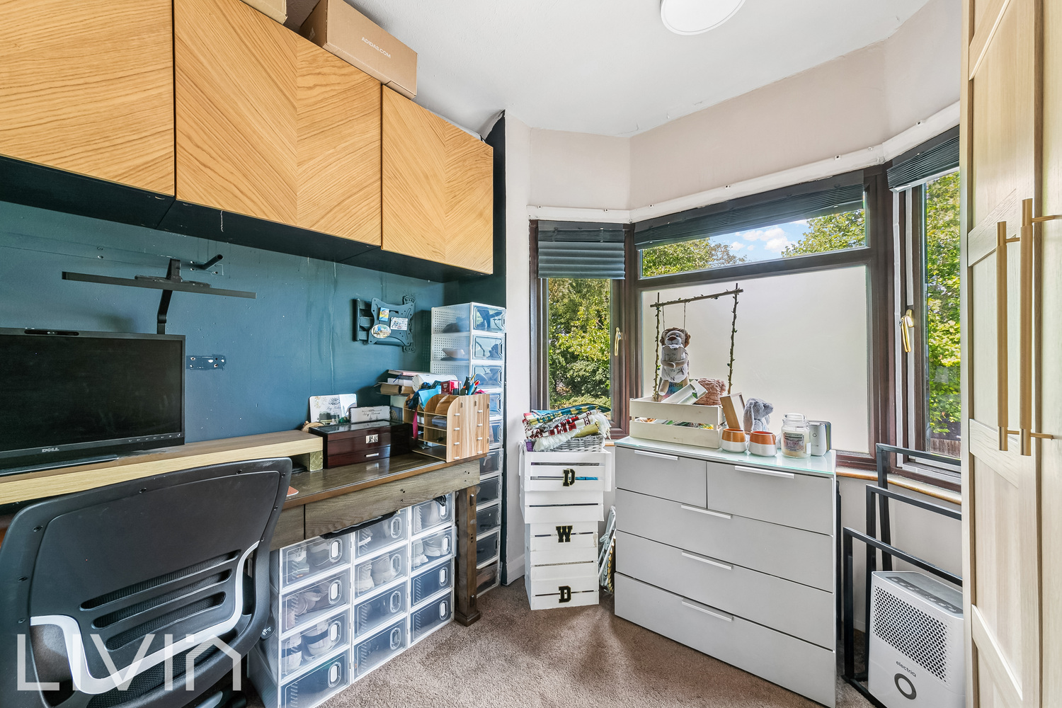
Upstairs, the property offers four further well-proportioned bedrooms, including three generous double bedrooms and a fifth bedroom that could also be utilised as a nursery or home office. The family bathroom serves the first floor.
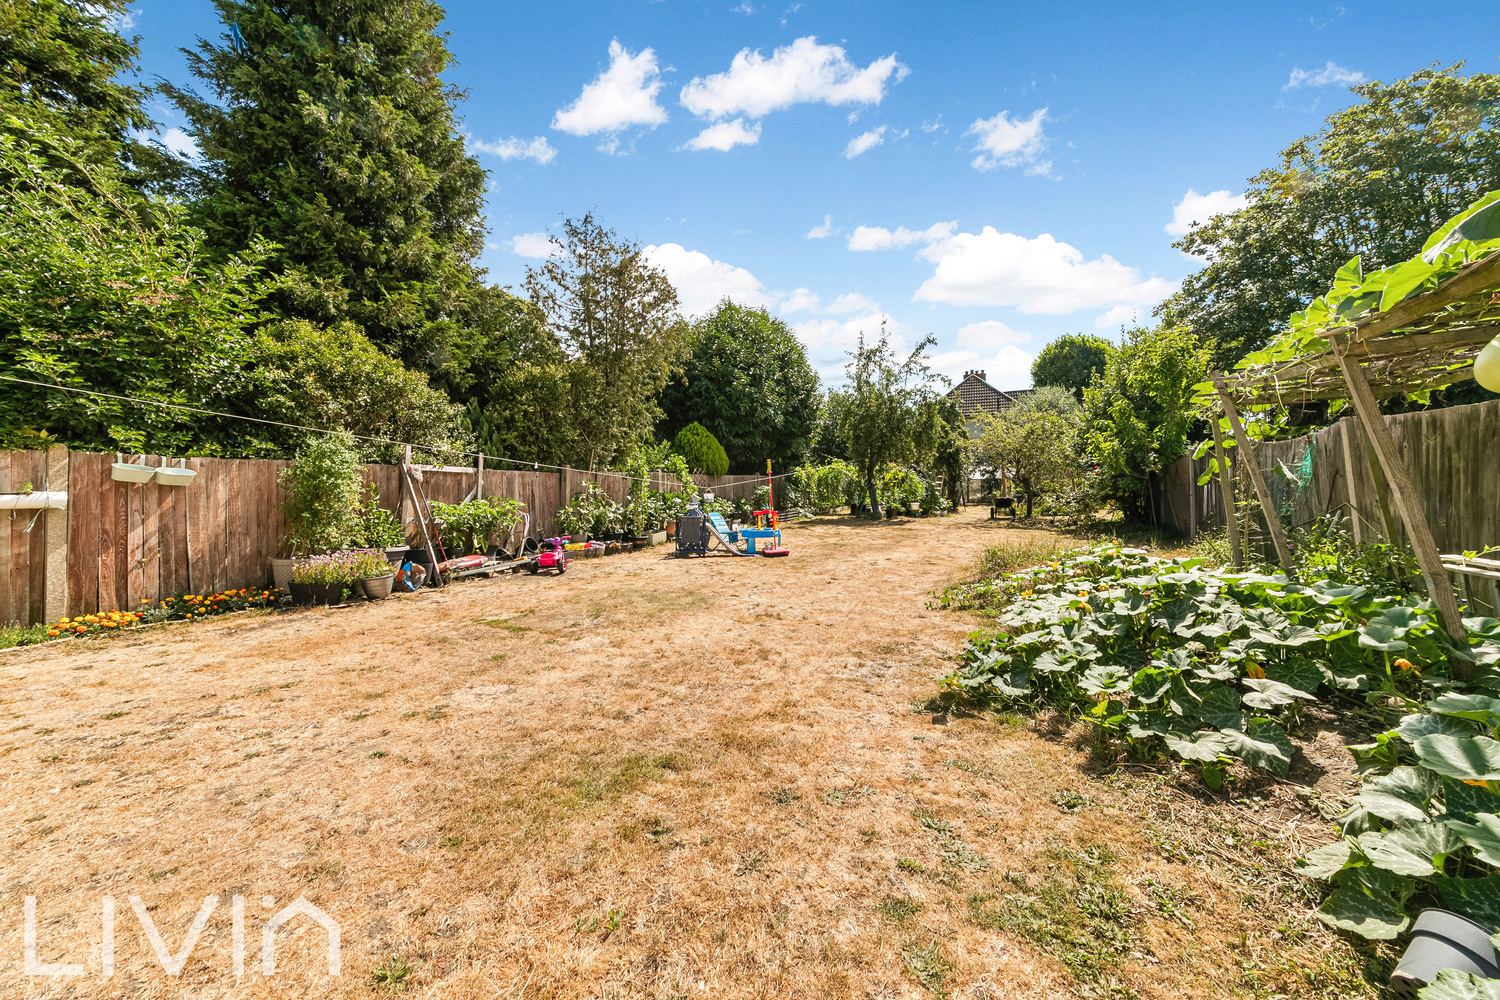
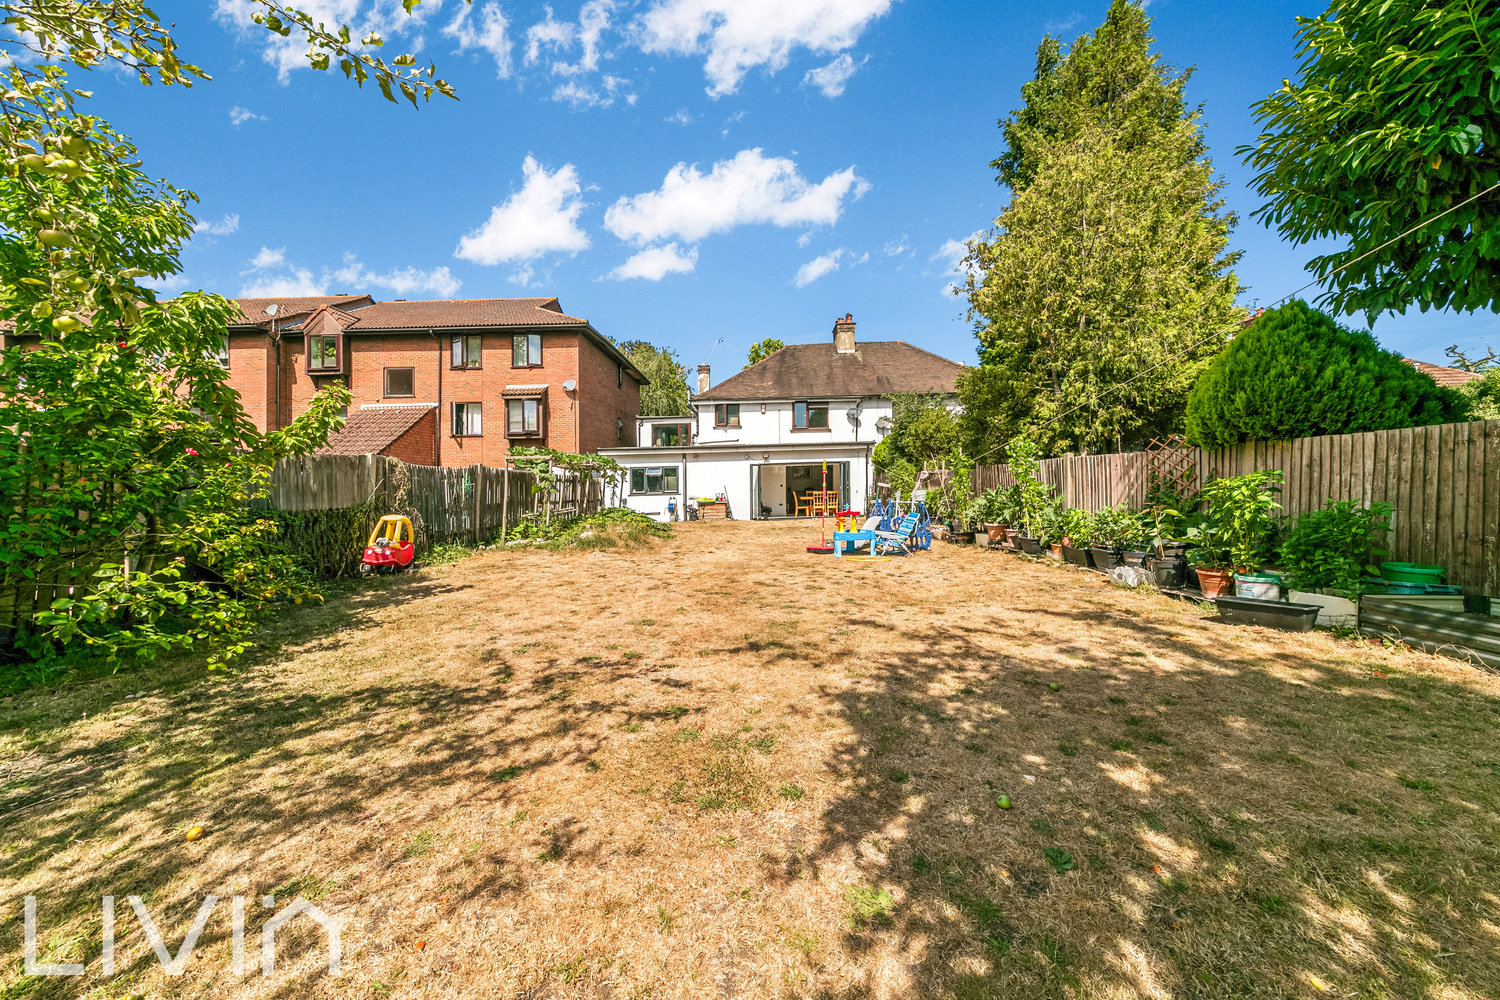
One of the standout features of this home is the remarkable rear garden, measuring approximately 122 feet in length. Predominantly laid to lawn with mature fruit trees and established planting, it provides exceptional outdoor space for children, entertaining or future landscaping. To the rear of the garden sits a detached outbuilding, offering excellent potential as a home office, gym, studio or workshop (subject to any necessary consents).
To the front, the property benefits from off-street parking for multiple vehicles. Ideally located just a few minutes' walk from Waddon Station, the property offers direct rail services to London Victoria and London Bridge, making it an excellent choice for commuters. It is also conveniently positioned close to local amenities, highly regarded schools and green open spaces, creating a superb family home in a highly desirable location.
Try our calculators
Mortgage Calculator
Stamp Duty Calculator
Similar Properties
-
The Wicket, Croydon, Greater London
£650,000 Guide PriceSold STCSituated in a sought-after cul-de-sac backing onto open green space, this substantial detached family home offers spacious and versatile accommodation, ample off-street parking, an integral garage, and a wonderfully private setting.5 Bedrooms3 Bathrooms1 Reception
