Norbury Avenue, Norbury, London, Greater London
Key Features
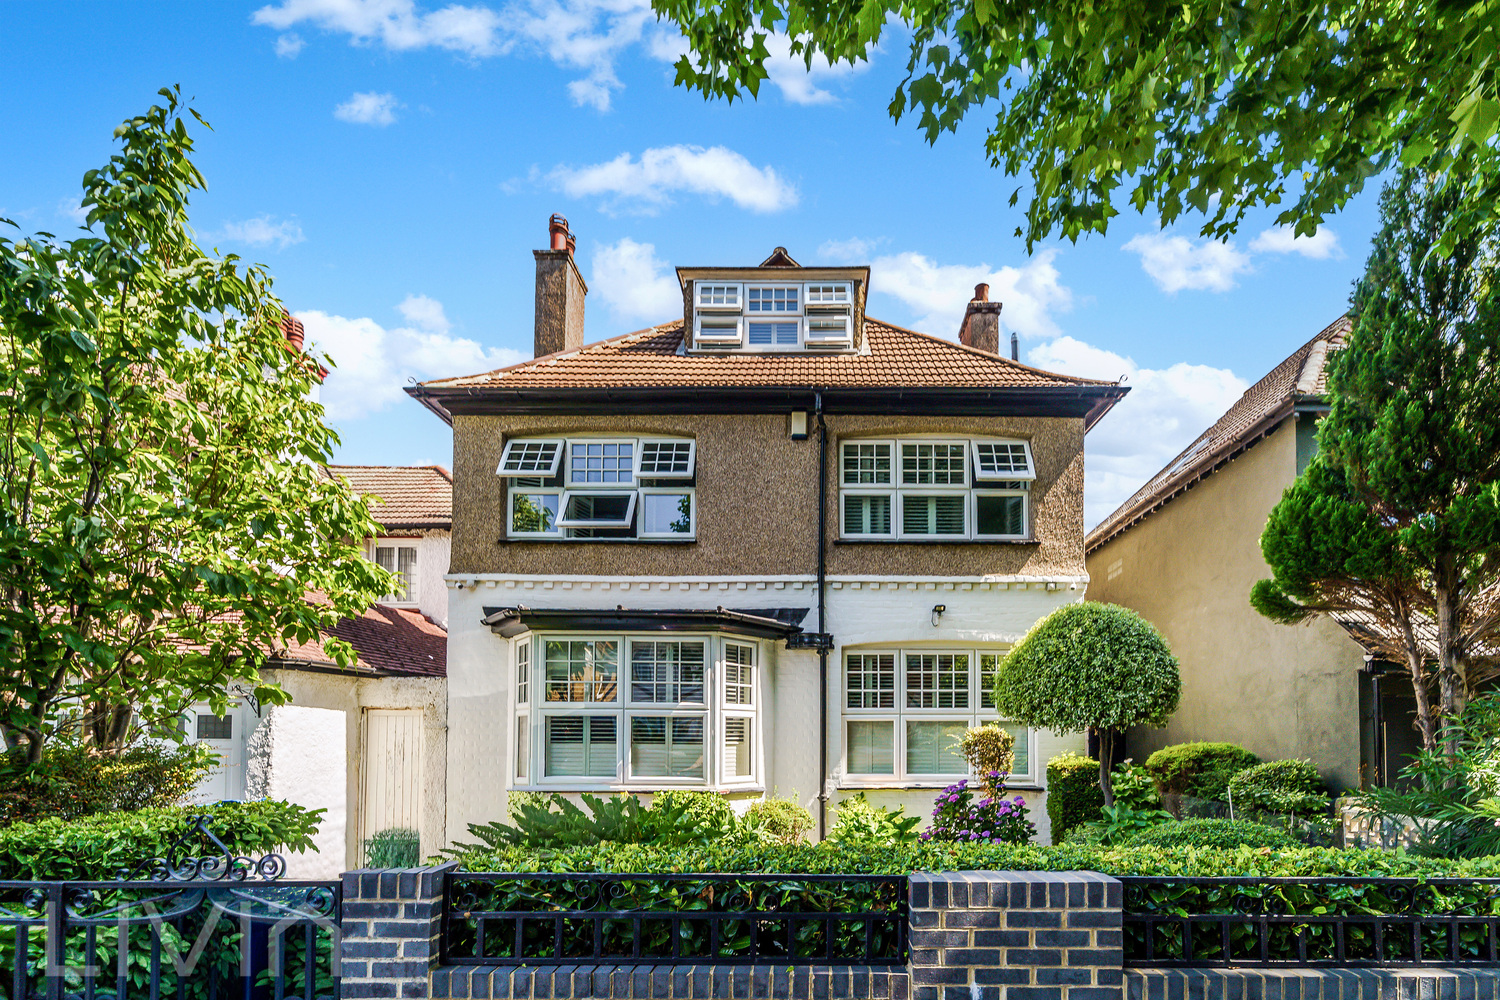
- Impressive 5 Bedroom Detached Home
- Stunning, Large Mature Rear Garden and Attractive Front Garden
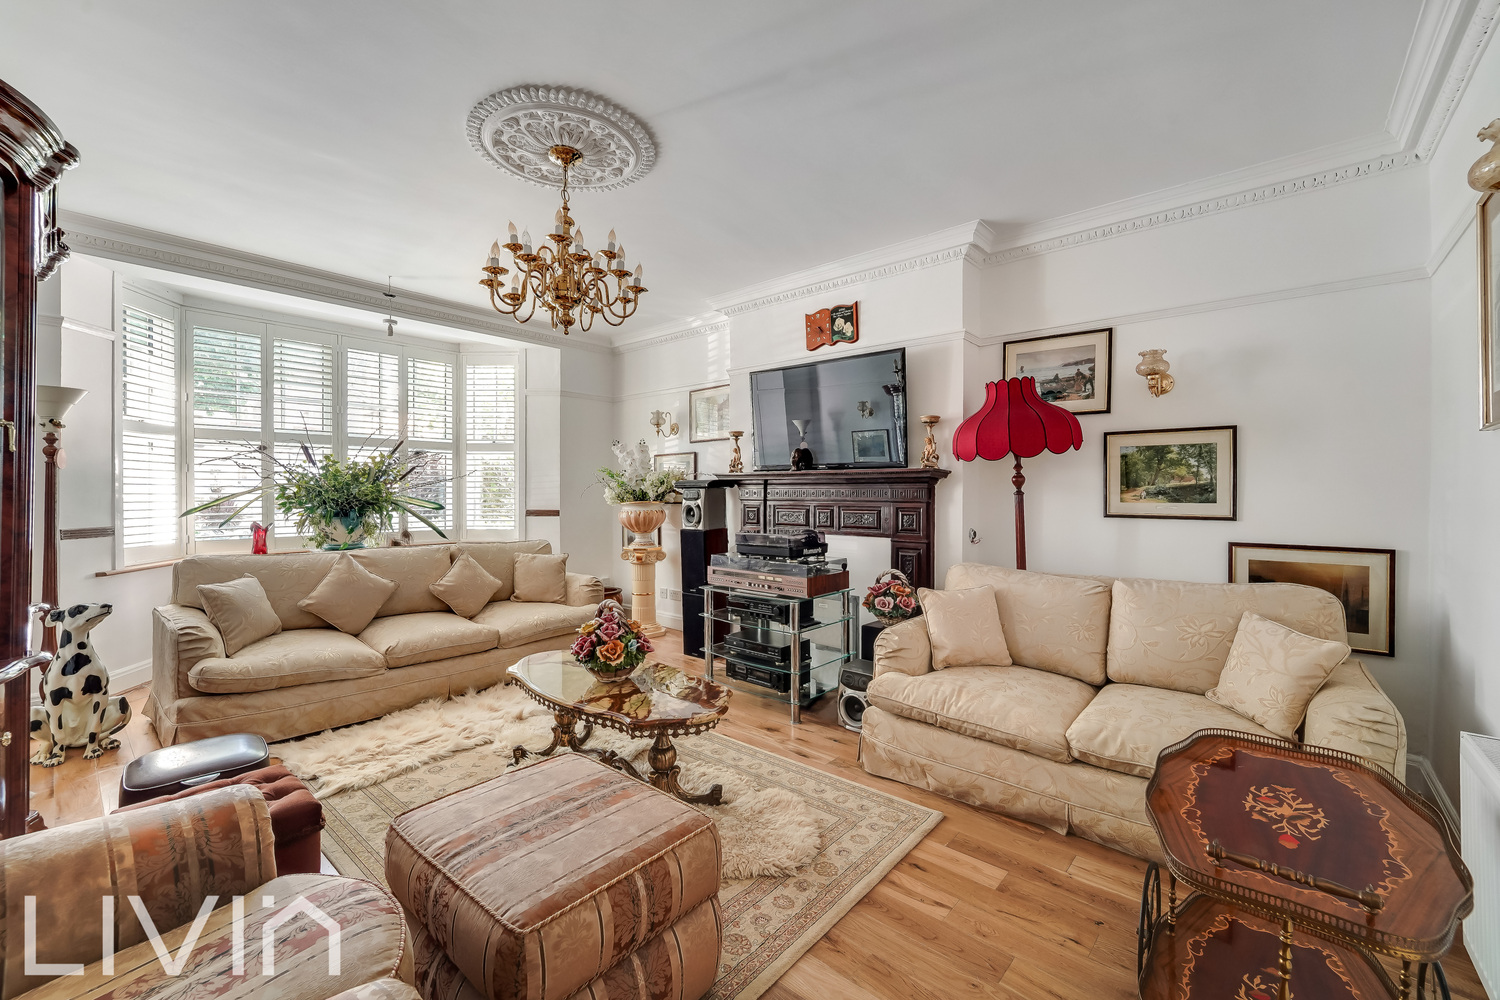
- Period Features & High Ceilings
- Short Walk to Norbury Station and Excellent Transport Links
- 3 Bathrooms, Study & WC
- Off-Street Parking
- Versatile Accommodation To Suit Modern Living, Arranged Over 3 Floors
- Chain Free
- 2 Spacious Reception Rooms, One Leading To Garden
Full property description
A substantial detached family home offering spacious accommodation across three floors, combining period charm with modern updates, generous entertaining space and a stunning mature garden.
A truly impressive and substantial detached family home, offering an abundance of versatile living space across three floors, beautifully positioned on one of the area's most desirable residential roads. Retaining a wealth of period charm while benefiting from thoughtful modern updates, this exceptional home is perfectly suited to growing families seeking generous accommodation, outstanding entertaining space and a stunning mature garden.
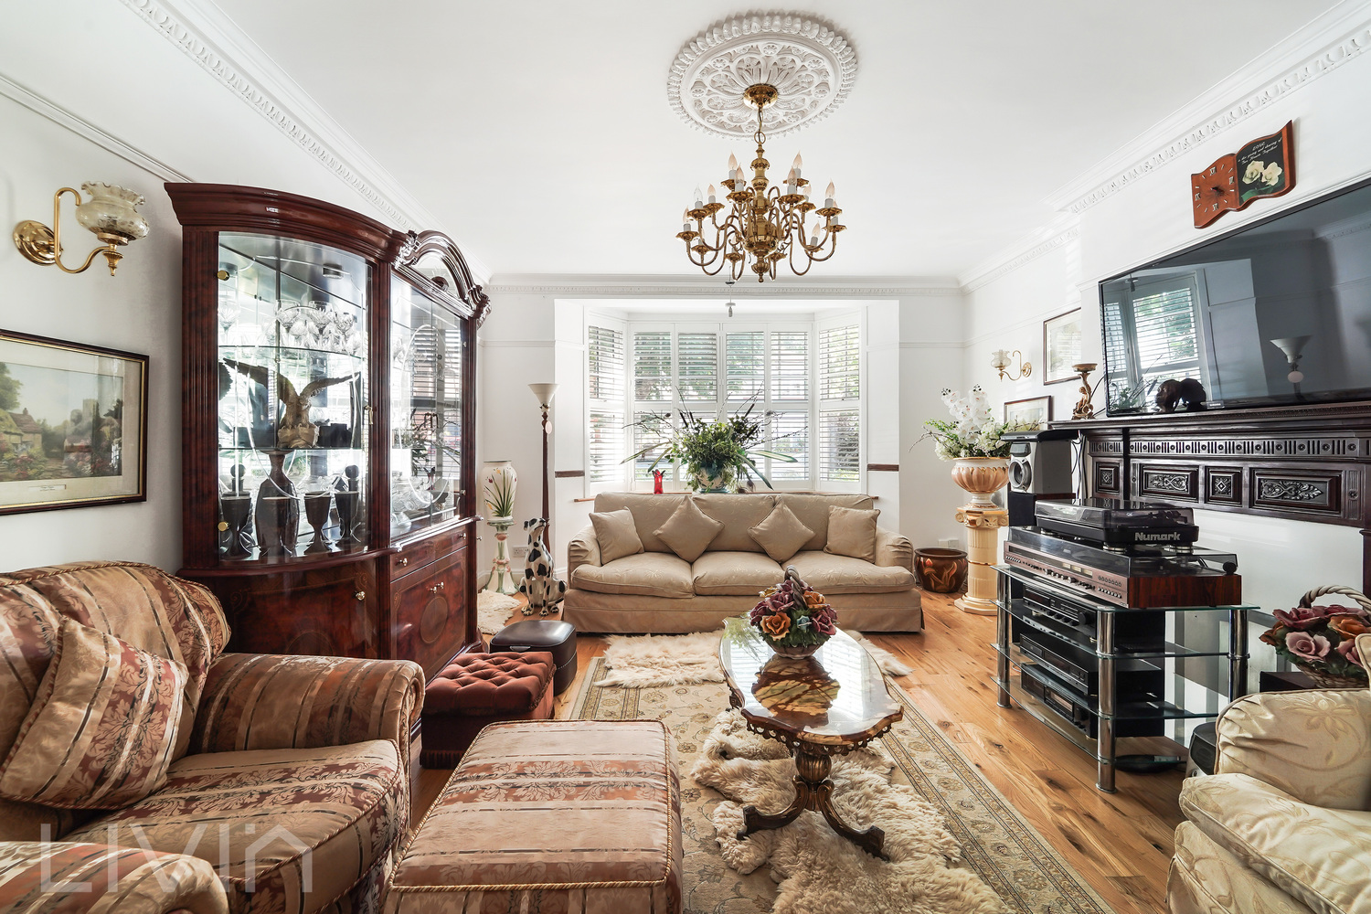
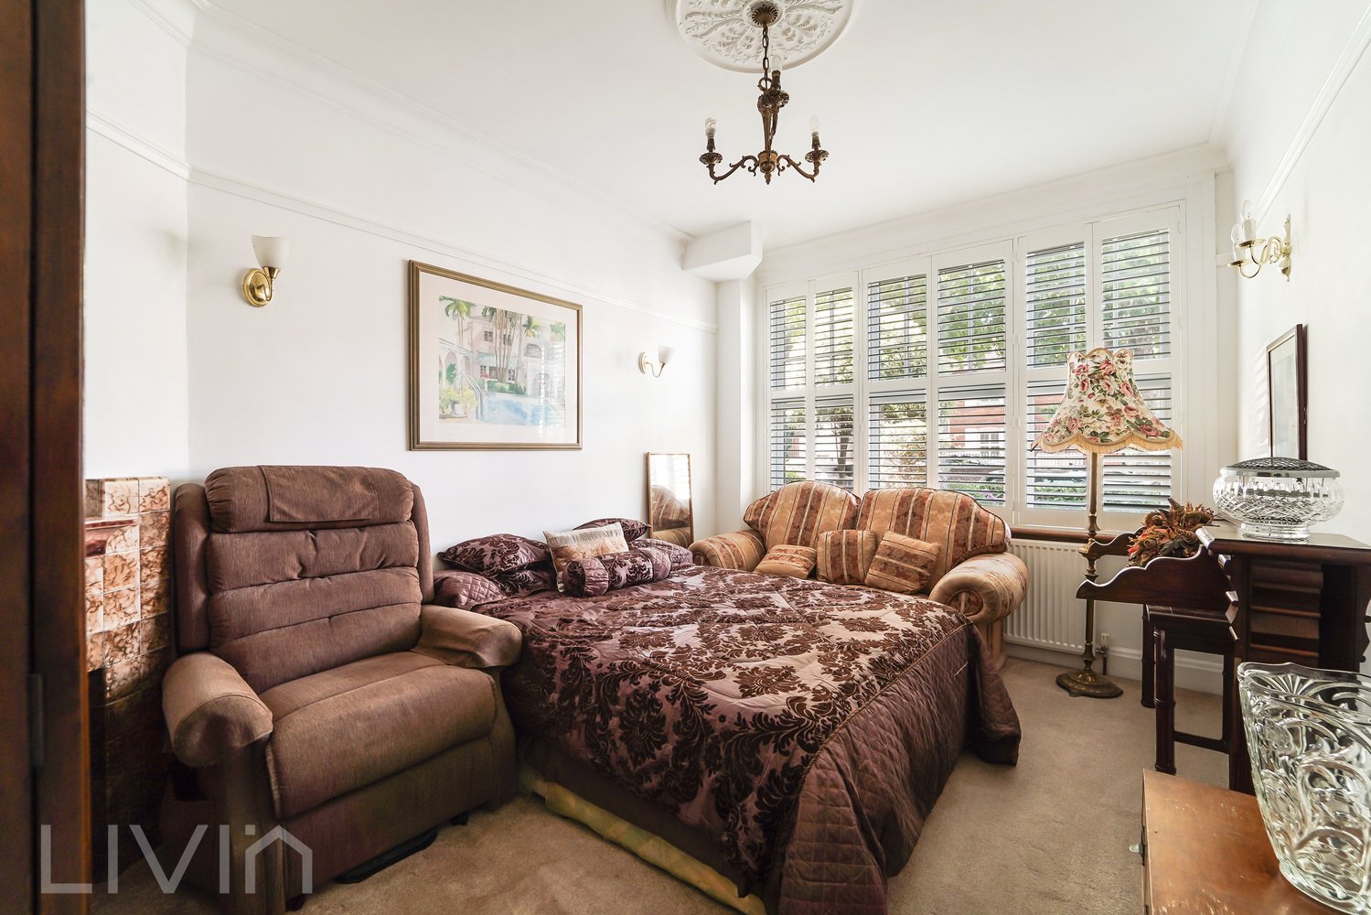
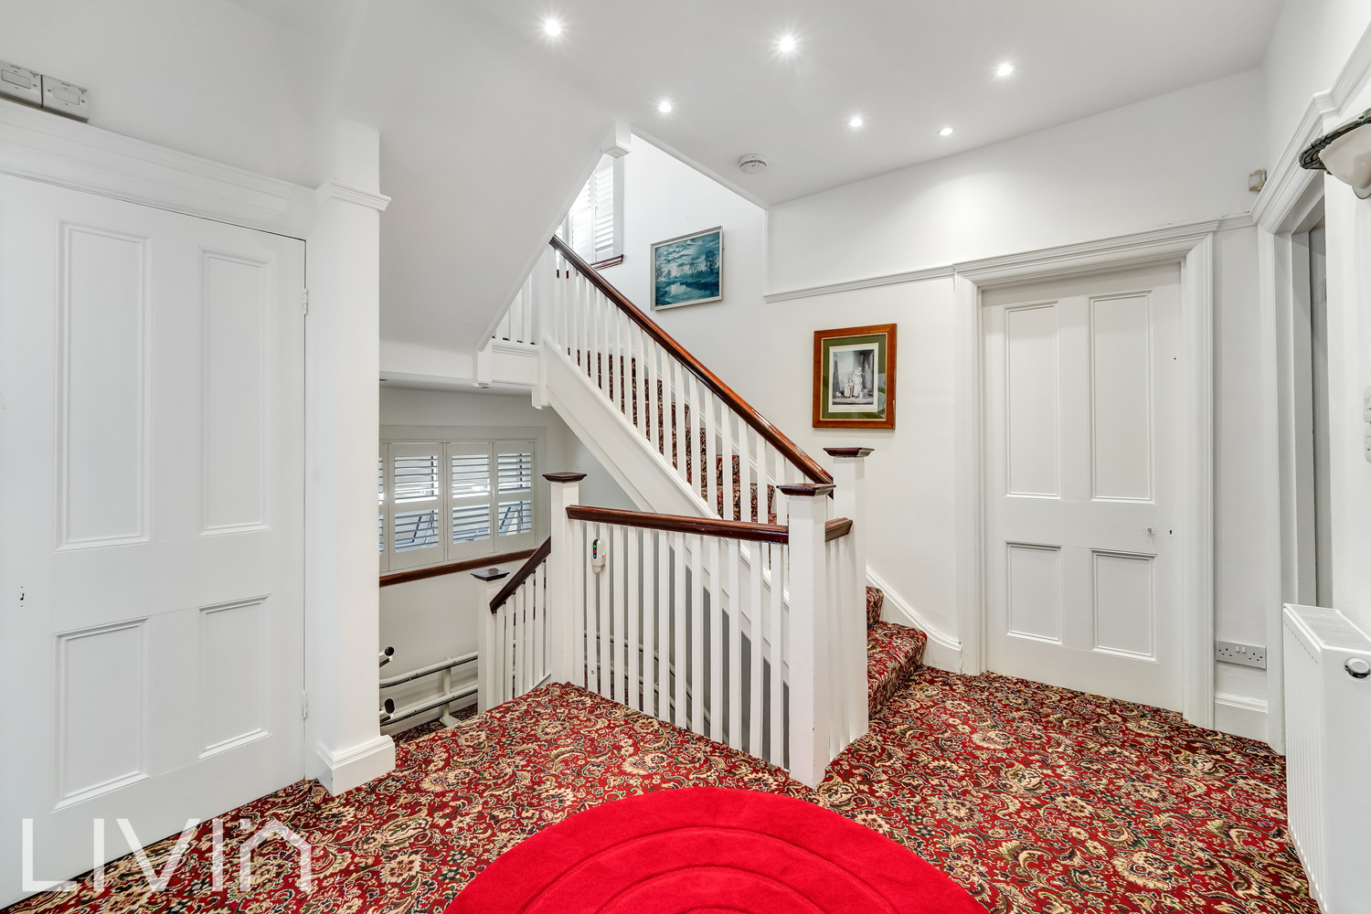
The property is approached via a private driveway with attractive landscaped frontage, creating an inviting appeal. Inside, a spacious and welcoming entrance hall sets the tone for the generous accommodation, complemented by high ceilings, elegant cornicing, feature fireplaces, beautiful original detailing throughout and the modern addition of shutters.
Ground Floor
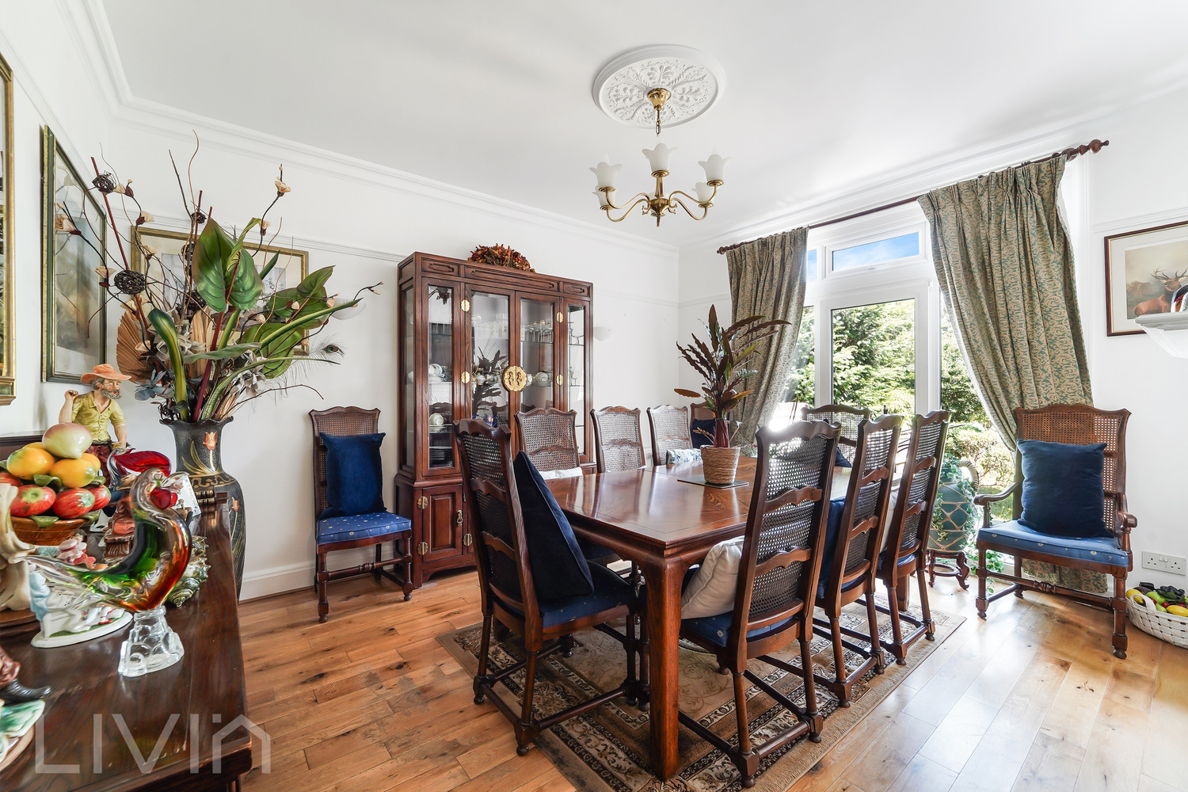
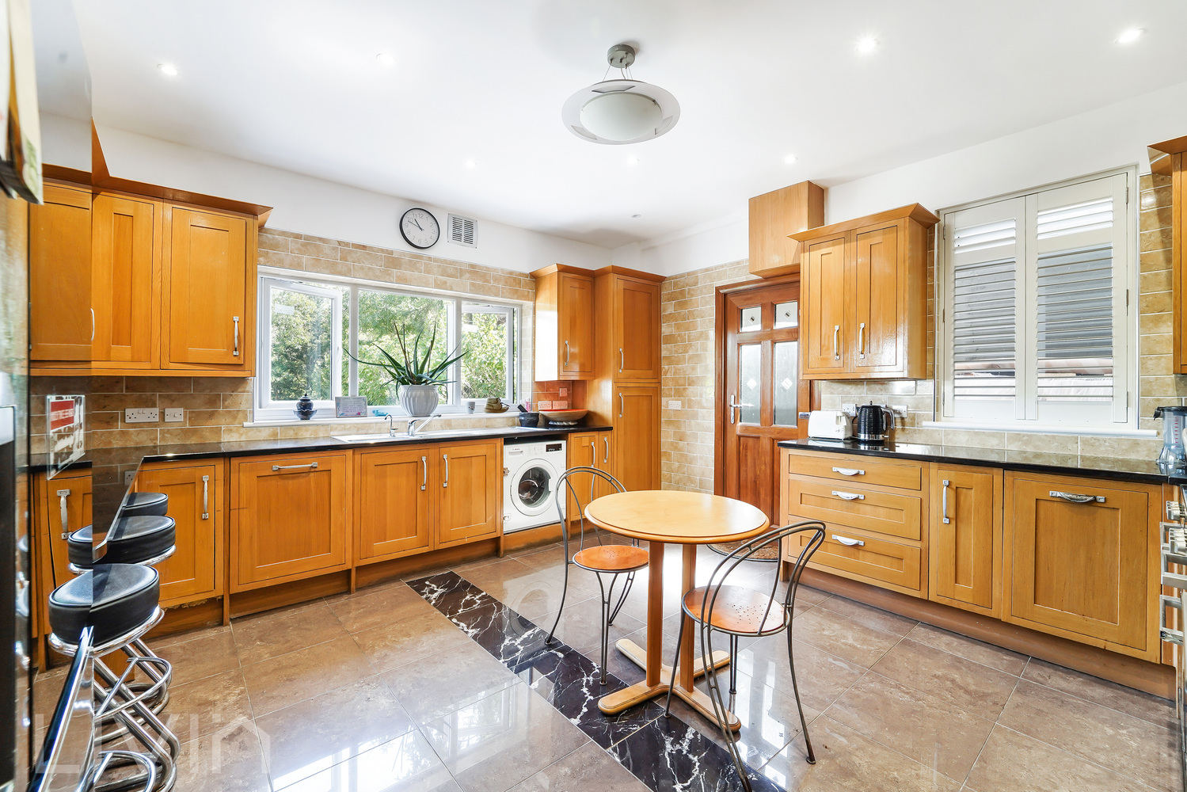
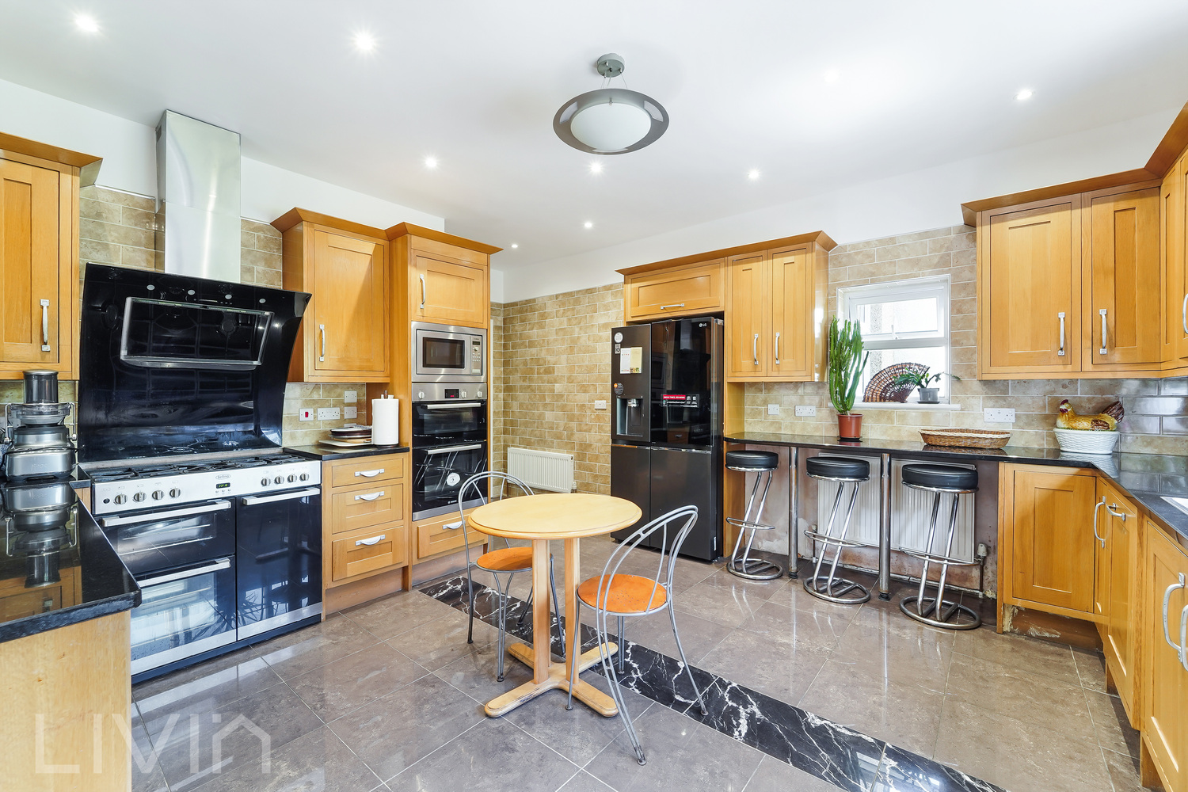
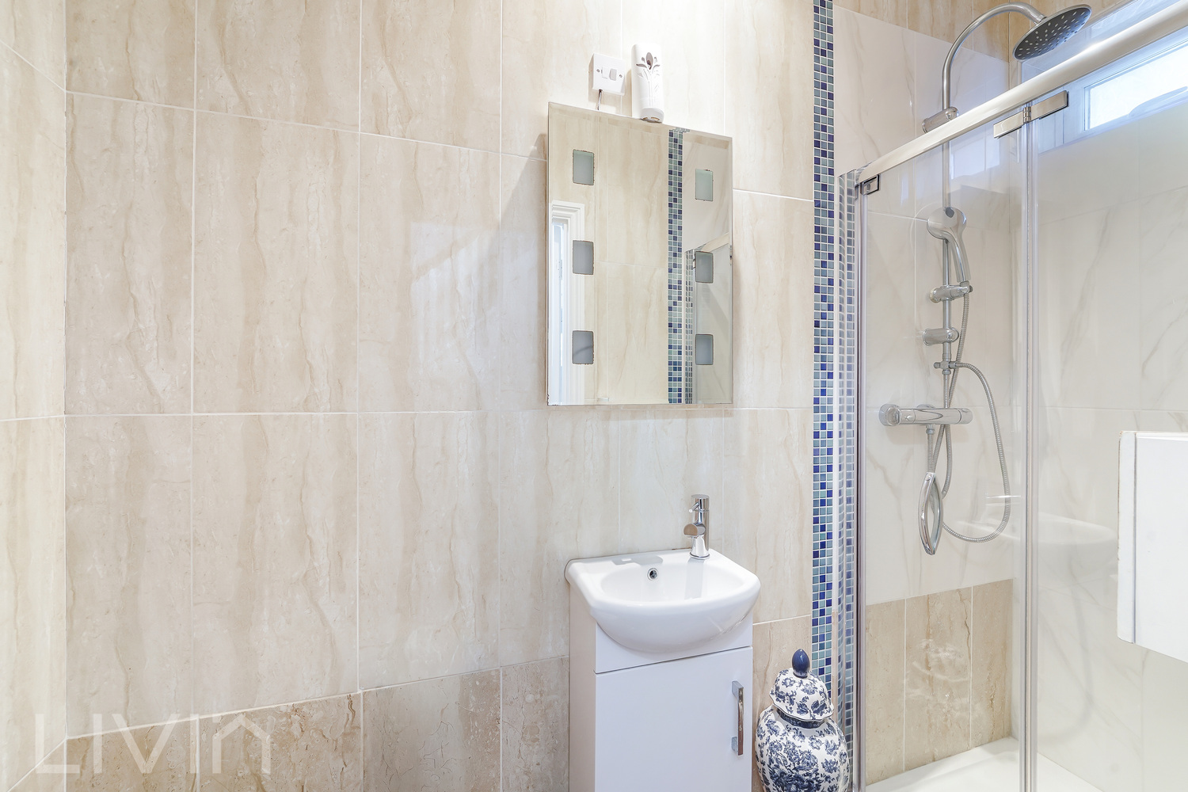
Features a spacious front reception room flooded with natural light through large bay windows. To the rear, the spacious dining room enjoys delightful views and leads to the terraced garden, providing the perfect setting for family meals and entertaining. The generously sized kitchen/breakfast room is fitted with an extensive range of units and ample workspace. A bedroom and contemporary ground floor shower room and WC complete the accommodation on this level.
First Floor
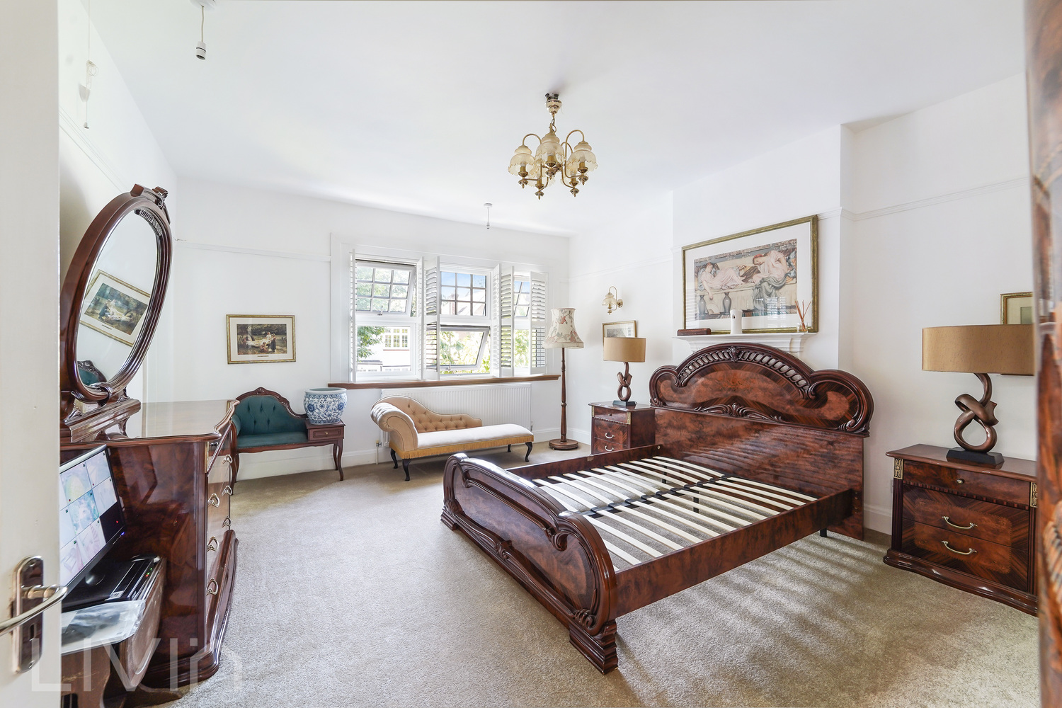
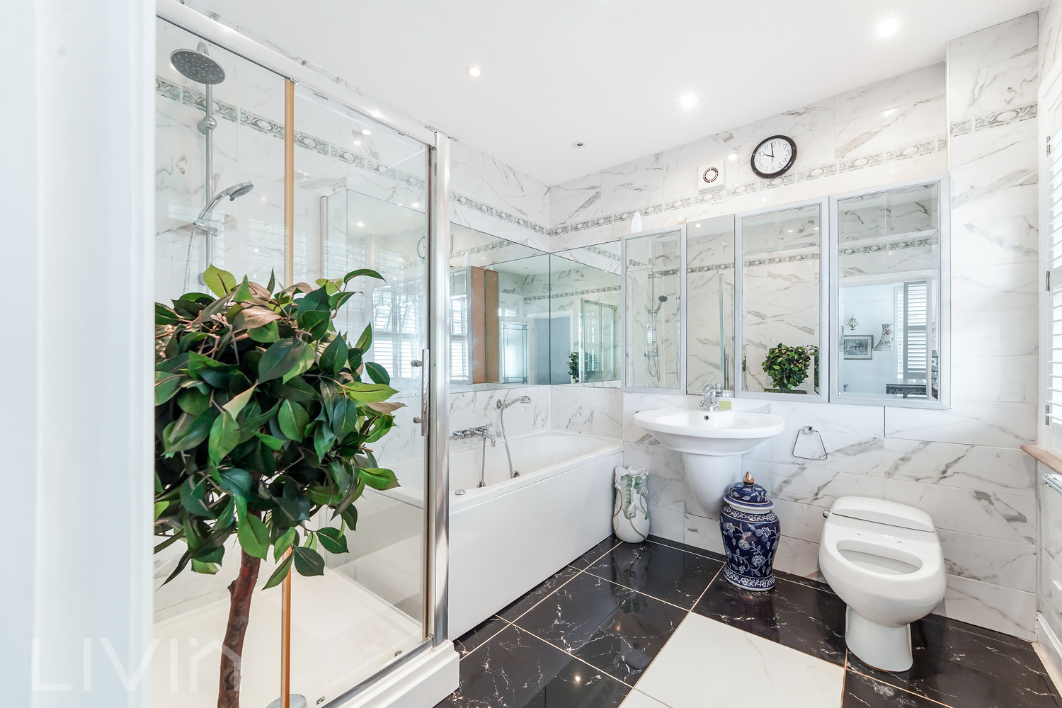
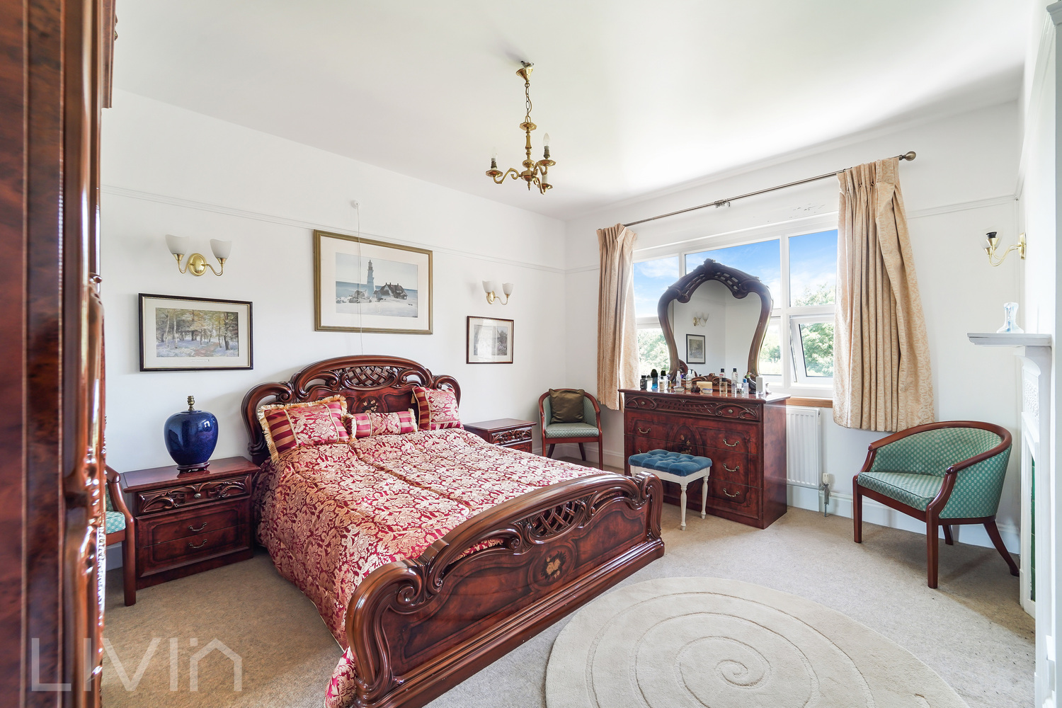
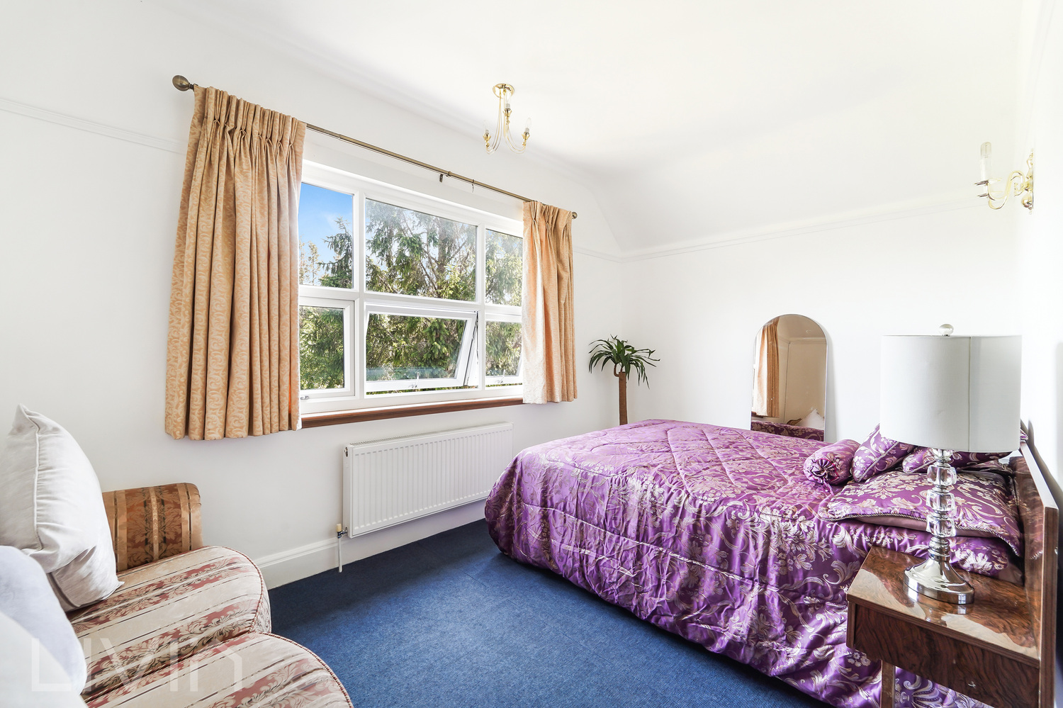
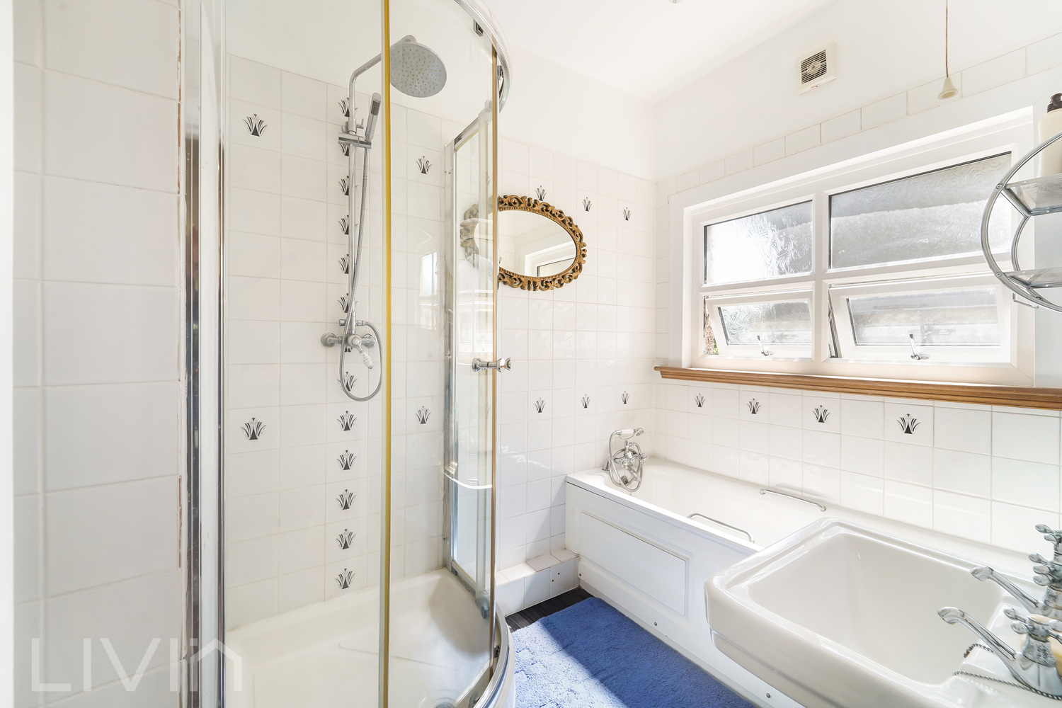
The first floor provides three well-proportioned double bedrooms, including two particularly generous principal bedrooms. The en-suite bathroom has been beautifully refurbished to a high standard, whilst an additional family bathroom serves the remaining bedrooms, making the layout ideal for larger families.
Second Floor
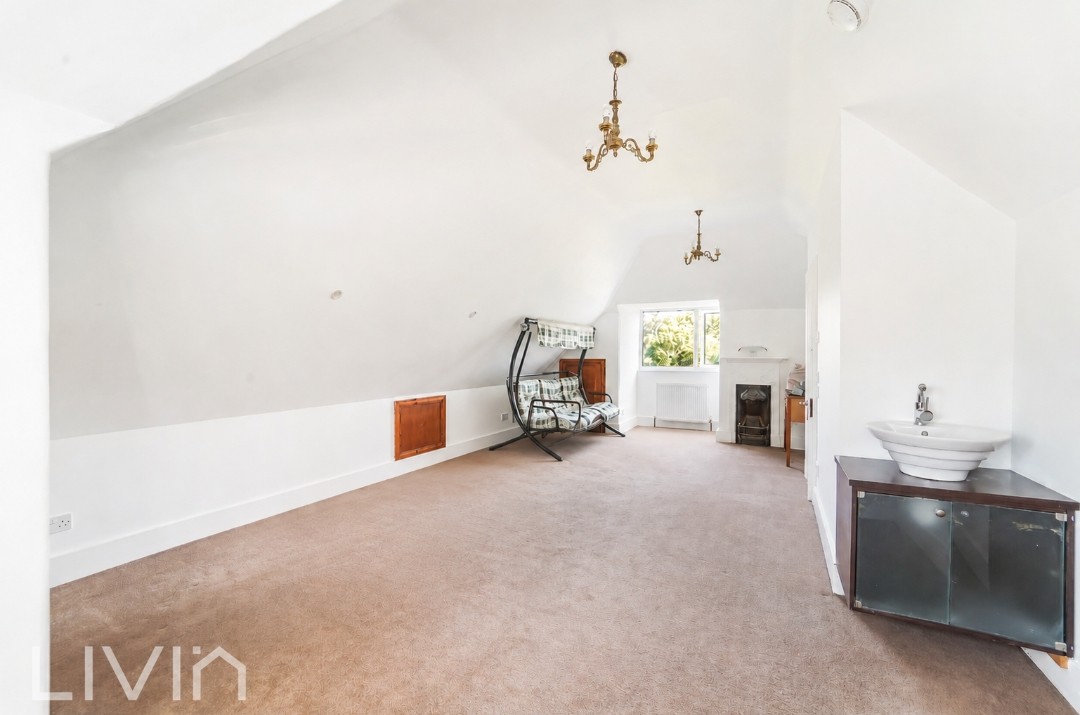
The second floor provides a spacious and private retreat. It features plenty of natural light and comprises a large bedroom, a study, and a separate WC, providing versatile options for use.
Exterior
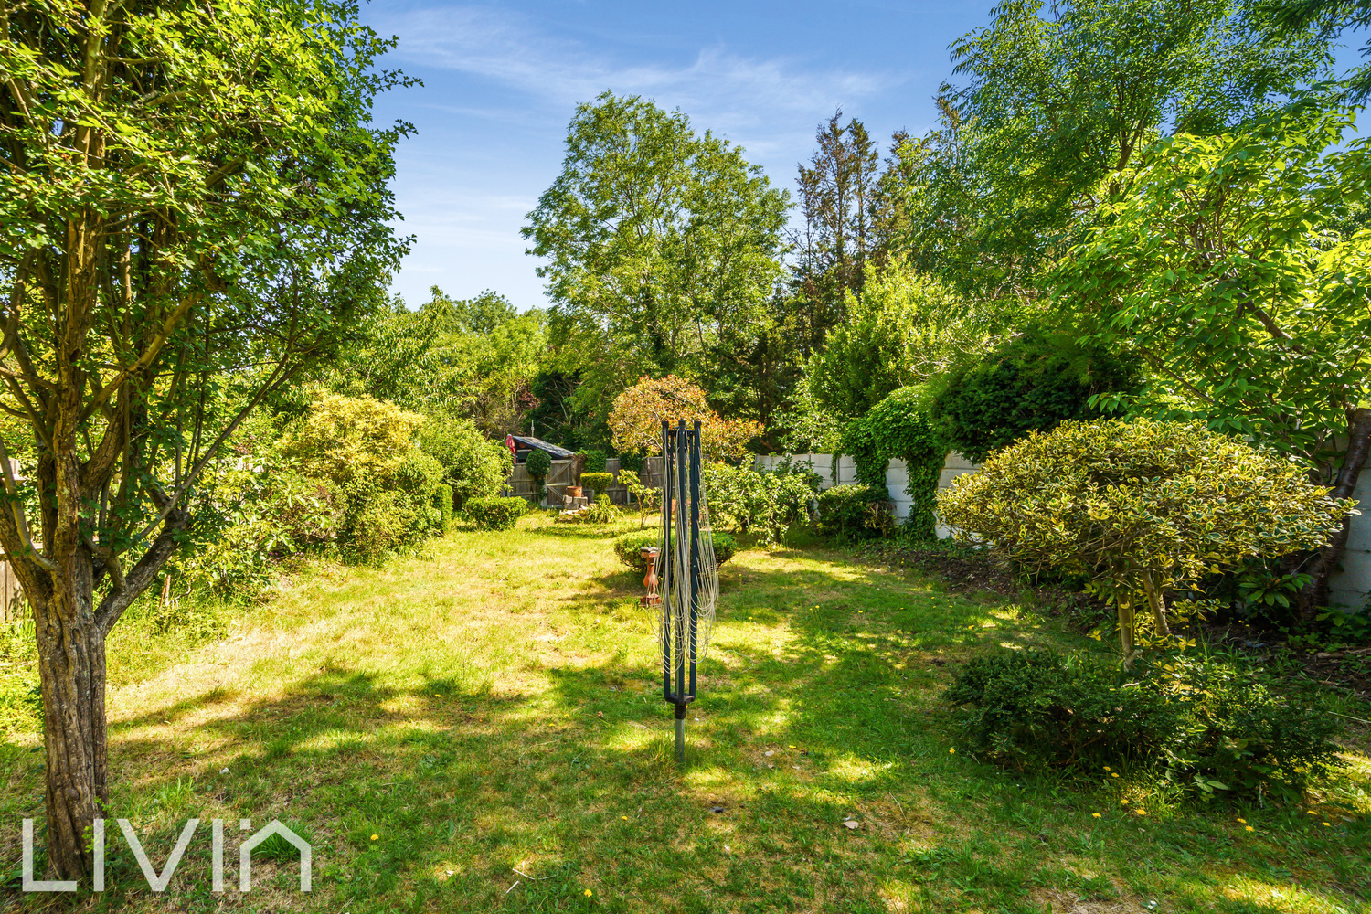
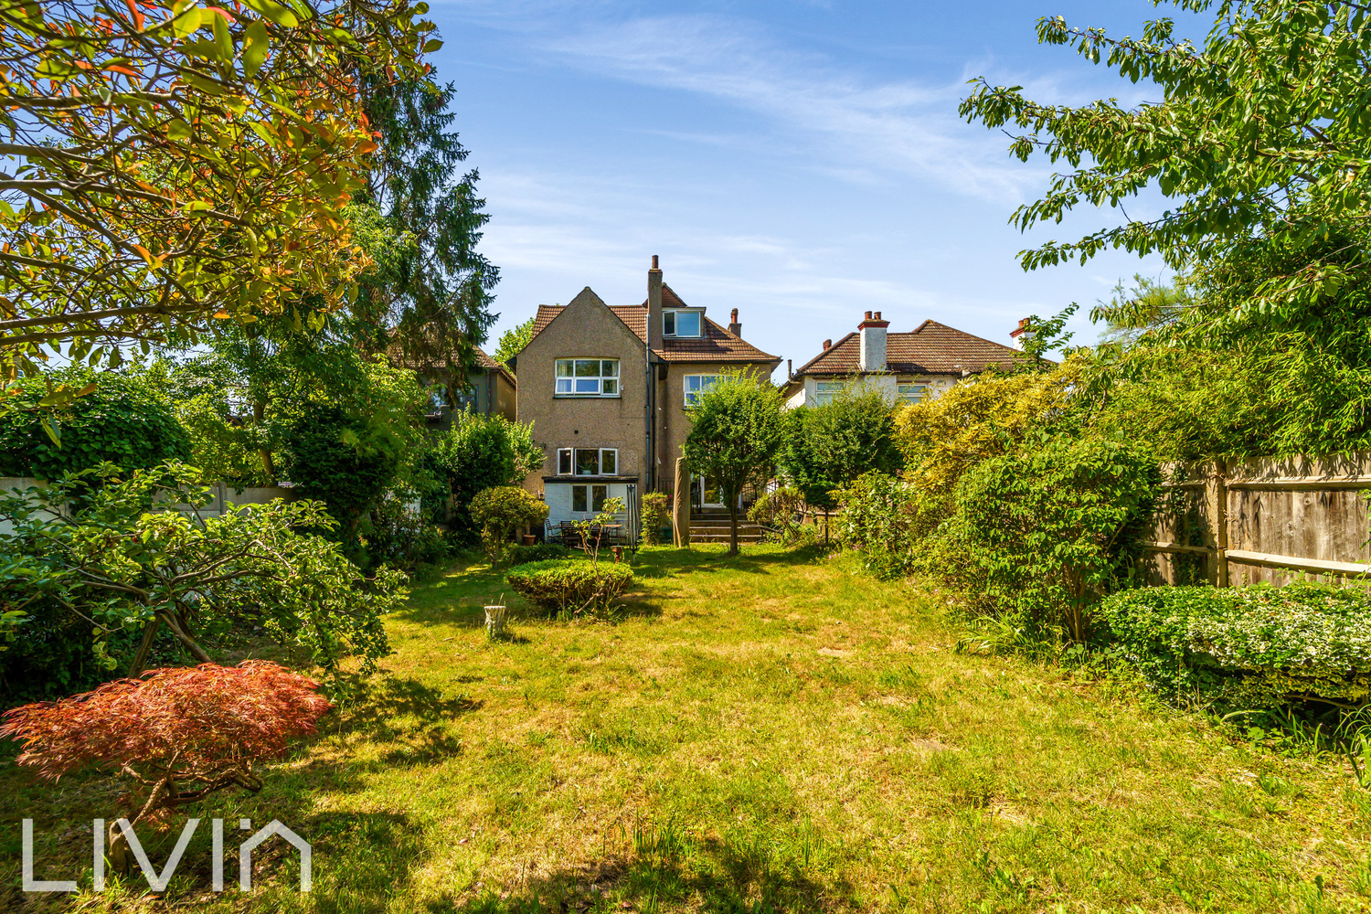
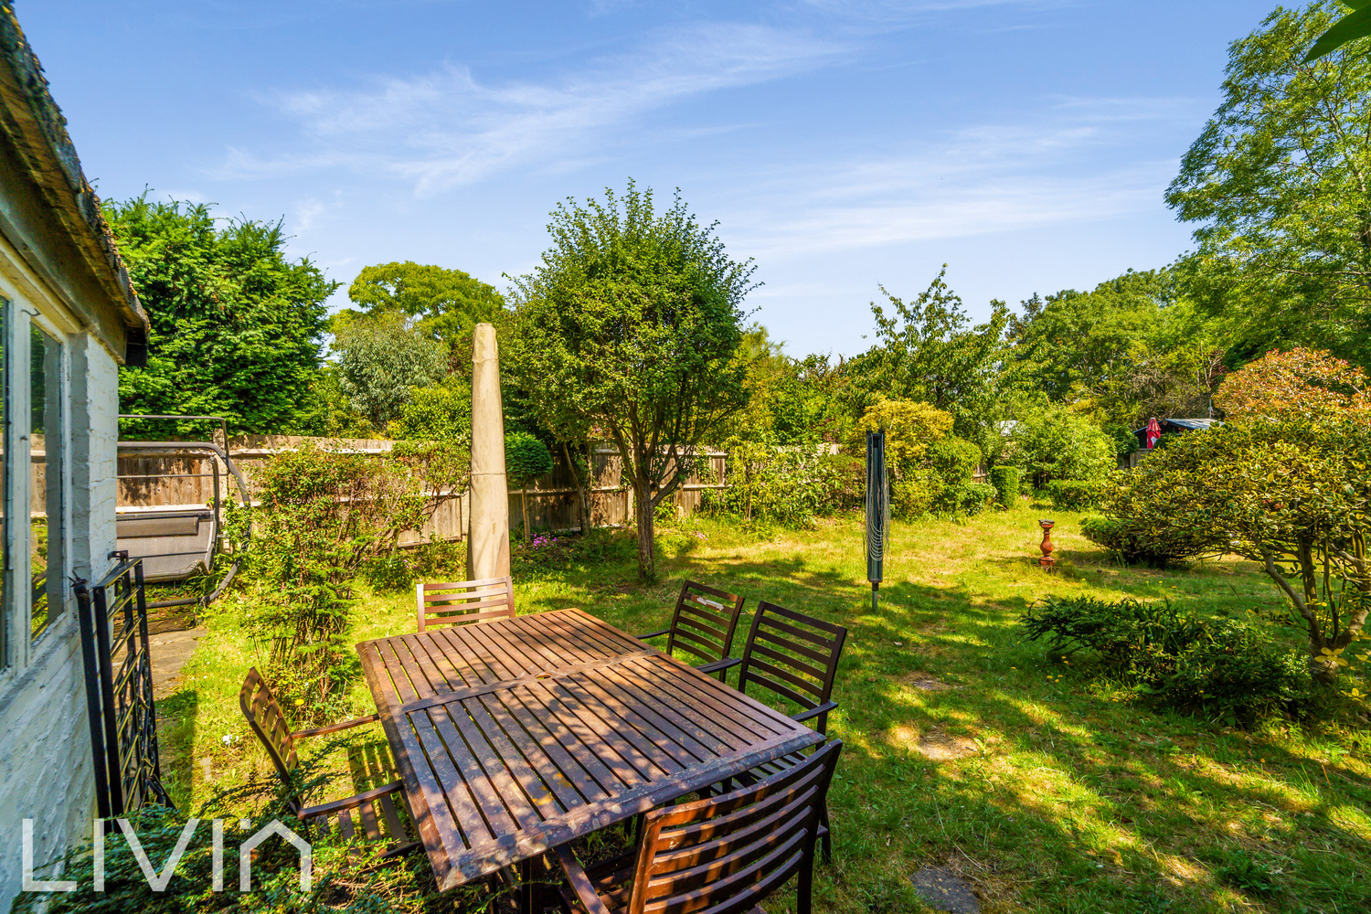
Externally, the property continues to impress with a magnificent rear garden extending to approximately 100 feet. Beautifully established with mature trees, shrubs and lawn, it provides a peaceful and private setting for outdoor entertaining, family enjoyment and gardening enthusiasts alike. A patio area immediately adjoining the house offers an ideal space for al fresco dining, whilst a detached garden store provides useful additional storage.
Location
A substantial family accommodation with generous entertaining space and an outstanding garden, all within easy reach of excellent transport links and quick access to Central London, highly regarded schools, local amenities and open green spaces.
This is a rare opportunity to acquire an exceptional family residence in a highly sought-after location.

Get in touch
69 -77 High Street
Croydon
London
CR0 1QQ
Try our calculators
Mortgage Calculator
Stamp Duty Calculator
Similar Properties
-

Hereward Gardens, London, Greater London
£825,000 Guide PriceFor SaleNested in the quiet residential tree lined road of Hereward Gardens is this extended to the rear and loft 5 bedroom family home offering amazing versatile living space with the added benefit of a driveway for two cars along with a south facing rear garden which includes a outer house to the rear5 Bedrooms2 Bathrooms2 Receptions -
Howden Road, South Norwood, London, Greater London
£875,000Sold STCA beautifully presented and extended five-bedroom semi-detached home on the sought-after Howden Road, SE25, offering spacious accommodation across three floors with a perfect blend of period charm and contemporary living.5 Bedrooms2 Bathrooms1 Reception -
Woodcote Park Avenue, Purley, Surrey
£900,000Sold STCSpacious Detached Bungalow in Sought-After Woodcote Location – No Onward Chain5 Bedrooms1 Bathroom1 Reception