Sydenham Road, Croydon
Key Features
- Extensively renovated two-bedroom period home
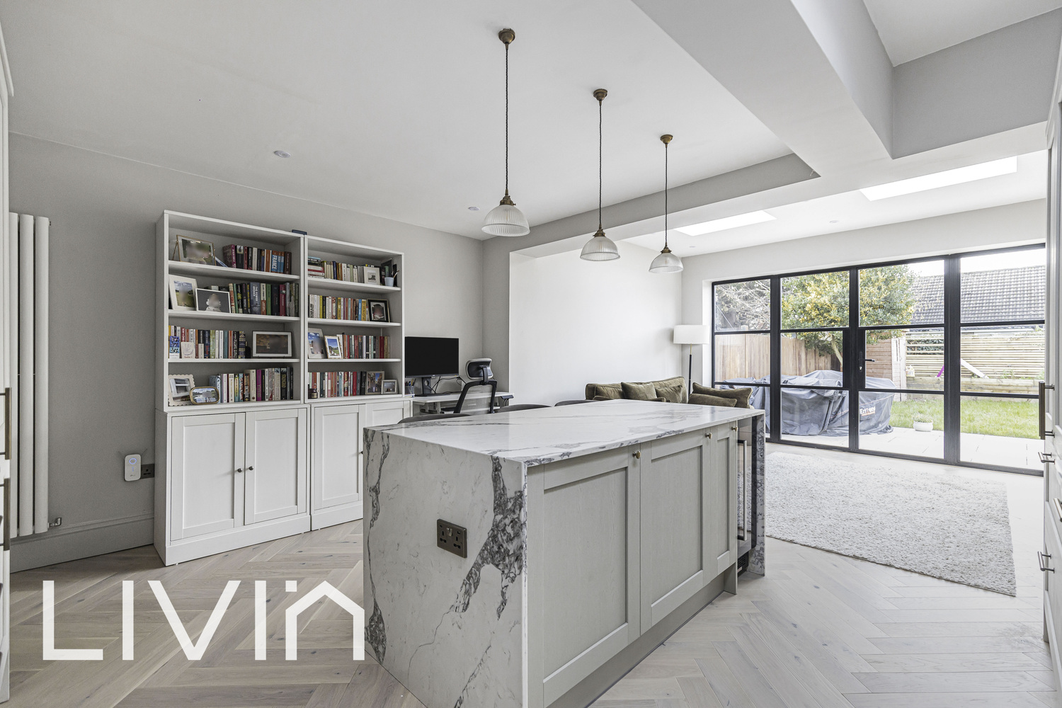
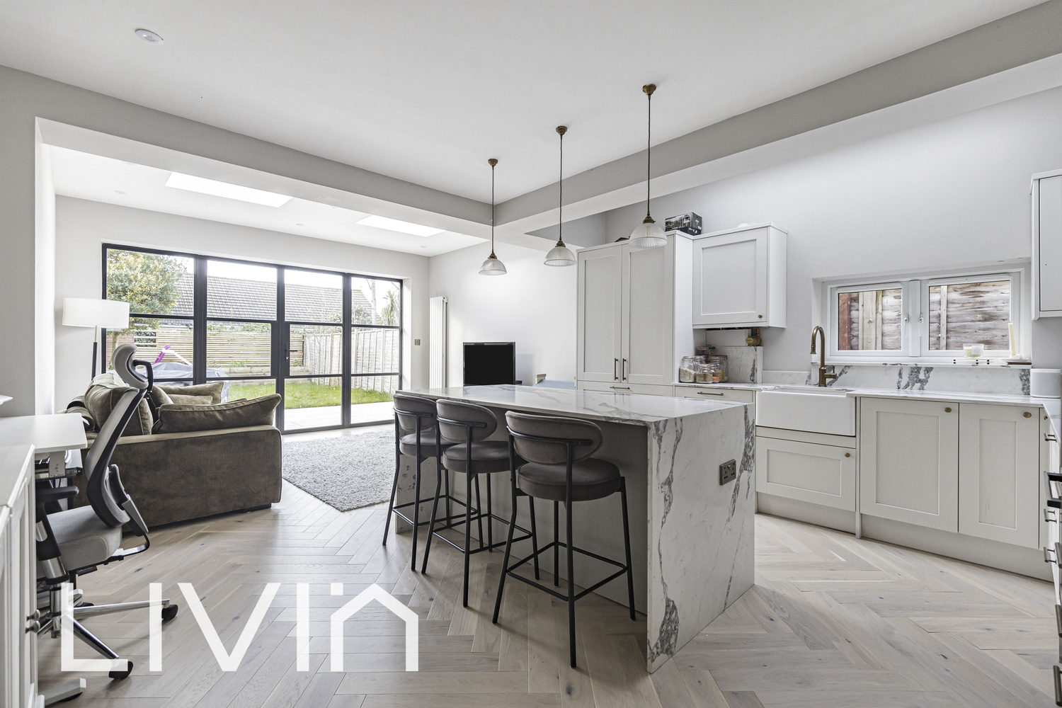

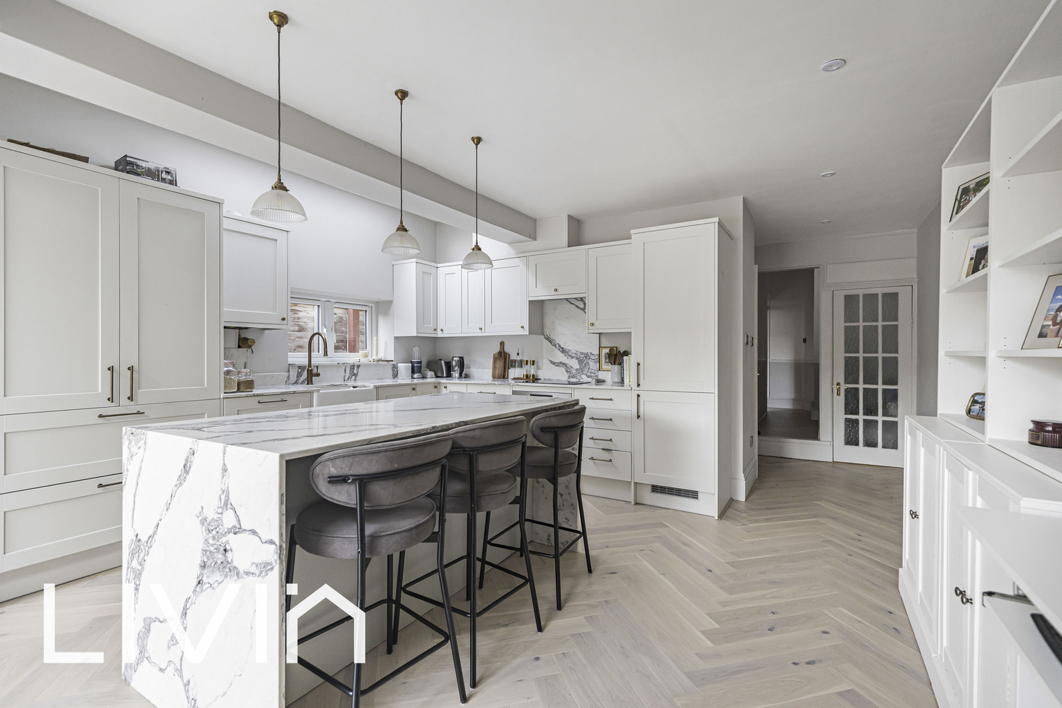
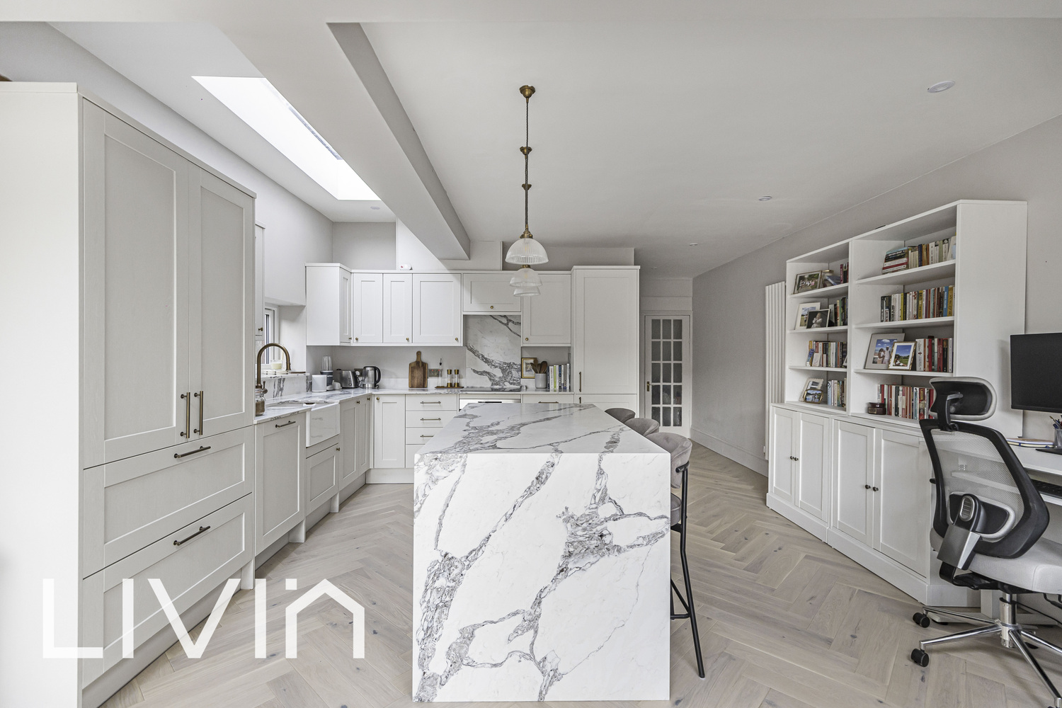
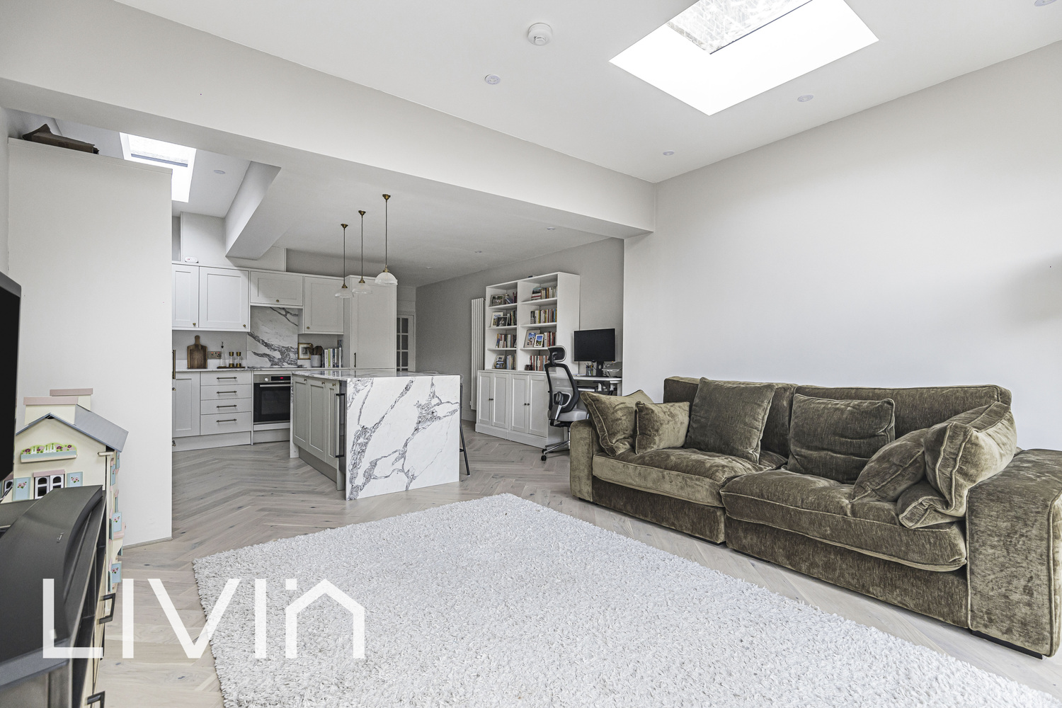
- Impressive open-plan kitchen/living space with statement island
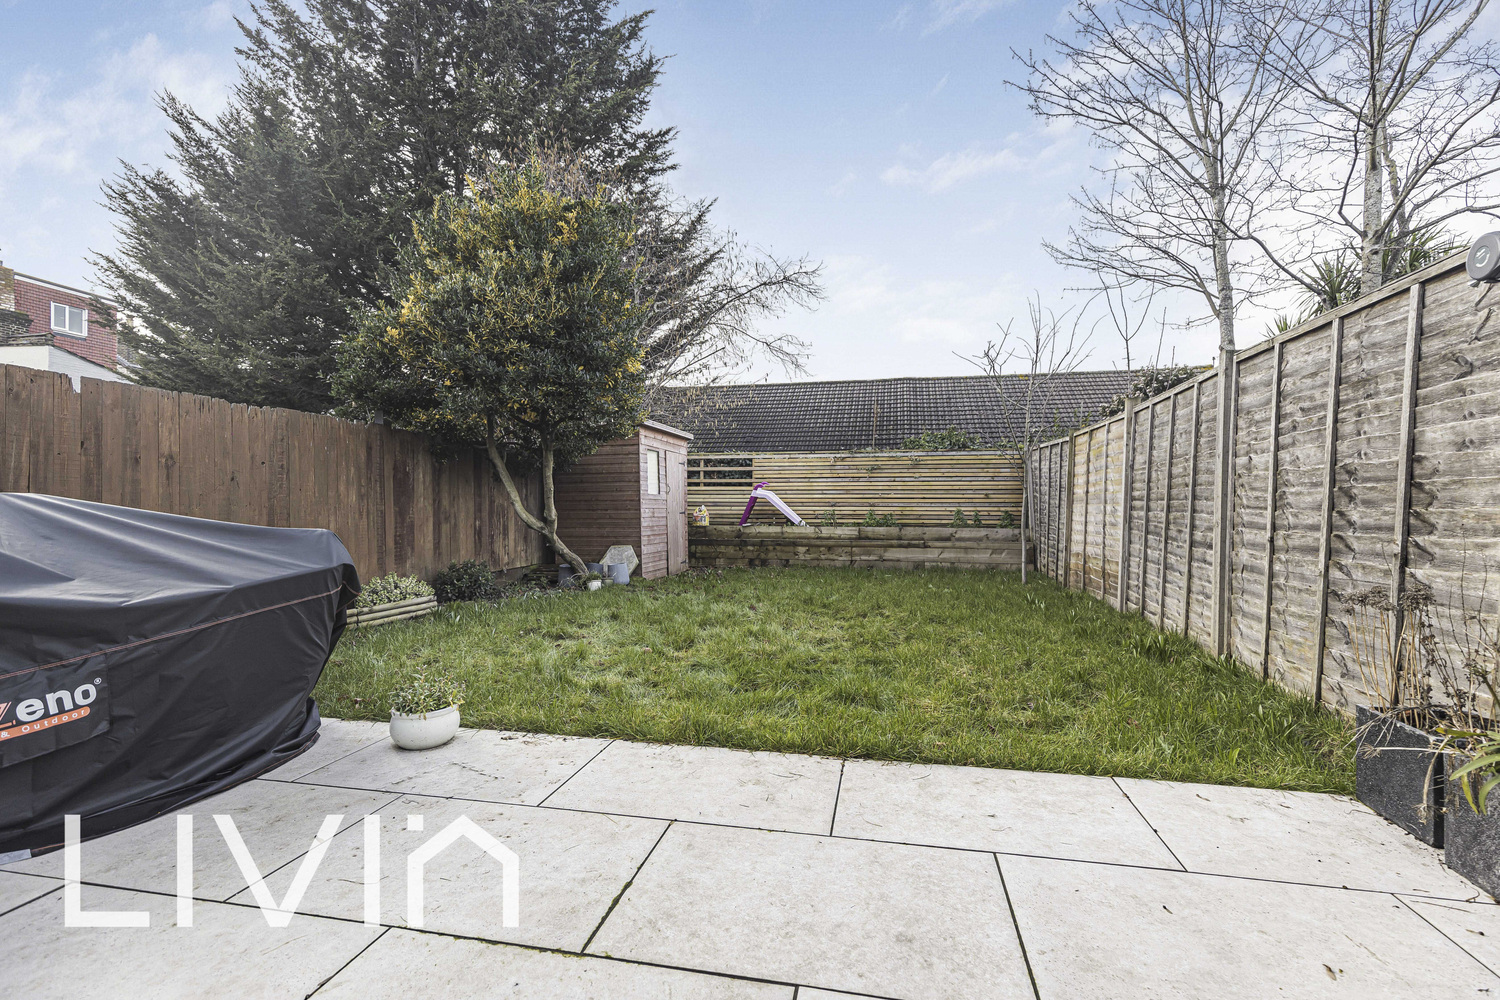
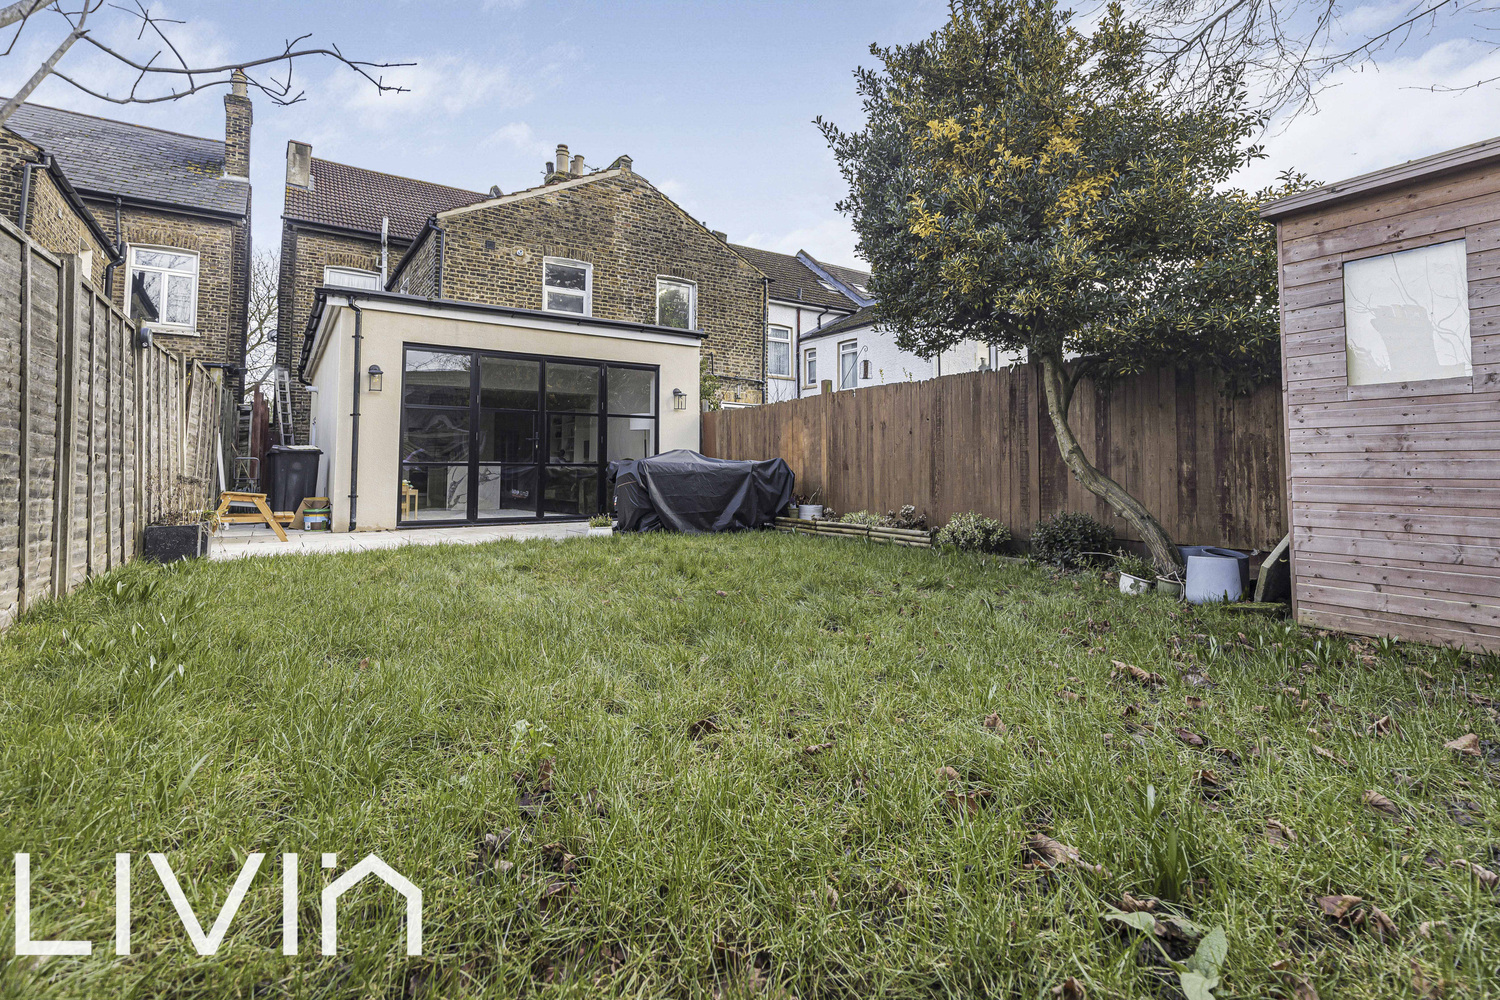
- Private west-facing rear garden with patio and lawn
- Substantial basement providing utility space and storage
- Close to amenities and transport links
- Share of freehold with 999- year lease
Full property description
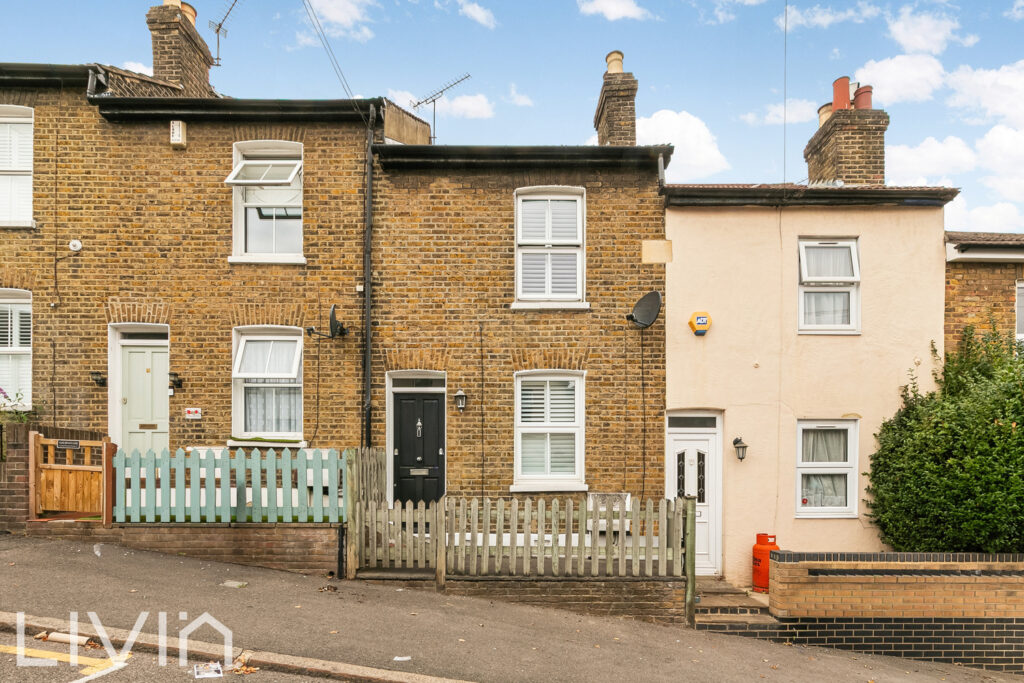
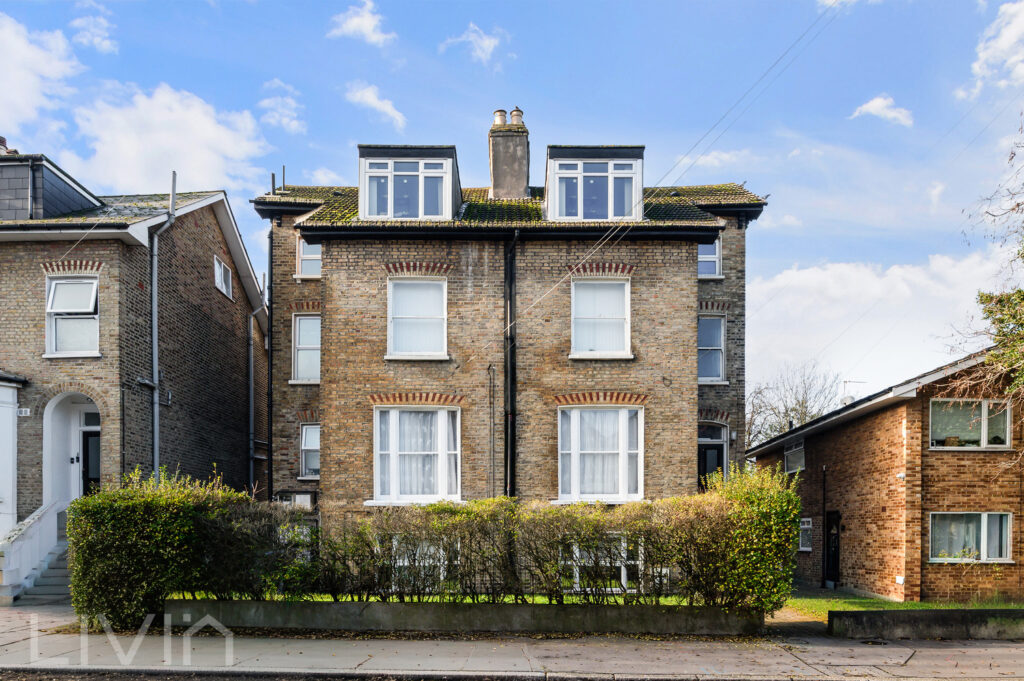
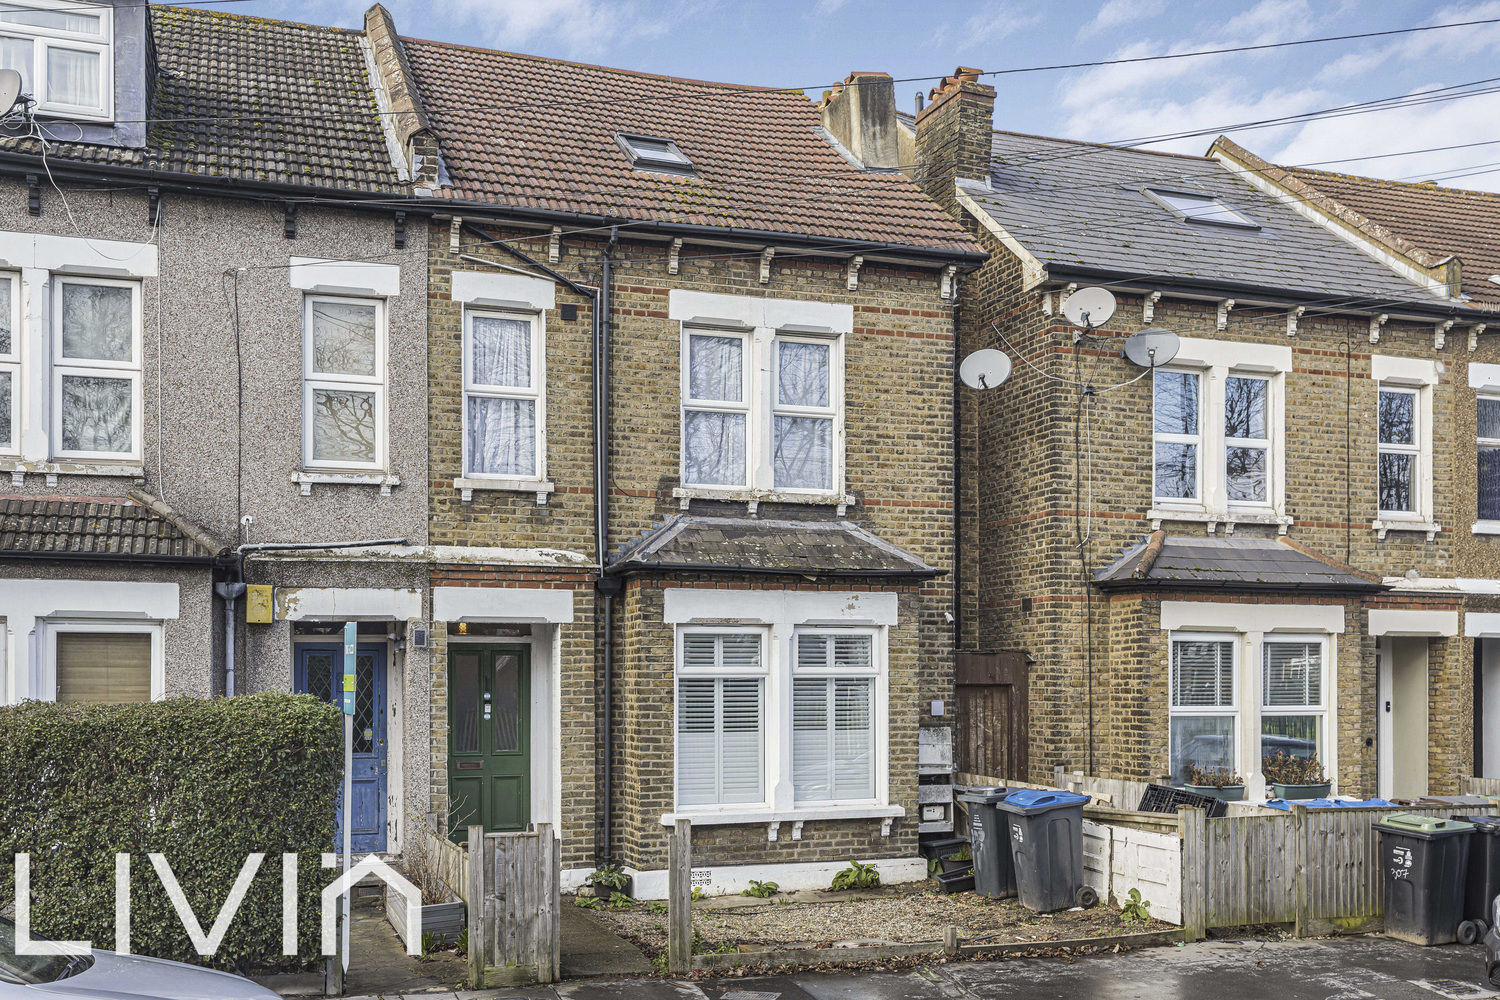
Set within a handsome period property on Sydenham Road, this beautifully presented home combines character features with a thoughtful modern finish and a superb, family-friendly garden.
A beautifully presented two-bedroom period home offering over 1,130 sq ft/105 sq m of stylish, light-filled living space, complete with a private west-facing garden and superb open-plan entertaining area.
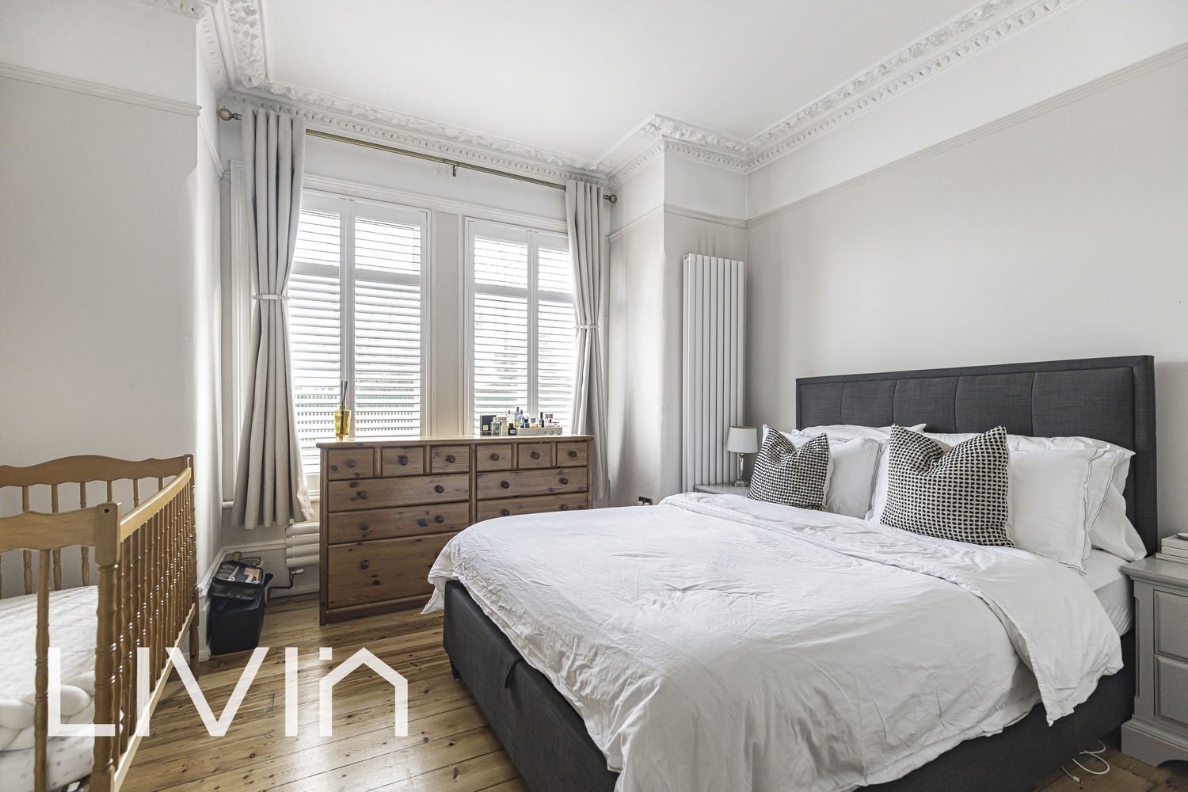
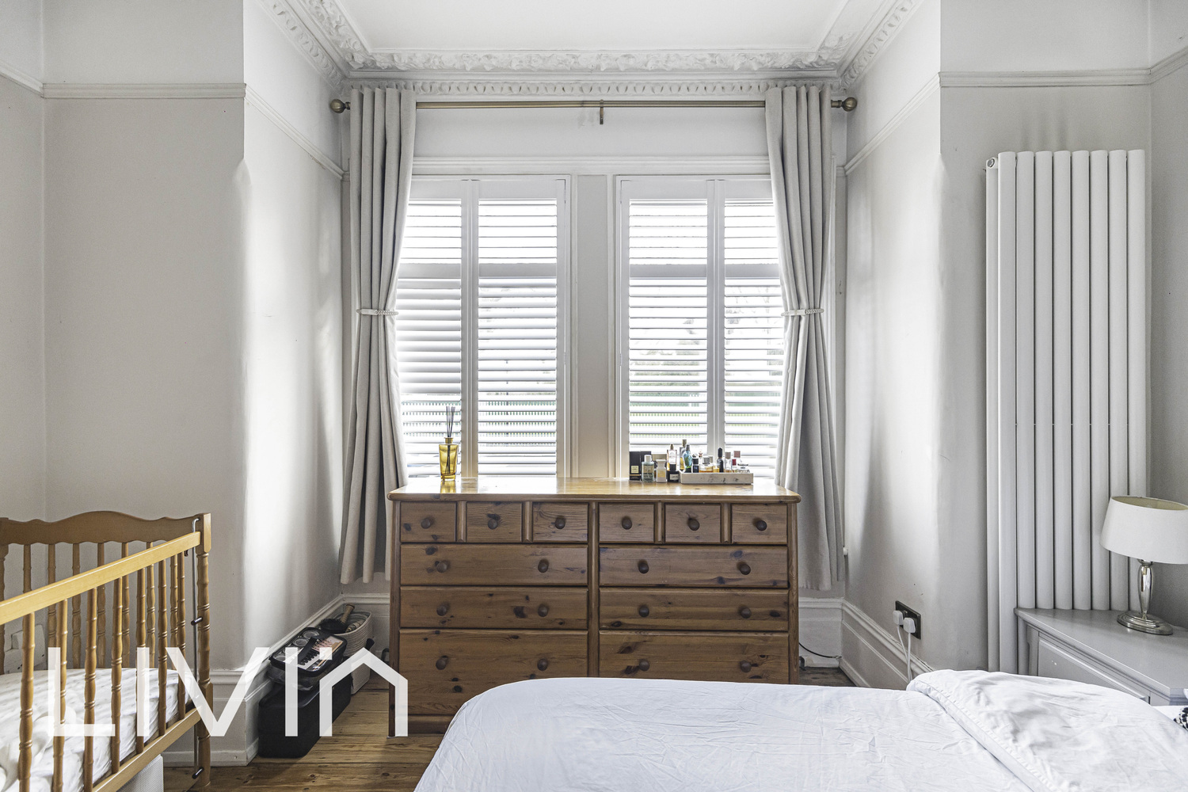
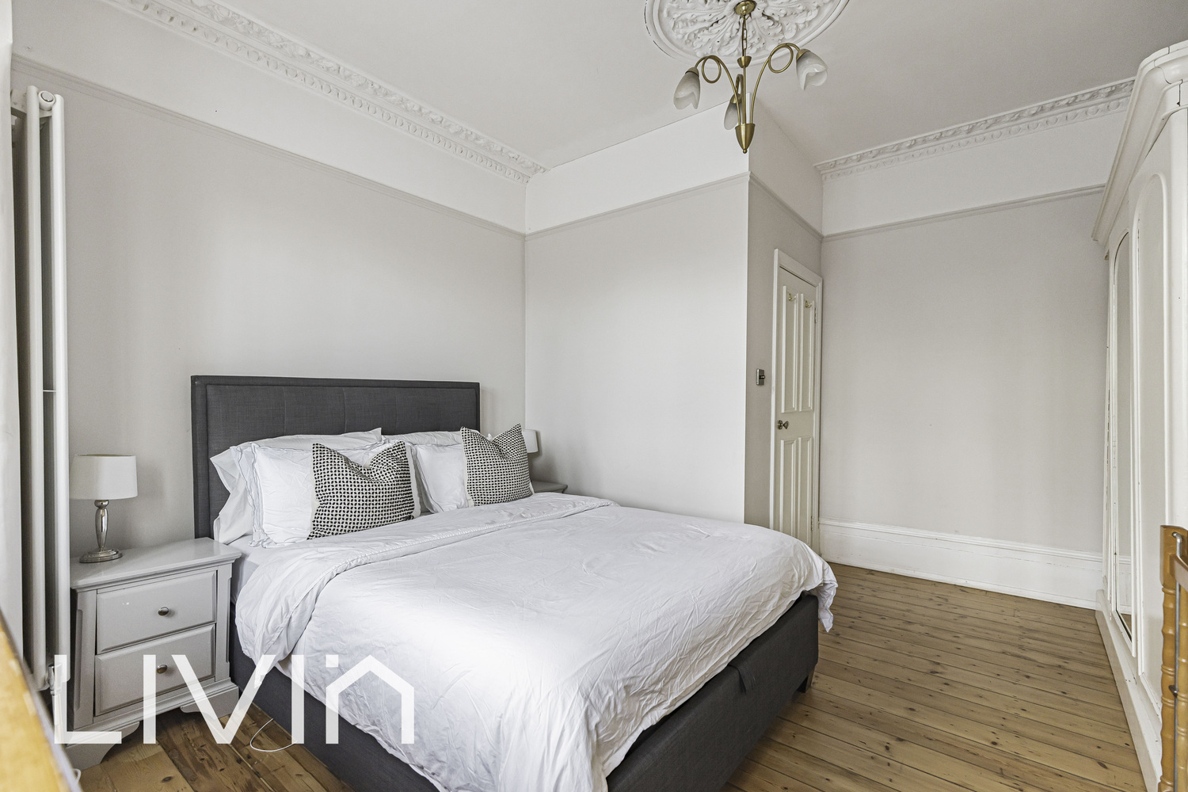
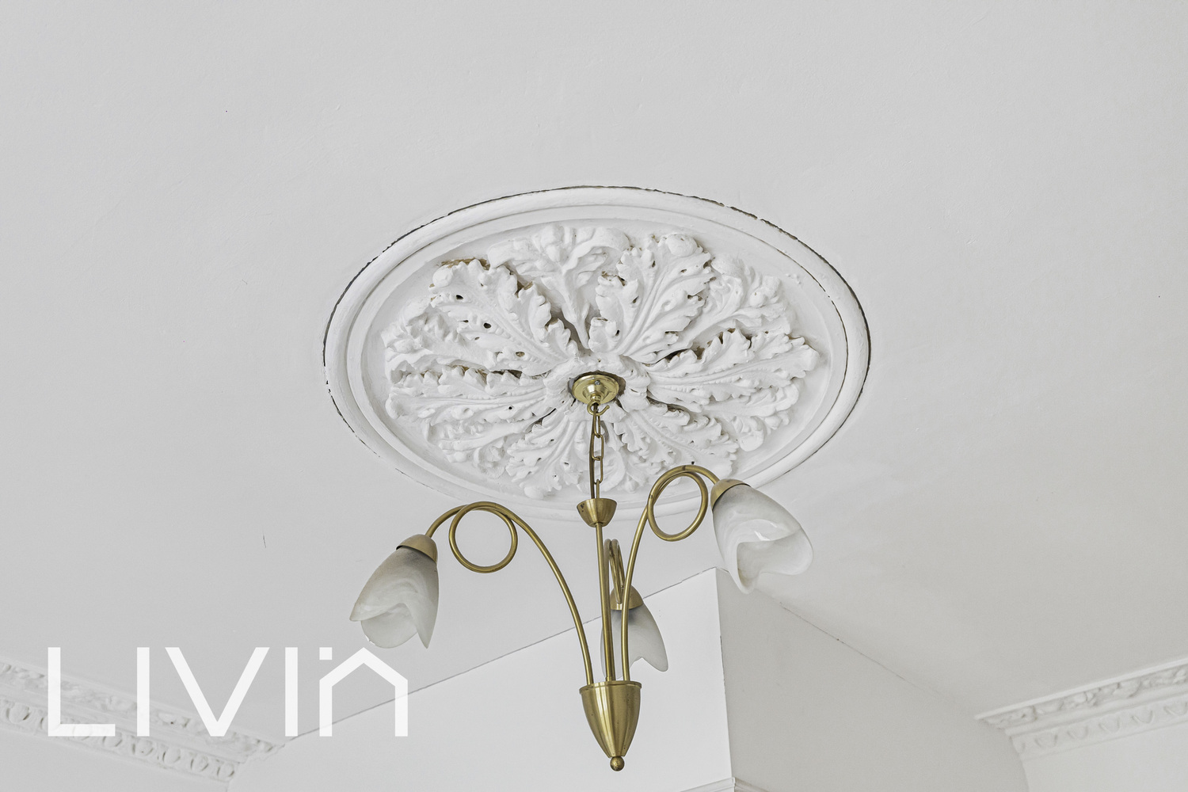
Set within an attractive period property on Sydenham Road, this turnkey home blends original character — hardwood floors, cornicing and shuttered windows — with a high-quality contemporary finish throughout.
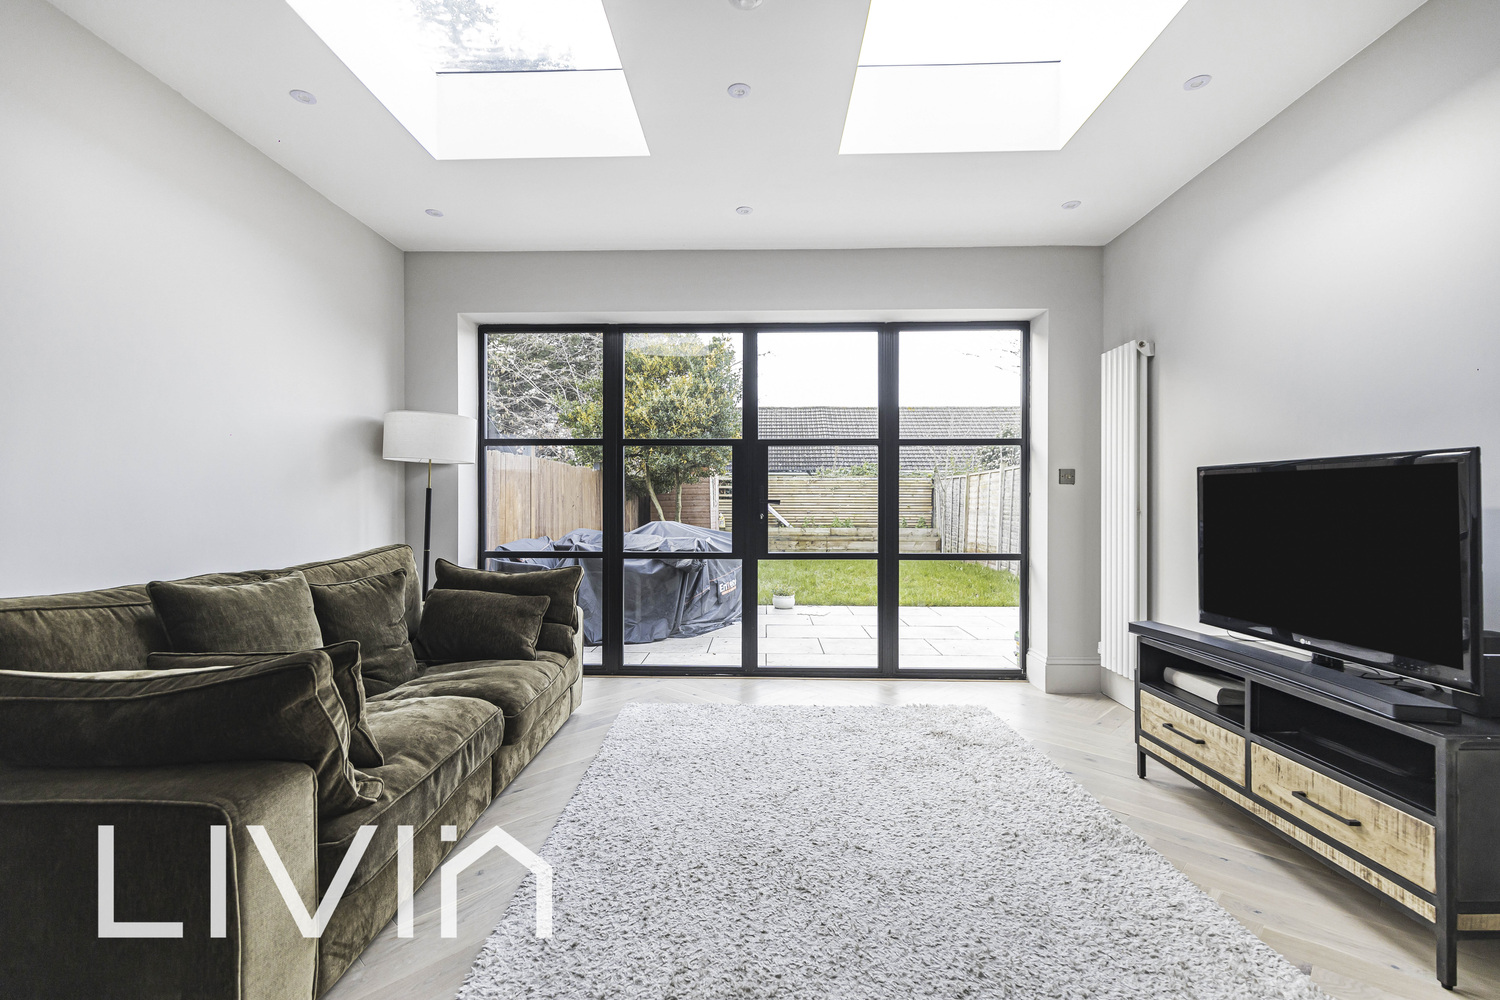
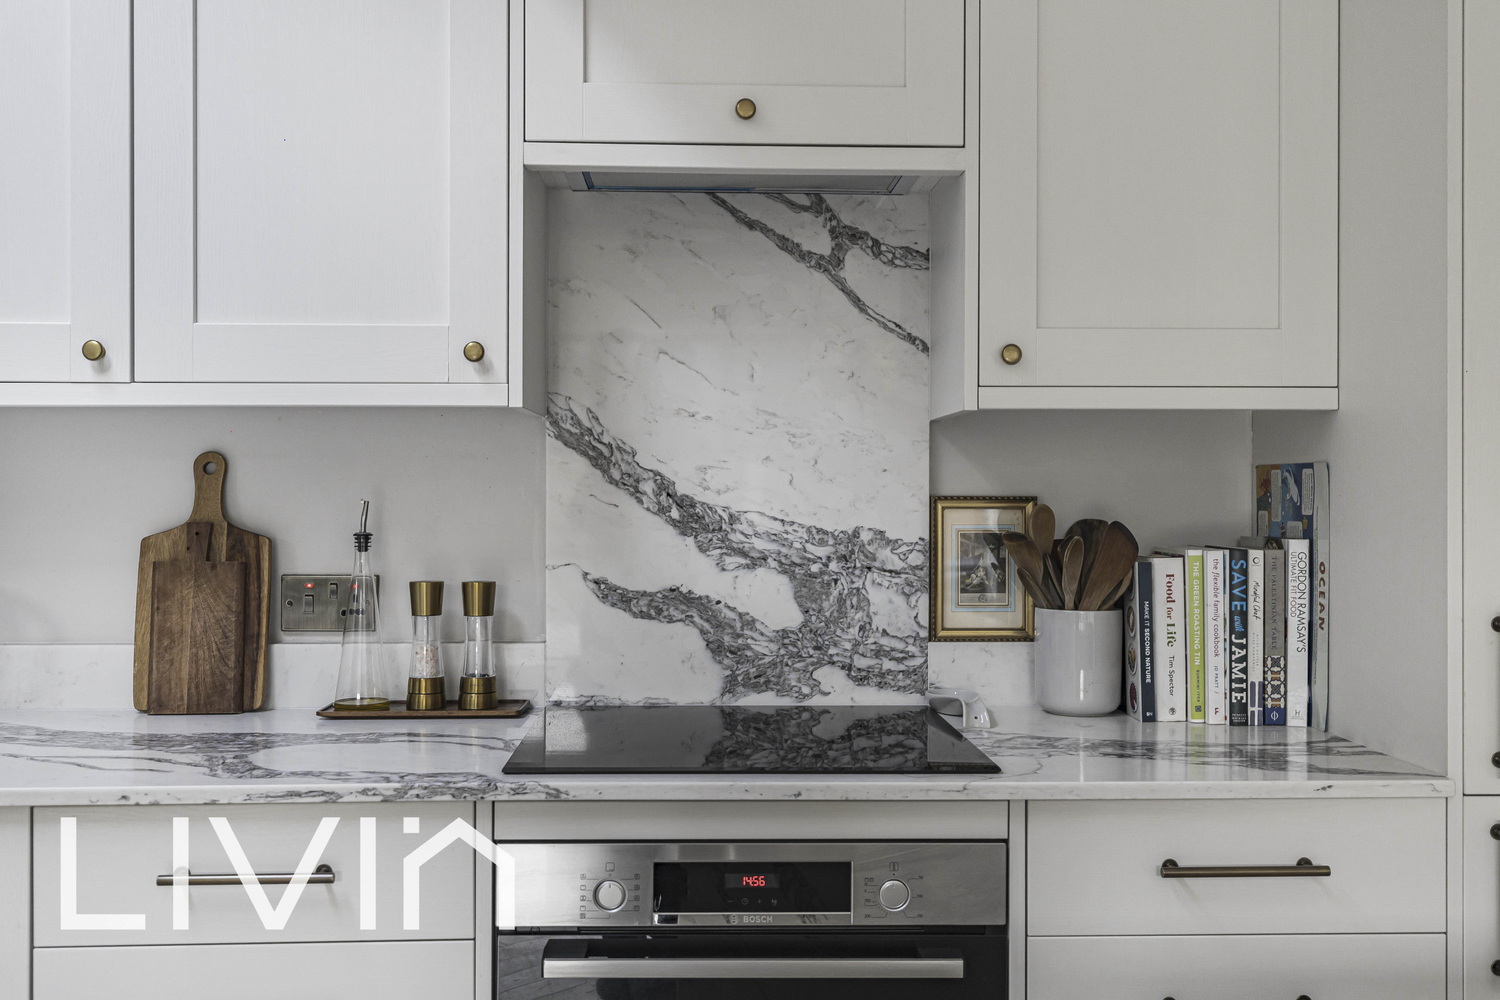
The standout feature is the impressive open-plan kitchen, dining and living space to the rear. Designed for modern living, it centres around a statement island and includes integrated Bosch appliances, a generous pantry and excellent storage. Rooflights and expansive glazing flood the space with natural light, while large doors open directly onto the garden — perfect for summer entertaining and effortless indoor-outdoor living.
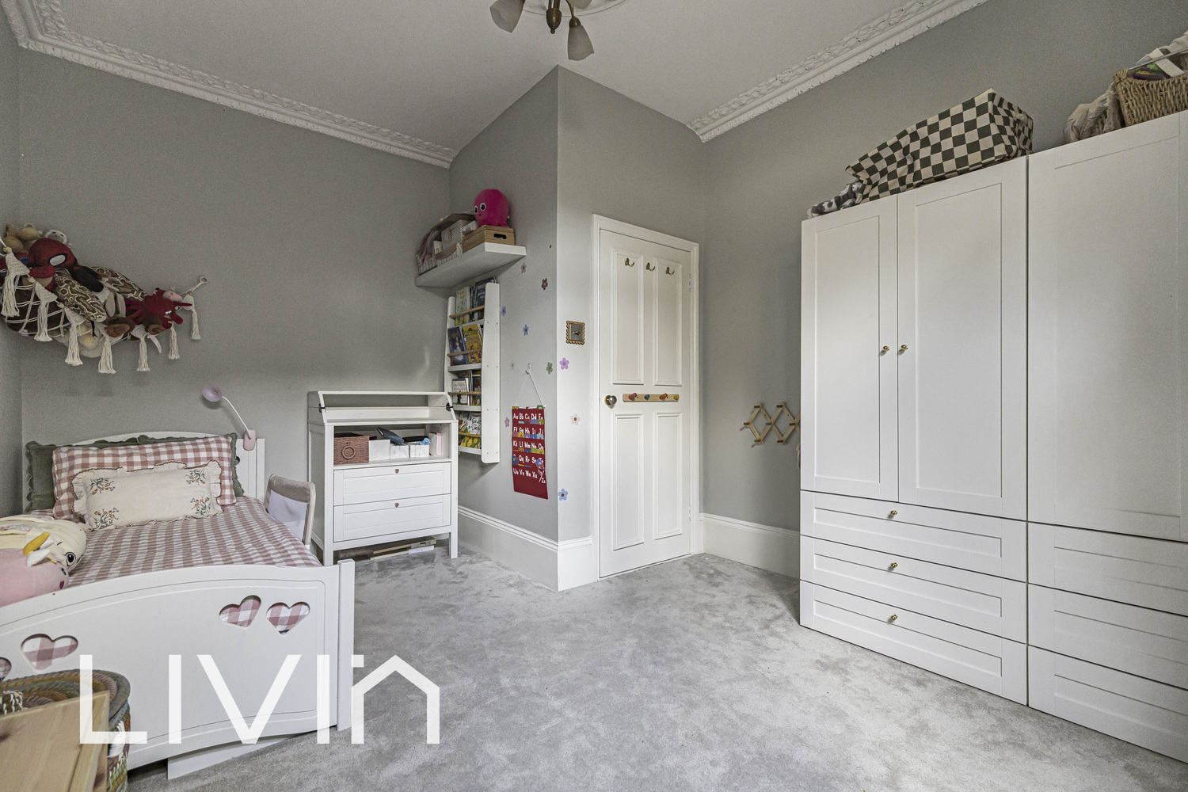
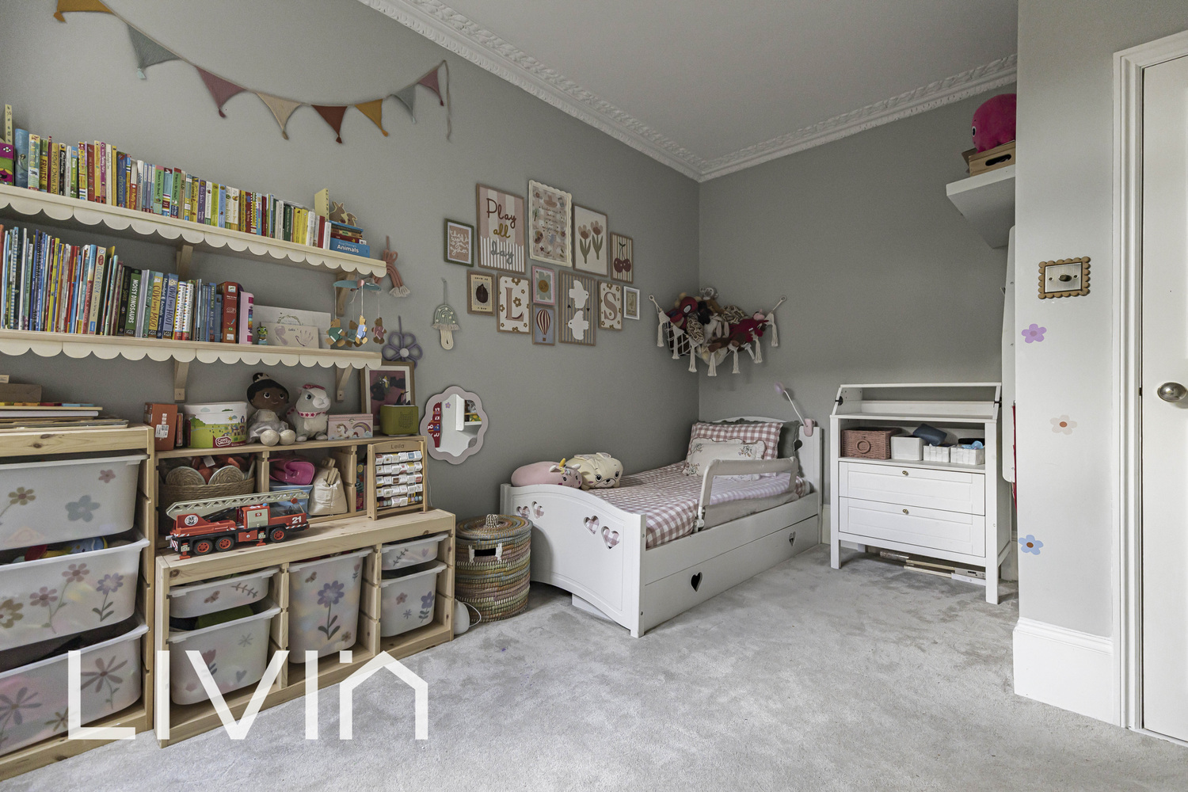
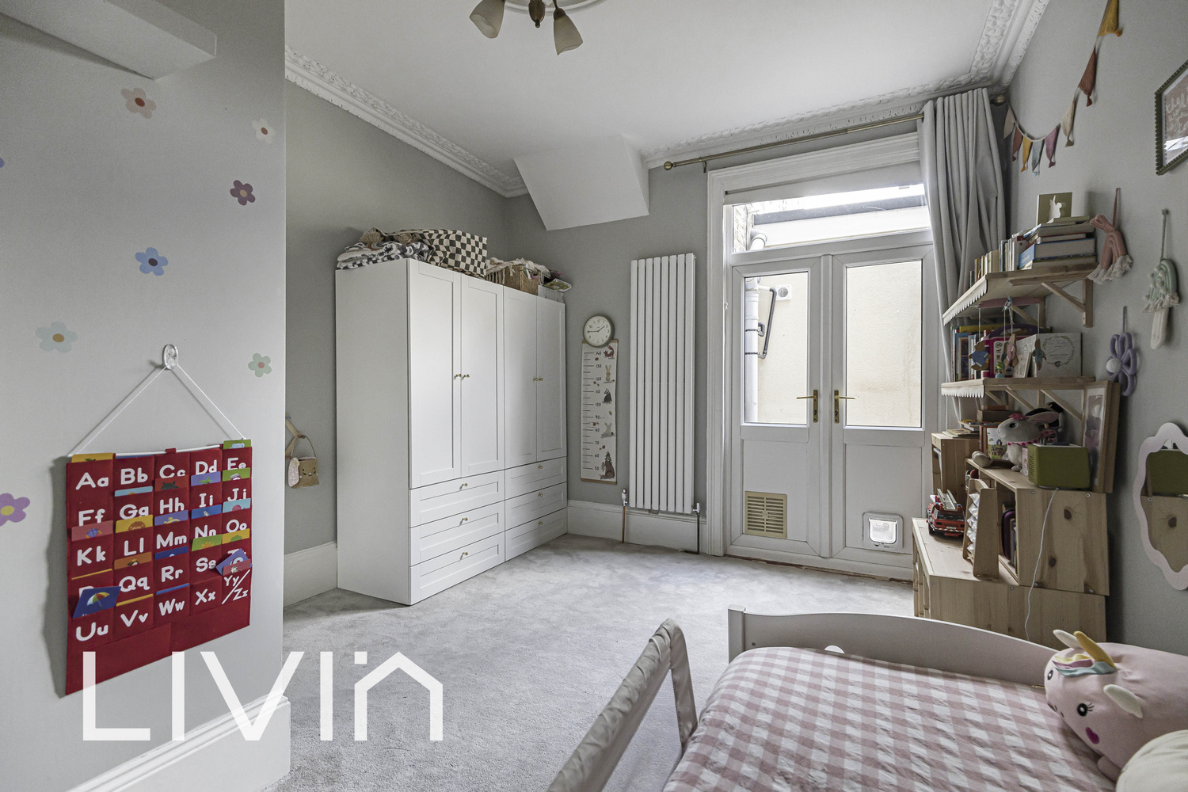
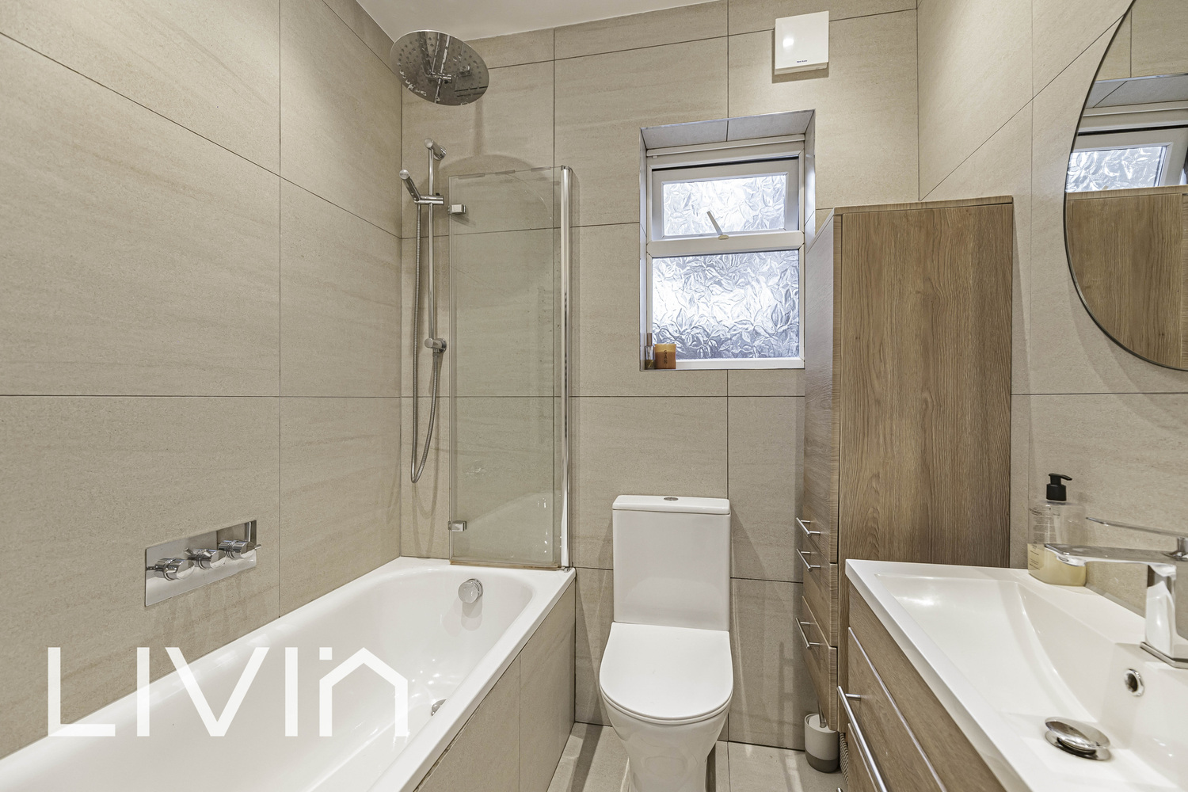
There are two generous double bedrooms, including a principal bedroom rich in period detail, and a second bedroom with direct garden access — ideal as a guest room, nursery or home office. A sleek, contemporary bathroom and a substantial basement providing utility space and additional storage complete the accommodation.
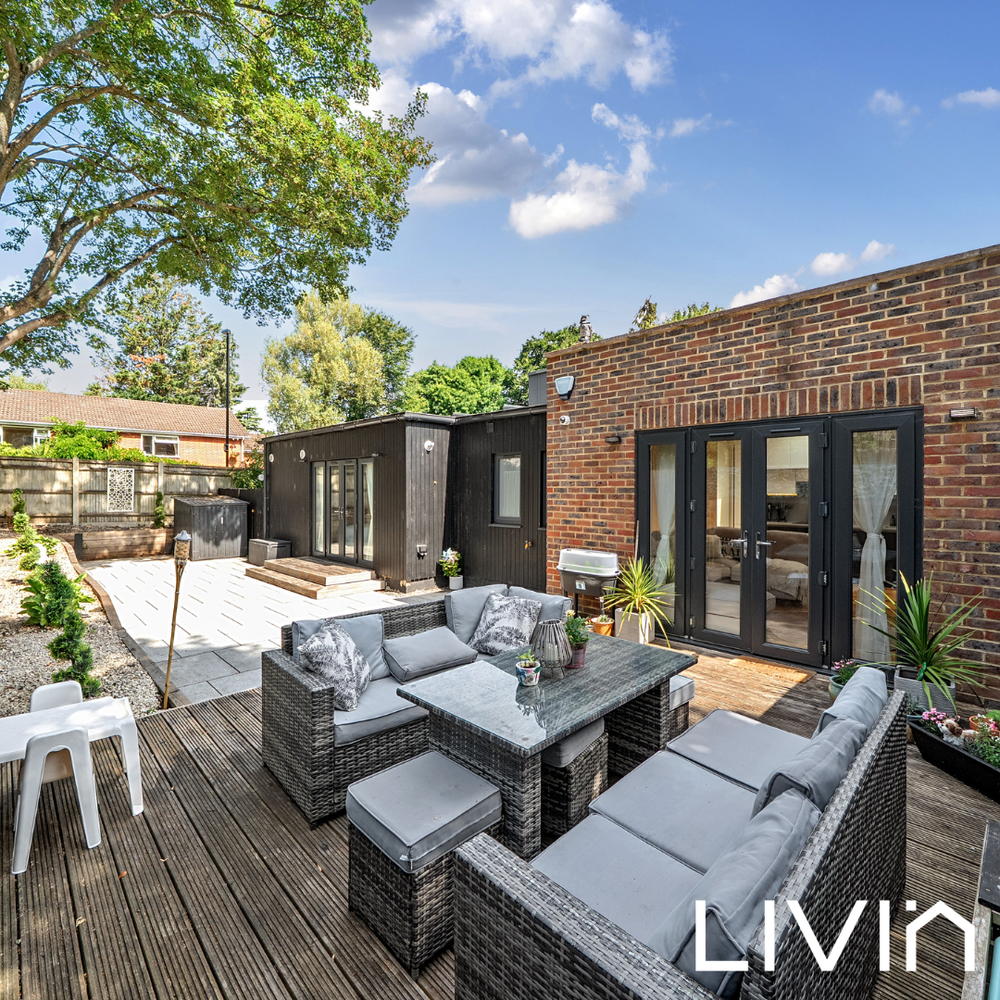
The west-facing garden is a real highlight: level, sunny and thoughtfully arranged with patio seating, lawn and built-in planters — ideal for families, pets or relaxed evenings outdoors.
Approximately 13 minutes’ walk to East Croydon (fast trains to London Victoria, London Bridge and Gatwick), with Selhurst and West Croydon also nearby.
Offered with share of freehold and a 999-year lease, this is a rare opportunity to secure a spacious, design-led period home with excellent connectivity. Early viewing strongly advised.

Get in touch
69 -77 High Street
Croydon
London
CR0 1QQ
Try our calculators
Mortgage Calculator
Stamp Duty Calculator
Similar Properties
-

Harrisons Rise, Croydon
£375,000For SaleCharming two-bedroom home with a spacious kitchen/diner, character features and private rear garden.2 Bedrooms1 Bathroom1 Reception -
Oakridge Mansions, Foxley Lane, Purley, Greater London
£400,000For SaleSet within the sought-after Foxley Lane address in Purley, this beautifully presented two-bedroom home offers stylish, contemporary living with a superb connection between indoors and out. Finished in a clean, modern palette and designed to maximise natural light, it’s an ideal choice for first-ti...2 Bedrooms1 Bathroom1 Reception -
Nicholson Road, Croydon
£345,000Sold STCSet on the second floor of an attractive period building on Nicholson Road, this bright and well-proportioned apartment offers generous living space with a practical layout, ideal for first-time buyers, professionals or investors.2 Bedrooms2 Bathrooms1 Reception